
754 E Desert Cactus Dr, Washington, UT 84780
Local realty services provided by:CENTURY 21 Bushnell
754 E Desert Cactus Dr,Washington, UT 84780
$465,000
- 3 Beds
- 3 Baths
- 1,807 sq. ft.
- Townhouse
- Active
Listed by: shane jourdain
Office: homie
MLS#:2189255
Source:SL
Price summary
- Price:$465,000
- Price per sq. ft.:$257.33
- Monthly HOA dues:$100
About this home
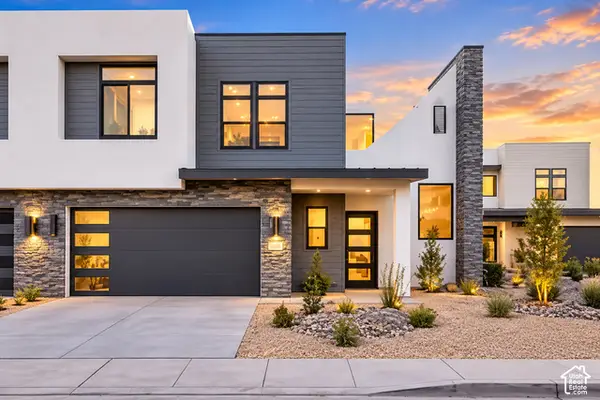
Welcome to this stylish, upgraded townhome in the sought-after Desert Ridge community, where modern finishes and functional design come together. Offering 3 bedrooms and 2.5 bathrooms, this home features a bright, open layout enhanced by luxury vinyl plank flooring, custom cabinetry, upgraded metal stair railings, and generous storage throughout. Designed for both comfort and entertaining, the home boasts three private outdoor patios creating versatile spaces for outdoor dining, relaxing, or gathering with guests. Residents enjoy a variety of community amenities, including pickleball courts, a basketball court, a neighborhood park, and open green spaces. Conveniently situated near shopping, restaurants, schools, recreation, and everyday conveniences, this well-maintained home offers an ideal blend of low-maintenance living, quality upgrades, and an unbeatable location.
Contact an agent
Home facts
- Year built:2022
- Subdivision & Development:DESERT RIDGE TH 1A & 1B
- Listing ID #:2189255
- Added:1 day(s) ago
- Updated:October 06, 2026 at 12:12 PM
Rooms and interior
- Bedrooms:3
- Total bathrooms:3
- Full bathrooms:2
- Half bathrooms:1
- Rooms Total:8
- Flooring:Carpet
- Kitchen Description:Range/Oven: Free Stdng.
- Basement Description:Slab
- Living area:1,807 sq. ft.
Heating and cooling
- Cooling:Central Air
- Heating:Gas: Central
Structure and exterior
- Roof:Tile
- Year built:2022
- Building area:1,807 sq. ft.
- Lot area:0.05 Acres
- Lot Features:Curb & Gutter, Flat, Road: Paved, Sidewalks
- Architectural Style:Townhouse
- Construction Materials:Aluminum, Stone, Stucco
- Exterior Features:Balcony, Lighting, Patio: Open
- Levels:2 Story
Schools
- High school:Pine View
- Middle school:Fossil Ridge Intermediate
- Elementary school:Washington
Utilities
- Water:Culinary, Water Connected
- Sewer:Sewer Connected, Sewer: Connected
Finances and disclosures
- Price:$465,000
- Price per sq. ft.:$257.33
- Tax amount:$1,481
Features and amenities
- Amenities:Closet: Walk-In, Picnic Area, Playground
Parking
- Total parking spaces:2
- Parking description:2 Car Garage, Attached, Attached Garage
- Garage spaces:2
New listings near 754 E Desert Cactus Dr
- New
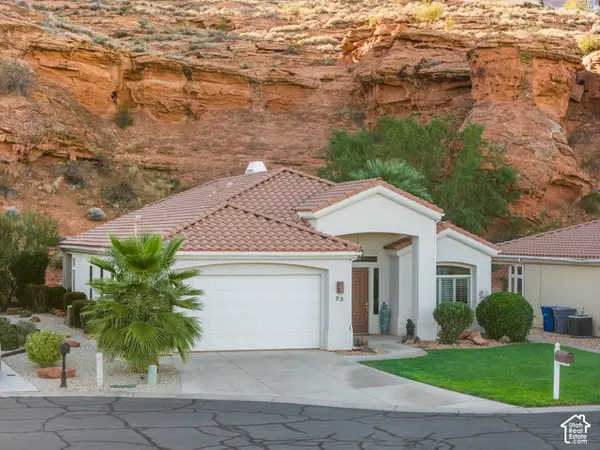 $525,000Active3 beds 2 baths2,167 sq. ft.
23 N Shadow Ridge Dr, Washington, UT 84780
MLS# 2188906Listed by: ENGEL & VOLKERS SALT LAKE - New
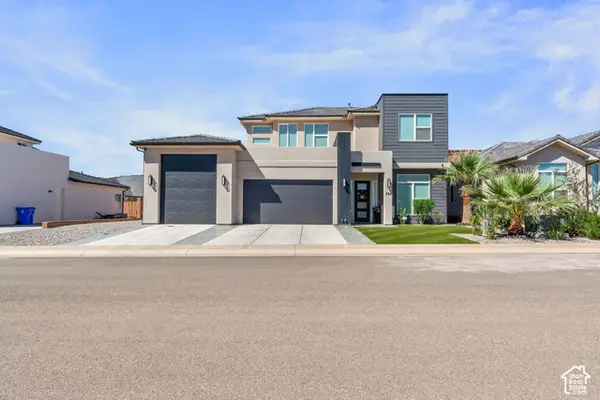 $675,000Active4 beds 3 baths2,709 sq. ft.
706 S Taylor Creek Dr, Washington, UT 84780
MLS# 2189455Listed by: JUPIDOOR LLC - New
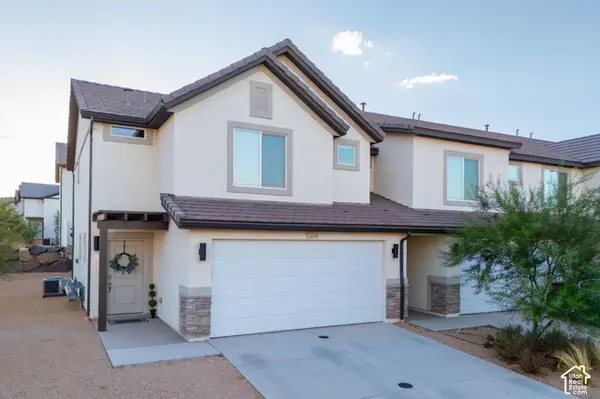 $379,500Active3 beds 3 baths1,605 sq. ft.
1364 S Cleft Arch Ln #2155, Washington, UT 84780
MLS# 2189442Listed by: REAL ESTATE ESSENTIALS (ST GEORGE) - New
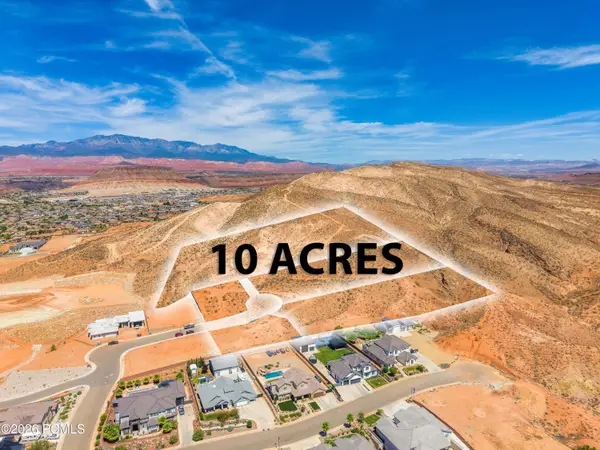 $2,200,000Active10 Acres
High Descent Drive 10 Acres, Washington, UT 84780
MLS# 12604479Listed by: EXP REALTY, LLC - New
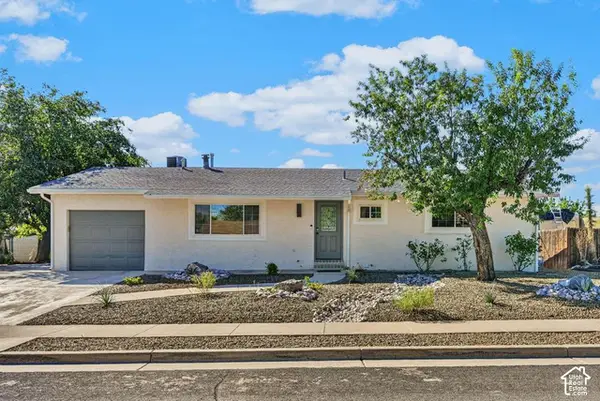 $470,000Active5 beds 2 baths2,288 sq. ft.
351 N Saguaro Dr, Washington, UT 84780
MLS# 2189324Listed by: RE/MAX ASSOCIATES - New
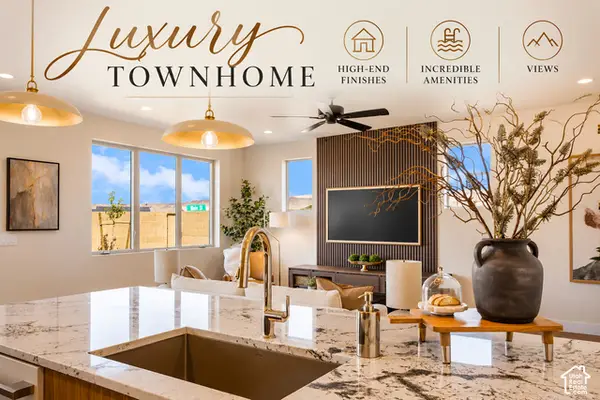 $473,800Active3 beds 3 baths1,877 sq. ft.
967 N Manen, Washington, UT 84780
MLS# 2189335Listed by: RED ROCK REAL ESTATE LLC - New
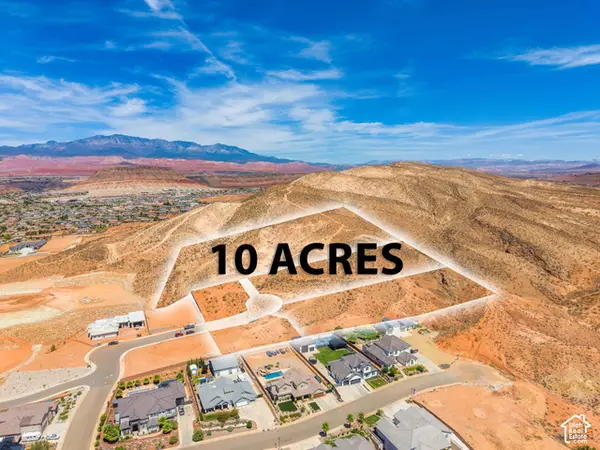 $2,200,000Active10 Acres
Address Withheld By Seller, Washington, UT 84780
MLS# 2189356Listed by: EXP REALTY, LLC (SOUTHERN UTAH) - New
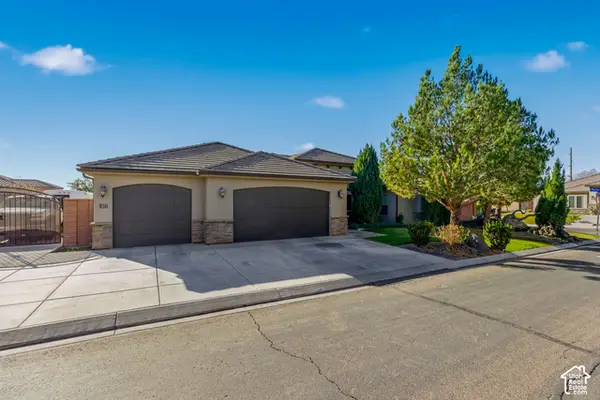 $760,000Active4 beds 4 baths3,157 sq. ft.
156 E Holly Way, Washington, UT 84780
MLS# 2189370Listed by: RED ROCK REAL ESTATE LLC - New
 $1,195,000Active6 beds 6 baths3,031 sq. ft.
2265 N Double Eagle Ln, Washington, UT 84780
MLS# 2189284Listed by: LUXURY GROUP


Protect your home and budget from life's surprises with an Assurant Home Warranty, backed by a partner that supports you through every step of homeownership. Explore Plans.
©2026 Century 21 Real Estate LLC. All rights reserved. CENTURY 21®, the CENTURY 21 Logo and C21® are service marks owned by Century 21 Real Estate LLC. Century 21 Real Estate LLC fully supports the principles of the Fair Housing Act and the Equal Opportunity Act. Each office is independently owned and operated. Listing information is deemed reliable but not guaranteed accurate.