
706 S Taylor Creek Dr, Washington, UT 84780
Local realty services provided by:CENTURY 21 Naomi
706 S Taylor Creek Dr,Washington, UT 84780
$675,000
- 4 Beds
- 3 Baths
- 2,709 sq. ft.
- Single family
- Active
Listed by: michael heslop
Office: jupidoor llc.
MLS#:2189455
Source:SL
Price summary
- Price:$675,000
- Price per sq. ft.:$249.17
- Monthly HOA dues:$30
About this home
Nearly new, 4-bedroom, 2.5-bathroom home in the highly desirable Sunrise Valley Riverbend community, offering an impressive combination of style, functionality, and thoughtful upgrades throughout. With four spacious bedrooms plus a dedicated office, there's plenty of room for a home office, guest space, playroom, or additional flex space. The primary suite and office are both conveniently located on the main floor, providing added comfort and functionality. The oversized RV/boat garage provides plenty of room for your toys, vehicles, and additional storage, while the epoxy flooring adds durability and a clean, finished look. Inside, you'll find quality finishes and upgrades designed to make everyday living more comfortable and convenient. Under-cabinet lighting adds a warm touch to the kitchen, while the automatic front lighting switch provides added convenience and curb appeal. The home also features a water softener and reverse osmosis system for added comfort and peace of mind. Step outside to enjoy the professionally upgraded landscaping, including approximately $15,000 in landscape turf and beautiful palm trees that create a low-maintenance outdoor space with a resort-like feel. The $10,000 investment in automatic shades downstairs, along with pull-down shades in the office and throughout the upstairs, provides privacy, comfort, and excellent control of natural light. Location is another major highlight. Enjoy a short walk to Sunrise Valley Park, pickleball courts, and the Virgin River Trail, making it easy to enjoy outdoor recreation, walking, biking, and time with family and friends. With four spacious bedrooms, a dedicated office, 2.5 bathrooms, a main-floor primary suite and office, extensive upgrades, beautiful landscaping, and an oversized RV/boat garage, this home truly offers the perfect blend of comfort, convenience, functionality, and lifestyle in one of the area's most desirable communities....
Contact an agent
Home facts
- Year built:2024
- Subdivision & Development:RIVERBEND AT SUNRISE VALLEY 2
- Listing ID #:2189455
- Added:1 day(s) ago
- Updated:October 06, 2026 at 12:12 PM
Rooms and interior
- Bedrooms:4
- Total bathrooms:3
- Full bathrooms:2
- Half bathrooms:1
- Rooms Total:13
- Flooring:Carpet
- Kitchen Description:Kitchen: Updated, Microwave
- Living area:2,709 sq. ft.
Heating and cooling
- Cooling:Central Air
- Heating:Gas: Central, Heat Pump
Structure and exterior
- Roof:Tile
- Year built:2024
- Building area:2,709 sq. ft.
- Lot area:0.11 Acres
- Lot Features:Fenced: Full
- Construction Materials:Stucco
- Exterior Features:Covered, Patio: Covered
- Levels:2 Story
Schools
- High school:Pine View
- Middle school:Pine View Middle
- Elementary school:Horizon
Utilities
- Water:Culinary, Water Connected
- Sewer:Sewer Connected, Sewer: Connected
Finances and disclosures
- Price:$675,000
- Price per sq. ft.:$249.17
- Tax amount:$2,181
Features and amenities
- Amenities:Ceiling Fan, Closet: Walk-In, Instantaneous Hot Water, Water Softener Owned
Parking
- Total parking spaces:13
- Parking description:3 Car Garage, Attached, Attached Garage, Extra Length, Rv Parking
- Garage spaces:3
New listings near 706 S Taylor Creek Dr
- New
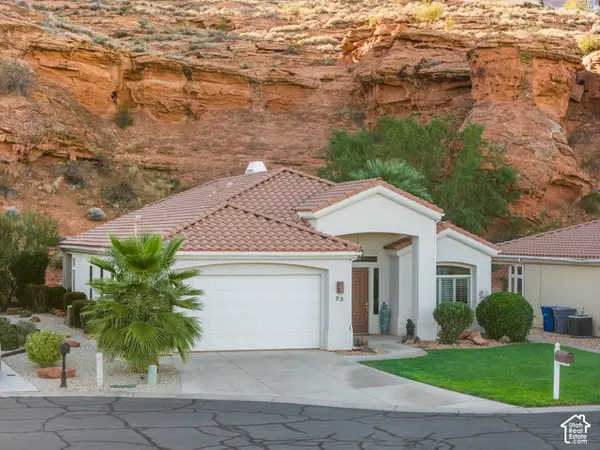 $525,000Active3 beds 2 baths2,167 sq. ft.
23 N Shadow Ridge Dr, Washington, UT 84780
MLS# 2188906Listed by: ENGEL & VOLKERS SALT LAKE - New
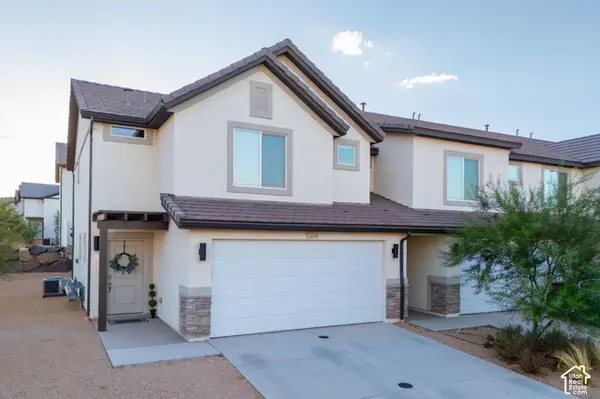 $379,500Active3 beds 3 baths1,605 sq. ft.
1364 S Cleft Arch Ln #2155, Washington, UT 84780
MLS# 2189442Listed by: REAL ESTATE ESSENTIALS (ST GEORGE) - New
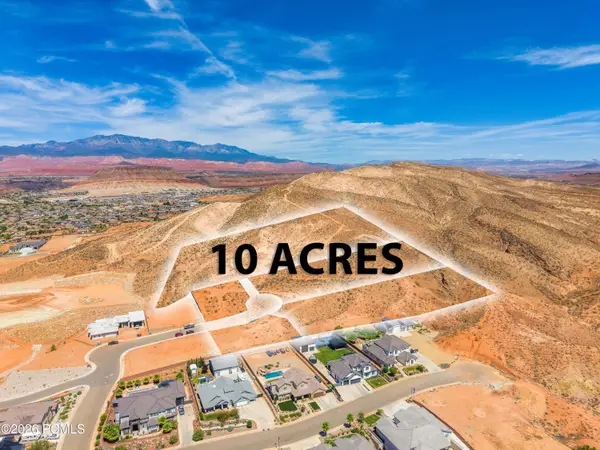 $2,200,000Active10 Acres
High Descent Drive 10 Acres, Washington, UT 84780
MLS# 12604479Listed by: EXP REALTY, LLC - New
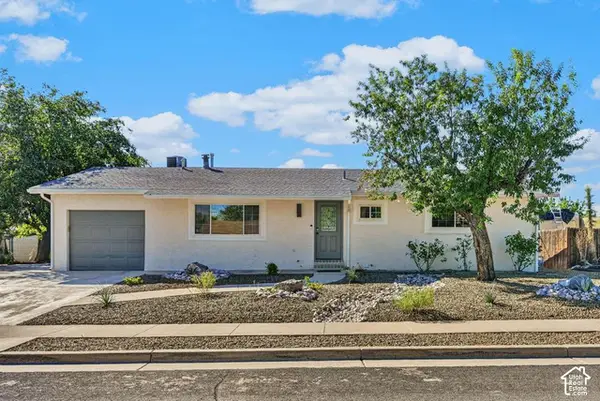 $470,000Active5 beds 2 baths2,288 sq. ft.
351 N Saguaro Dr, Washington, UT 84780
MLS# 2189324Listed by: RE/MAX ASSOCIATES - New
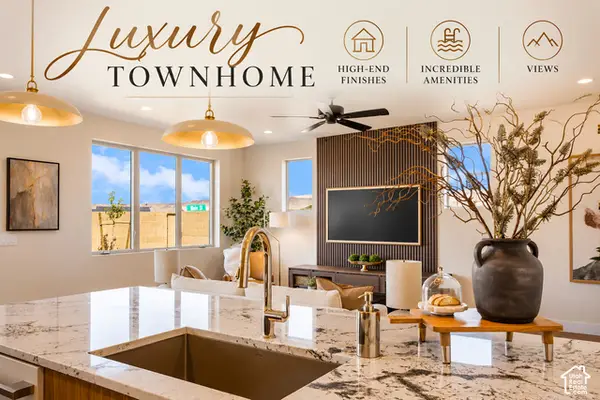 $473,800Active3 beds 3 baths1,877 sq. ft.
967 N Manen, Washington, UT 84780
MLS# 2189335Listed by: RED ROCK REAL ESTATE LLC - New
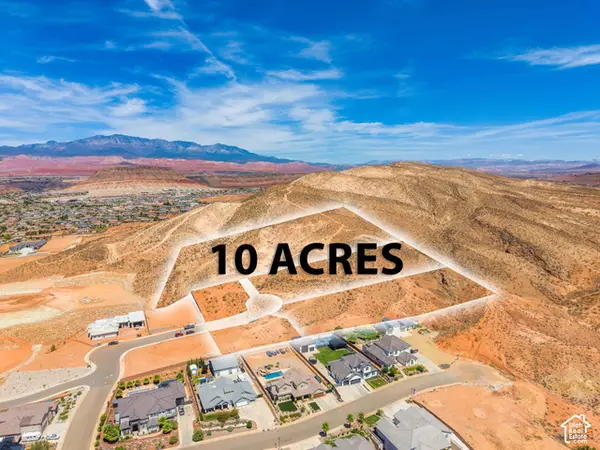 $2,200,000Active10 Acres
Address Withheld By Seller, Washington, UT 84780
MLS# 2189356Listed by: EXP REALTY, LLC (SOUTHERN UTAH) - New
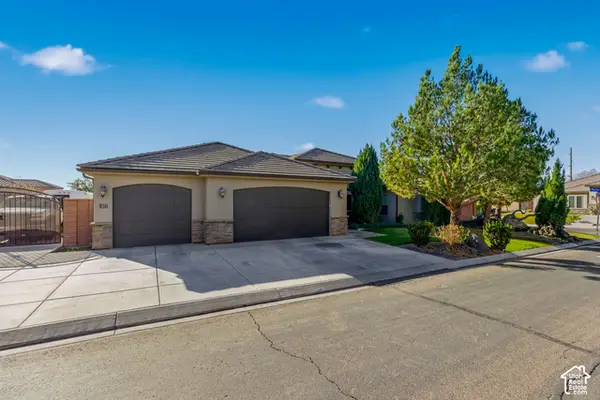 $760,000Active4 beds 4 baths3,157 sq. ft.
156 E Holly Way, Washington, UT 84780
MLS# 2189370Listed by: RED ROCK REAL ESTATE LLC - New
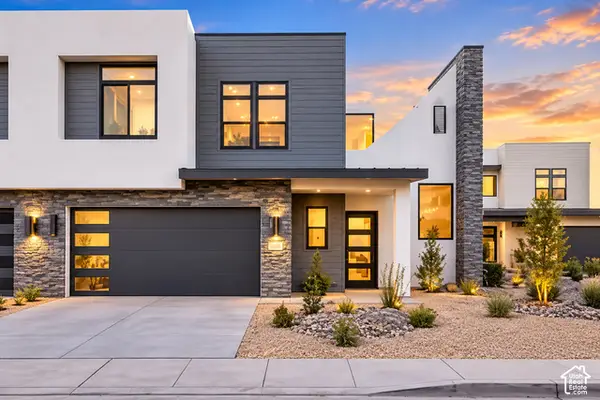 $1,195,000Active6 beds 6 baths3,031 sq. ft.
2265 N Double Eagle Ln, Washington, UT 84780
MLS# 2189284Listed by: LUXURY GROUP - New
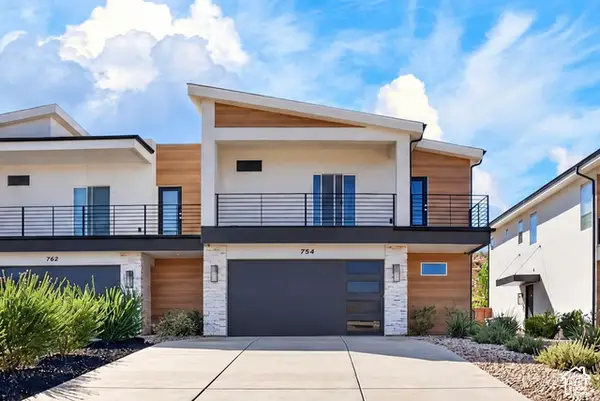 $465,000Active3 beds 3 baths1,807 sq. ft.
754 E Desert Cactus Dr, Washington, UT 84780
MLS# 2189255Listed by: HOMIE


Protect your home and budget from life's surprises with an Assurant Home Warranty, backed by a partner that supports you through every step of homeownership. Explore Plans.
©2026 Century 21 Real Estate LLC. All rights reserved. CENTURY 21®, the CENTURY 21 Logo and C21® are service marks owned by Century 21 Real Estate LLC. Century 21 Real Estate LLC fully supports the principles of the Fair Housing Act and the Equal Opportunity Act. Each office is independently owned and operated. Listing information is deemed reliable but not guaranteed accurate.