
959 E Malibu Dr, Washington, UT 84780
Local realty services provided by:CENTURY 21 Essentials Realty
959 E Malibu Dr,Washington, UT 84780
$547,640
- 4 Beds
- 3 Baths
- 2,536 sq. ft.
- Single family
- Active
Listed by: debbie black
Office: visionary real estate
MLS#:2161259
Source:SL
Price summary
- Price:$547,640
- Price per sq. ft.:$215.95
- Monthly HOA dues:$90
About this home
Welcome to desert paradise, The Preserve at Alaia (formerly known as Stucki Farms). Featuring our best price per square foot single family home the Sapphire floor plan, this community is adjacent to the stunning and luxurious surf club at Zion Shores! This exceptional neighborhood offers a perfect blend of modern living and outdoor adventure. Situated near exciting off-roading trails, minutes from St. George, and only 45 minutes from Zion National Park! This Visionary home is built with 2x6 framing and R-50/R-19 insulation for extra heat/cooling efficiency year-round. Experience the joy of living in a vibrant community designed for those who appreciate nature, quality craftsmanship, and a convenient lifestyle. This home is powered by Dixie Power. Estimated Completion August 2026.
Contact an agent
Home facts
- Year built:2026
- Listing ID #:2161259
- Added:2 day(s) ago
- Updated:May 29, 2026 at 08:06 PM
Rooms and interior
- Bedrooms:4
- Total bathrooms:3
- Full bathrooms:2
- Half bathrooms:1
- Rooms Total:11
- Flooring:Carpet, Laminate, Tile
- Kitchen Description:Disposal, Microwave, Range/Oven: Free Stdng., Range: Gas
- Living area:2,536 sq. ft.
Heating and cooling
- Cooling:Central Air
- Heating:Gas: Central
Structure and exterior
- Roof:Tile
- Year built:2026
- Building area:2,536 sq. ft.
- Lot area:0.09 Acres
- Lot Features:Flat
- Construction Materials:Stone, Stucco
- Exterior Features:Patio: Open
- Levels:2 Story
Schools
- Middle school:Crimson Cliffs Middle
- Elementary school:Majestic Fields
Utilities
- Water:Culinary, Water Connected
- Sewer:Sewer Connected, Sewer: Connected
Finances and disclosures
- Price:$547,640
- Price per sq. ft.:$215.95
- Tax amount:$1
Features and amenities
- Amenities:Closet: Walk-In, Den/Office, Pool, Smart Thermostat(s)
Parking
- Total parking spaces:4
- Parking description:2 Car Garage, Attached Garage
- Garage spaces:2
New listings near 959 E Malibu Dr
- New
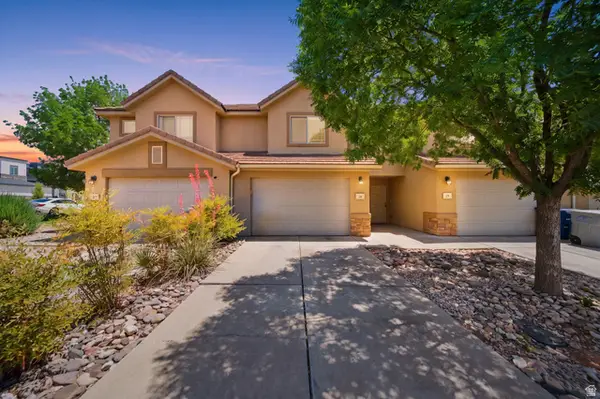 $329,900Active3 beds 2 baths1,317 sq. ft.
1000 E Bluff View Dr #28, Washington, UT 84780
MLS# 2161832Listed by: REAL BROKER, LLC - New
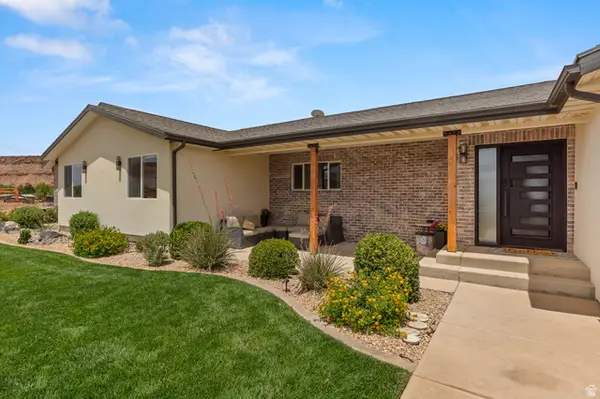 $1,790,000Active7 beds 5 baths4,788 sq. ft.
2591 E Washington Dam Rd, Washington, UT 84780
MLS# 2161684Listed by: ELEMENT REAL ESTATE BROKERS LLC - Open Wed, 12:30 to 3pmNew
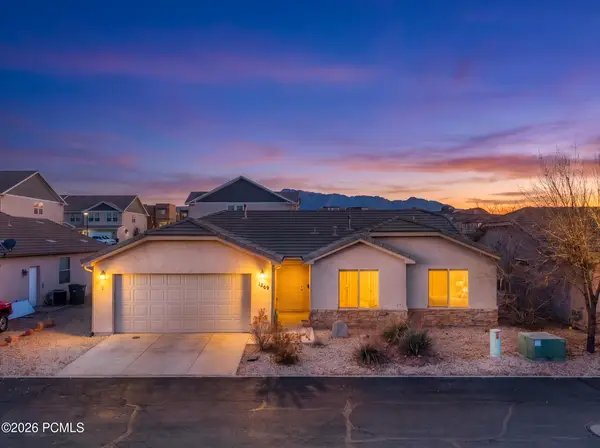 $395,500Active3 beds 2 baths1,304 sq. ft.
1269 E Pine Valley Street, Washington, UT 84780
MLS# 12602315Listed by: EXP REALTY, LLC - New
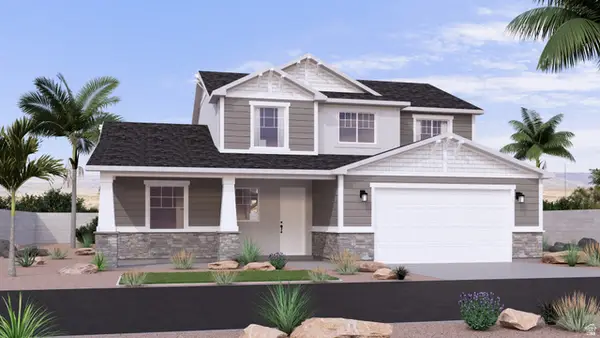 $699,990Active4 beds 3 baths2,174 sq. ft.
5373 S Shorebreak Dr #408, Washington, UT 84780
MLS# 2161732Listed by: VISIONARY REAL ESTATE - New
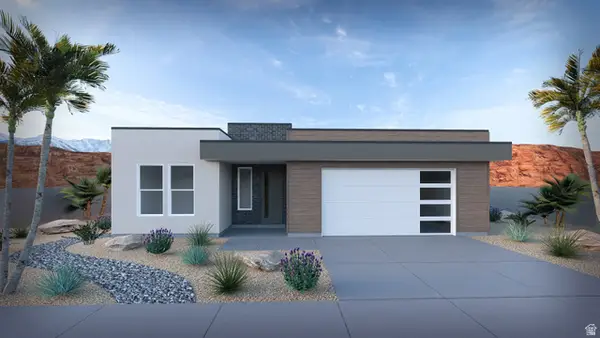 $599,990Active3 beds 3 baths2,067 sq. ft.
5410 S Shorebreak Dr, Washington, UT 84780
MLS# 2161680Listed by: VISIONARY REAL ESTATE - New
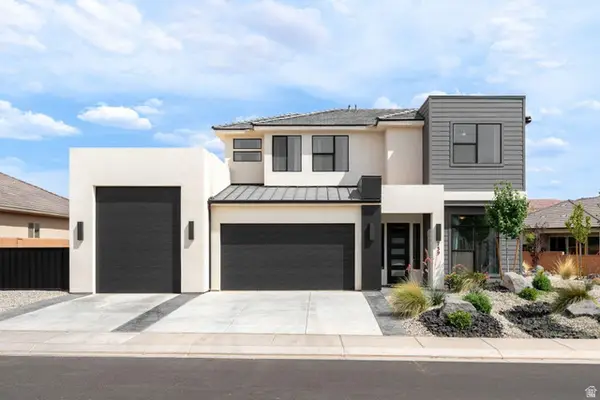 $650,000Active4 beds 3 baths2,714 sq. ft.
739 S Middle Dr, Washington, UT 84780
MLS# 2161690Listed by: RE/MAX ASSOCIATES - New
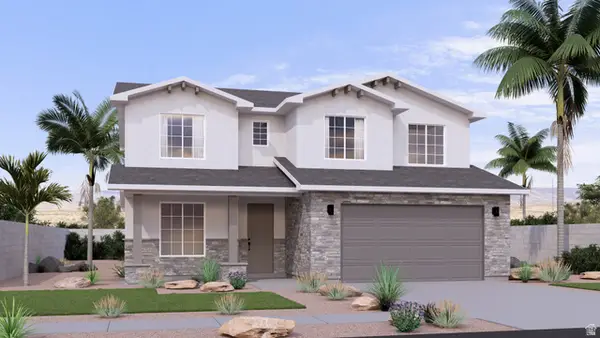 $623,990Active4 beds 3 baths2,415 sq. ft.
5372 S Shorebreak Dr #401, Washington, UT 84780
MLS# 2161664Listed by: VISIONARY REAL ESTATE - New
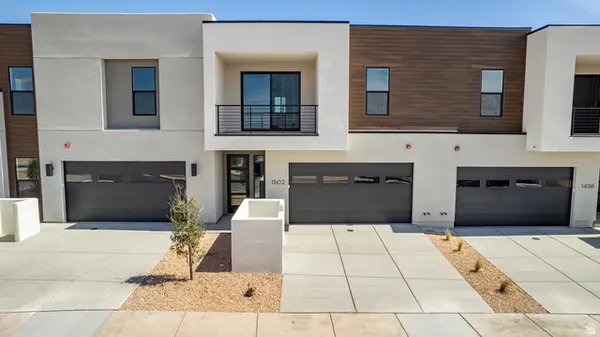 $857,344Active4 beds 5 baths2,725 sq. ft.
1474 N Palm Island Dr #33, Washington, UT 84780
MLS# 2161624Listed by: COLE WEST REAL ESTATE, LLC - New
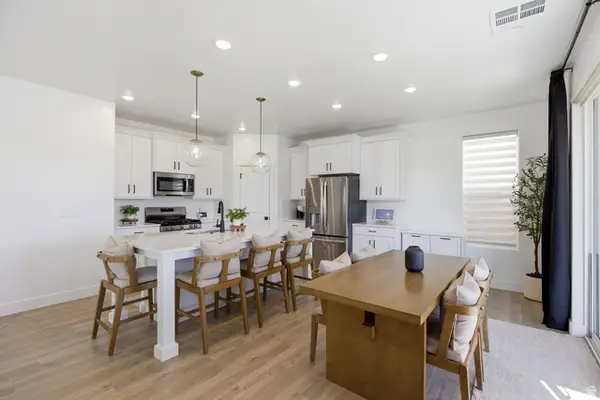 $530,000Active4 beds 3 baths2,154 sq. ft.
983 E Malibu Dr, Washington, UT 84780
MLS# 2161629Listed by: SUMMIT SOTHEBY'S INTERNATIONAL REALTY - New
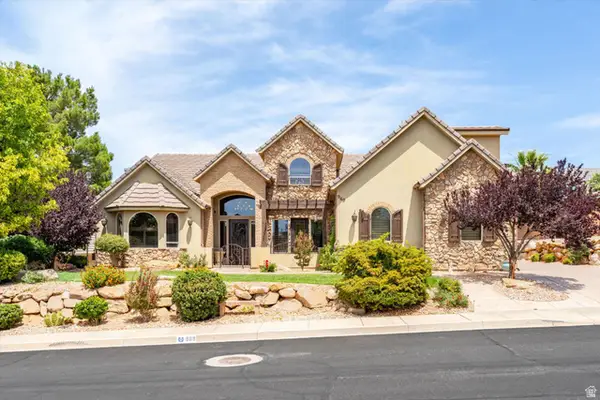 $979,900Active1 beds 5 baths5,112 sq. ft.
969 E Outlaw Gulch, Washington, UT 84780
MLS# 2161519Listed by: RED ROCK REAL ESTATE LLC


Protect your home and budget from life's surprises with an Assurant Home Warranty, backed by a partner that supports you through every step of homeownership. Explore Plans.
©2026 Century 21 Real Estate LLC. All rights reserved. CENTURY 21®, the CENTURY 21 Logo and C21® are service marks owned by Century 21 Real Estate LLC. Century 21 Real Estate LLC fully supports the principles of the Fair Housing Act and the Equal Opportunity Act. Each office is independently owned and operated. Listing information is deemed reliable but not guaranteed accurate.