4034 W Scarsborough Ln S, West Jordan, UT 84084
Local realty services provided by:CENTURY 21 Lifestyle Real Estate
4034 W Scarsborough Ln S,West Jordan, UT 84084
$499,999
- 5 Beds
- 4 Baths
- 2,692 sq. ft.
- Single family
- Active
Upcoming open houses
- Sat, Sep 1911:30 am - 02:00 pm
Listed by: john aguirre
Office: coldwell banker realty (union heights)
MLS#:2169741
Source:SL
Price summary
- Price:$499,999
- Price per sq. ft.:$185.74
- Monthly HOA dues:$225
About this home
This semi custom home sits in the heart of West Jordan in the beautiul sibdivision of The Villas at Jordan Landing. The home offers the perfect blend of comfort, style, and functionality, with room to grow in the nearly finished basement. Once in the door you will be greeted by soaring 18-foot ceilings and a stunning open staircase. The large windows fill the main living area with an abundance of natural light creating a warm, bright, and inviting atmosphere. The thoughtfully designed floor plan features 5 bedrooms, 2.5 bathrooms, plus a versatile main-level front room located right off of the front entrance, that can easily serve as a home office, study, playroom, or even a guest room. Whether you're hosting family gatherings, entertaining friends, or simply enjoying a quiet evening at home, this home offers the space and layout you have been looking for. Conveniently located just minutes from Jordan Landing's premier shopping, restaurants, entertainment, parks, playgrounds, schools, medical facilities, and places of worship, you'll enjoy having everything so close. With its desirable location, spacious layout, and exceptional value, this is an opportunity you won't want to miss....
Contact an agent
Home facts
- Year built:2005
- Subdivision & Development:VILLAS AT JORDAN LANDING
- Listing ID #:2169741
- Added:69 day(s) ago
- Updated:September 13, 2026 at 11:49 AM
Rooms and interior
- Bedrooms:5
- Total bathrooms:4
- Full bathrooms:3
- Half bathrooms:1
- Rooms Total:15
- Flooring:Carpet, Tile
- Bathrooms Description:Bath: Sep. Tub/Shower
- Kitchen Description:Disposal, Microwave, Range/Oven: Free Stdng., Range: Gas
- Basement Description:Daylight, Full
- Living area:2,692 sq. ft.
Heating and cooling
- Cooling:Central Air
- Heating:Forced Air, Gas: Central
Structure and exterior
- Roof:Asphalt
- Year built:2005
- Building area:2,692 sq. ft.
- Lot area:0.11 Acres
- Lot Features:Fenced: Full, Road: Paved, Sidewalks, Sprinkler: Auto-Full
- Construction Materials:Stone, Stucco
- Exterior Features:Porch: Open
- Levels:3 Story
Schools
- High school:West Jordan
- Middle school:Joel P. Jensen
- Elementary school:Oquirrh
Utilities
- Water:Culinary, Water Connected
- Sewer:Sewer Connected, Sewer: Connected, Sewer: Public
Finances and disclosures
- Price:$499,999
- Price per sq. ft.:$185.74
- Tax amount:$2,728
Features and amenities
- Laundry features:Electric Dryer Hookups
- Amenities:Alarm: Fire, Bar: Dry, Ceiling Fan, Closet: Walk-In, Den/Office, Gas Logs, Pets Permitted, Playground, Sewer Paid, Snow Removal, Trash, Vaulted Ceilings, Video Door Bell(s), Water, Water Softener Owned, Window Coverings
Parking
- Total parking spaces:7
- Parking description:2 Car Garage, Attached, Attached Garage, Garage Door Opener
- Garage spaces:2
New listings near 4034 W Scarsborough Ln S
- New
 $465,000Active5 beds 2 baths1,956 sq. ft.
5186 W Saguaro Dr, West Jordan, UT 84081
MLS# 2184091Listed by: OMADA REAL ESTATE - Open Sun, 12 to 3pmNew
 $699,000Active4 beds 3 baths3,402 sq. ft.
5473 W Wheatridge, West Jordan, UT 84081
MLS# 2184700Listed by: WINDERMERE REAL ESTATE (DAYBREAK) - New
 $535,000Active5 beds 3 baths2,217 sq. ft.
6661 S August Ln W, West Jordan, UT 84081
MLS# 2184706Listed by: REAL BROKER, LLC - Open Sun, 1 to 3pmNew
 $745,000Active5 beds 3 baths3,239 sq. ft.
7067 7067 S 2700 W, West Jordan, UT 84084
MLS# 2184682Listed by: EQUITY REAL ESTATE (SELECT) - New

 $574,999Active4 beds 3 baths2,926 sq. ft.
3061 W Mandy Cir, West Jordan, UT 84084
MLS# 2183558Listed by: CENTURY 21 EVEREST (CENTERVILLE) - Open Sun, 11am to 1pmNew
 $775,000Active4 beds 4 baths2,629 sq. ft.
2335 W 7095 S, West Jordan, UT 84084
MLS# 2184657Listed by: WINDERMERE REAL ESTATE (PCM) - New
 $475,000Active3 beds 3 baths2,536 sq. ft.
7947 S 5095 W, West Jordan, UT 84081
MLS# 2184593Listed by: JEFFERSON STREET PROPERTIES, LLC - New
 $670,067Active3 beds 3 baths3,006 sq. ft.
7654 S Clipper Hill Rd W #306, West Jordan, UT 84081
MLS# 2184453Listed by: HOLMES HOMES REALTY - New
 $667,040Active4 beds 3 baths3,147 sq. ft.
7028 W Terraine Rd, West Jordan, UT 84081
MLS# 2184464Listed by: IVORY HOMES, LTD - New
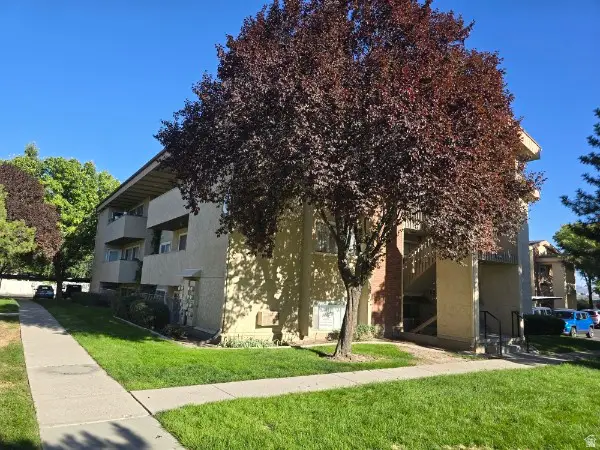 $295,000Active3 beds 2 baths1,100 sq. ft.
1801 W 7600 S #C104, West Jordan, UT 84084
MLS# 2184472Listed by: EQUITY REAL ESTATE (NRE)


Protect your home and budget from life's surprises with an Assurant Home Warranty, backed by a partner that supports you through every step of homeownership. Explore Plans.
©2026 Century 21 Real Estate LLC. All rights reserved. CENTURY 21®, the CENTURY 21 Logo and C21® are service marks owned by Century 21 Real Estate LLC. Century 21 Real Estate LLC fully supports the principles of the Fair Housing Act and the Equal Opportunity Act. Each office is independently owned and operated. Listing information is deemed reliable but not guaranteed accurate.