6661 S August Ln W, West Jordan, UT 84081
Local realty services provided by:CENTURY 21 Lifestyle Real Estate
Listed by: tanner diamond
Office: real broker, llc.
MLS#:2184706
Source:SL
Price summary
- Price:$535,000
- Price per sq. ft.:$241.32
About this home
Welcome home! This spacious 5-bedroom, 3-bath home sits on a desirable corner lot and offers plenty of room to spread out, both inside and out. Featuring brand-new carpet, multiple living spaces, and a fully finished basement, the flexible layout provides plenty of space for entertaining, relaxing, or gathering with family and friends. Outside, you'll find a large, fully fenced yard with room for pets, play, gardening, and outdoor entertaining, plus dedicated RV parking for added convenience. Located near Mountain View Corridor with easy access to shopping, dining, schools, and more. With five bedrooms, multiple living areas, a finished basement, RV parking, and a spacious fenced yard, this home has plenty to offer!
Contact an agent
Home facts
- Year built:2003
- Listing ID #:2184706
- Added:1 day(s) ago
- Updated:September 12, 2026 at 11:59 AM
Rooms and interior
- Bedrooms:5
- Total bathrooms:3
- Full bathrooms:2
- Half bathrooms:1
- Rooms Total:14
- Flooring:Carpet, Laminate
- Bathrooms Description:Bath: Sep. Tub/Shower, Jetted Tub
- Kitchen Description:Microwave
- Basement Description:Daylight, Partial
- Living area:2,217 sq. ft.
Heating and cooling
- Cooling:Central Air
- Heating:Gas: Central
Structure and exterior
- Roof:Asphalt
- Year built:2003
- Building area:2,217 sq. ft.
- Lot area:0.18 Acres
- Lot Features:Corner Lot, Curb & Gutter, Fenced: Full, Road: Paved, Sidewalks, Sprinkler: Auto-Full
- Architectural Style:Tri/Multi-Level
- Construction Materials:Aluminum, Brick
- Exterior Features:Bay Box Windows
- Levels:3 Story
Schools
- High school:Copper Hills
- Elementary school:Falcon Ridge
Utilities
- Water:Culinary, Water Available
Finances and disclosures
- Price:$535,000
- Price per sq. ft.:$241.32
- Tax amount:$3,471
Features and amenities
- Amenities:Alarm: Fire, Ceiling Fan, Closet: Walk-In, Jetted Tub, Swing Set, Vaulted Ceilings
Parking
- Total parking spaces:2
- Parking description:2 Car Garage, Attached, Attached Garage
- Garage spaces:2
New listings near 6661 S August Ln W
- Open Sat, 11am to 2pmNew
 $465,000Active5 beds 3 baths1,956 sq. ft.
5186 W Saguaro Dr, West Jordan, UT 84081
MLS# 2184091Listed by: OMADA REAL ESTATE - Open Sun, 12 to 3pmNew
 $699,000Active4 beds 3 baths3,402 sq. ft.
5473 W Wheatridge, West Jordan, UT 84081
MLS# 2184700Listed by: WINDERMERE REAL ESTATE (DAYBREAK) - Open Sun, 1 to 3pmNew
 $745,000Active5 beds 3 baths3,239 sq. ft.
7067 7067 S 2700 W, West Jordan, UT 84084
MLS# 2184682Listed by: EQUITY REAL ESTATE (SELECT) - New

 $574,999Active4 beds 3 baths2,926 sq. ft.
3061 W Mandy Cir, West Jordan, UT 84084
MLS# 2183558Listed by: CENTURY 21 EVEREST (CENTERVILLE) - Open Sat, 1 to 3:30pmNew
 $775,000Active4 beds 4 baths2,629 sq. ft.
2335 W 7095 S, West Jordan, UT 84084
MLS# 2184657Listed by: WINDERMERE REAL ESTATE (PCM) - New
 $475,000Active3 beds 3 baths2,536 sq. ft.
7947 S 5095 W, West Jordan, UT 84081
MLS# 2184593Listed by: JEFFERSON STREET PROPERTIES, LLC - New
 $670,067Active3 beds 3 baths3,006 sq. ft.
7654 S Clipper Hill Rd W #306, West Jordan, UT 84081
MLS# 2184453Listed by: HOLMES HOMES REALTY - New
 $667,040Active4 beds 3 baths3,147 sq. ft.
7028 W Terraine Rd, West Jordan, UT 84081
MLS# 2184464Listed by: IVORY HOMES, LTD - New
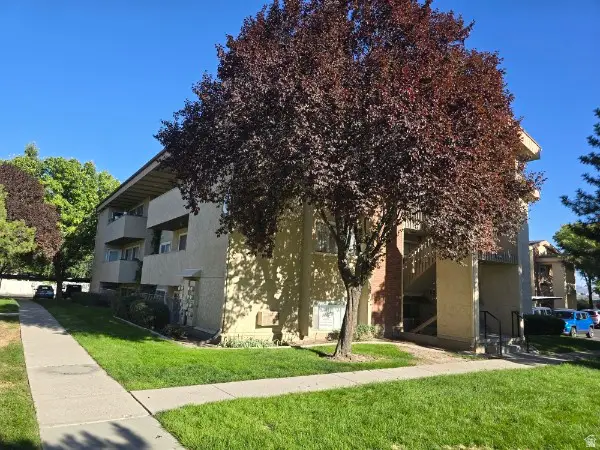 $295,000Active3 beds 2 baths1,100 sq. ft.
1801 W 7600 S #C104, West Jordan, UT 84084
MLS# 2184472Listed by: EQUITY REAL ESTATE (NRE)


Protect your home and budget from life's surprises with an Assurant Home Warranty, backed by a partner that supports you through every step of homeownership. Explore Plans.
©2026 Century 21 Real Estate LLC. All rights reserved. CENTURY 21®, the CENTURY 21 Logo and C21® are service marks owned by Century 21 Real Estate LLC. Century 21 Real Estate LLC fully supports the principles of the Fair Housing Act and the Equal Opportunity Act. Each office is independently owned and operated. Listing information is deemed reliable but not guaranteed accurate.