5473 W Wheatridge, West Jordan, UT 84081
Local realty services provided by:CENTURY 21 Bushnell
5473 W Wheatridge,West Jordan, UT 84081
$699,000
- 4 Beds
- 3 Baths
- 3,402 sq. ft.
- Single family
- Active
Upcoming open houses
- Sun, Sep 1312:00 pm - 03:00 pm
Listed by: jeffrey walsh
Office: windermere real estate (daybreak)
MLS#:2184700
Source:SL
Price summary
- Price:$699,000
- Price per sq. ft.:$205.47
About this home
Open house this Sunday from 12-3Pm 9/12/26... Beautifully updated ranch-style home offering a spacious, functional floor plan with generous gathering areas and abundant natural light. The updated kitchen features attractive finishes and appliances, while the finished basement offers a wet bar and expansive open spaces ideal for entertaining, recreation, or relaxing. Outside, you'll appreciate the 3-car garage, RV parking, and a large yard with plenty of room to enjoy the outdoors. The roof was replaced in 2014, and the home includes a 20-panel solar system that is paid off at closing. Located in a quiet, established West Jordan neighborhood close to schools, parks, and recreation, this home is especially well positioned for outdoor enthusiasts. One of the area's newest and most exciting amenities-the impressive new West Jordan bike park-is nearby, offering an incredible destination for biking, outdoor recreation, and family fun. With versatile living spaces, a spacious lot, excellent parking, abundant natural light, and convenient access to one of West Jordan's standout new recreational amenities, this home offers a fantastic combination of comfort, space, and location....
Contact an agent
Home facts
- Year built:1999
- Subdivision & Development:WHEATRIDGE ESTATES
- Listing ID #:2184700
- Added:1 day(s) ago
- Updated:September 12, 2026 at 11:59 AM
Rooms and interior
- Bedrooms:4
- Total bathrooms:3
- Full bathrooms:3
- Rooms Total:12
- Flooring:Carpet, Hardwood, Laminate, Tile
- Kitchen Description:Disposal, Kitchen: Updated, Range/Oven: Free Stdng., Refrigerator
- Basement Description:Full
- Living area:3,402 sq. ft.
Heating and cooling
- Cooling:Active Solar, Central Air, Heat Pump
- Heating:Forced Air, Gas: Central, Hot Water
Structure and exterior
- Roof:Asphalt
- Year built:1999
- Building area:3,402 sq. ft.
- Lot area:0.28 Acres
- Lot Features:Curb & Gutter, Fenced: Full, Flat, Road: Paved, Sprinkler: Auto-Full
- Architectural Style:Rambler/Ranch
- Construction Materials:Brick, Stucco
- Exterior Features:Covered, Lighting, Patio: Covered, Porch: Open
- Levels:2 Story
Schools
- High school:Copper Hills
- Middle school:West Hills
- Elementary school:Hayden Peak
Utilities
- Water:Culinary, Water Connected
- Sewer:Sewer Connected, Sewer: Connected
Finances and disclosures
- Price:$699,000
- Price per sq. ft.:$205.47
- Tax amount:$3,008
Features and amenities
- Laundry features:Dryer, Electric Dryer Hookups, Washer
- Amenities:Alarm: Fire, Alarm: Security, Bar: Wet, Closet: Walk-In, Vaulted Ceilings, Water Softener Owned
Parking
- Total parking spaces:3
- Parking description:3 Car Garage, Attached, Attached Garage, Rv Parking
- Garage spaces:3
New listings near 5473 W Wheatridge
- Open Sat, 11am to 2pmNew
 $465,000Active5 beds 3 baths1,956 sq. ft.
5186 W Saguaro Dr, West Jordan, UT 84081
MLS# 2184091Listed by: OMADA REAL ESTATE - New
 $535,000Active5 beds 3 baths2,217 sq. ft.
6661 S August Ln W, West Jordan, UT 84081
MLS# 2184706Listed by: REAL BROKER, LLC - Open Sun, 1 to 3pmNew
 $745,000Active5 beds 3 baths3,239 sq. ft.
7067 7067 S 2700 W, West Jordan, UT 84084
MLS# 2184682Listed by: EQUITY REAL ESTATE (SELECT) - New

 $574,999Active4 beds 3 baths2,926 sq. ft.
3061 W Mandy Cir, West Jordan, UT 84084
MLS# 2183558Listed by: CENTURY 21 EVEREST (CENTERVILLE) - Open Sat, 1 to 3:30pmNew
 $775,000Active4 beds 4 baths2,629 sq. ft.
2335 W 7095 S, West Jordan, UT 84084
MLS# 2184657Listed by: WINDERMERE REAL ESTATE (PCM) - New
 $475,000Active3 beds 3 baths2,536 sq. ft.
7947 S 5095 W, West Jordan, UT 84081
MLS# 2184593Listed by: JEFFERSON STREET PROPERTIES, LLC - New
 $670,067Active3 beds 3 baths3,006 sq. ft.
7654 S Clipper Hill Rd W #306, West Jordan, UT 84081
MLS# 2184453Listed by: HOLMES HOMES REALTY - New
 $667,040Active4 beds 3 baths3,147 sq. ft.
7028 W Terraine Rd, West Jordan, UT 84081
MLS# 2184464Listed by: IVORY HOMES, LTD - New
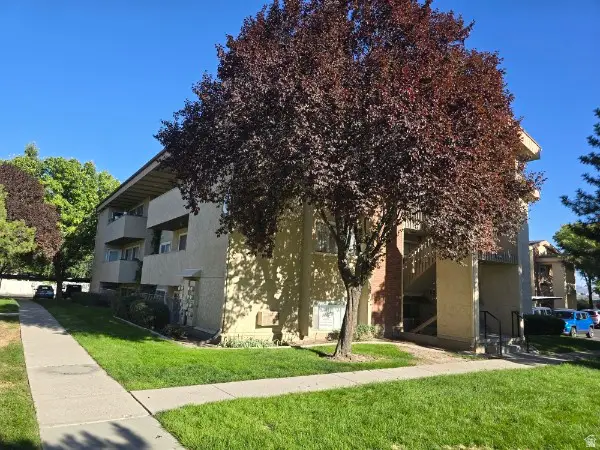 $295,000Active3 beds 2 baths1,100 sq. ft.
1801 W 7600 S #C104, West Jordan, UT 84084
MLS# 2184472Listed by: EQUITY REAL ESTATE (NRE)


Protect your home and budget from life's surprises with an Assurant Home Warranty, backed by a partner that supports you through every step of homeownership. Explore Plans.
©2026 Century 21 Real Estate LLC. All rights reserved. CENTURY 21®, the CENTURY 21 Logo and C21® are service marks owned by Century 21 Real Estate LLC. Century 21 Real Estate LLC fully supports the principles of the Fair Housing Act and the Equal Opportunity Act. Each office is independently owned and operated. Listing information is deemed reliable but not guaranteed accurate.