
6752 S Cyclamen Dr, West Jordan, UT 84081
Local realty services provided by:CENTURY 21 Bushnell
6752 S Cyclamen Dr,West Jordan, UT 84081
$475,000
- 3 Beds
- 2 Baths
- 1,456 sq. ft.
- Single family
- Active
Upcoming open houses
- Sat, Sep 1911:00 am - 02:00 pm
Listed by: mike vielstich
Office: equity real estate (premier elite)
MLS#:2184500
Source:SL
Price summary
- Price:$475,000
- Price per sq. ft.:$326.24
About this home
No showings until the GRAND OPENING OPEN HOUSE SATURDAY SEPT. 19 FROM 11-2. Absolutely perfect home! This home has been immaculately cared for with three generous bedrooms and 2 full baths. Recently freshly painted and beautiful newer flooring throughout. Step out the back to your oversized covered deck for an evening bbq with friends, or reading your favorite book while listening to the gentle rain. The deck overlooks the gorgeous park-like yard with a flourishing vegetable garden. Convenient to shopping and schools. Don't miss out on this beautiful one owner home.
Contact an agent
Home facts
- Year built:1992
- Subdivision & Development:OQUIRRH SHADOWS
- Listing ID #:2184500
- Added:1 day(s) ago
- Updated:September 16, 2026 at 12:00 AM
Rooms and interior
- Bedrooms:3
- Total bathrooms:2
- Full bathrooms:2
- Rooms Total:10
- Flooring:Carpet, Laminate, Tile
- Kitchen Description:Disposal, Microwave, Range/Oven: Built-In, Refrigerator
- Basement Description:Partial
- Living area:1,456 sq. ft.
Heating and cooling
- Cooling:Central Air
- Heating:Forced Air, Gas: Central
Structure and exterior
- Roof:Asphalt
- Year built:1992
- Building area:1,456 sq. ft.
- Lot area:0.15 Acres
- Lot Features:Curb & Gutter, Drip Irrigation, Fenced: Full, Flat, Road: Paved, Sidewalks, Sprinkler: Auto-Full
- Architectural Style:Split Entry/Bi Level
- Construction Materials:Stone
- Exterior Features:Bay Box Windows, Deck: Covered
- Levels:2 Story
Schools
- High school:Copper Hills
- Elementary school:Mountain Shadows
Utilities
- Water:Culinary, Water Connected
- Sewer:Sewer Connected, Sewer: Connected, Sewer: Public
Finances and disclosures
- Price:$475,000
- Price per sq. ft.:$326.24
- Tax amount:$1,567
Features and amenities
- Laundry features:Electric Dryer Hookups
- Amenities:Ceiling Fan, Humidifier, Storage Shed(s), TV Antenna, Vaulted Ceilings, Video Door Bell(s), Window Coverings
Parking
- Total parking spaces:2
- Parking description:2 Car Garage, Built-In, Garage Door Opener
- Garage spaces:2
New listings near 6752 S Cyclamen Dr
- New
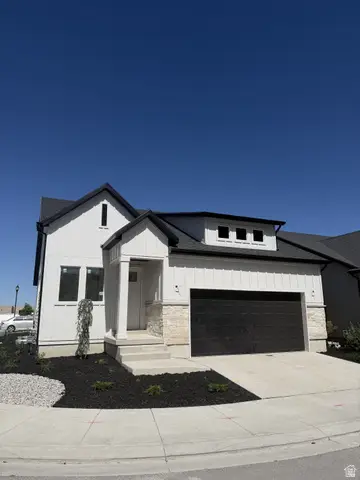 $699,000Active5 beds 4 baths3,151 sq. ft.
1728 W Trey Way #4, West Jordan, UT 84084
MLS# 2185369Listed by: SAGE HOMES REALTY LLC - New
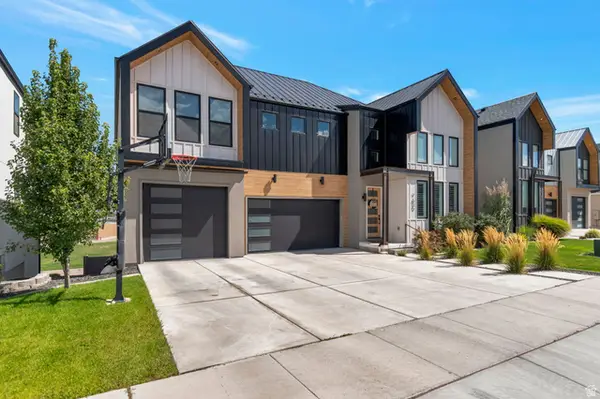 $925,000Active4 beds 4 baths3,623 sq. ft.
7637 S Brinkerhoff Dr W, West Jordan, UT 84084
MLS# 2185381Listed by: CAPITAL INVESTMENT REAL ESTATE LLC - Open Sat, 11:30am to 1:30pmNew
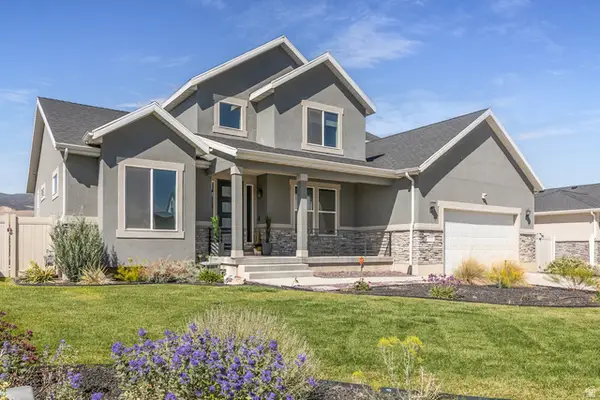 $744,900Active3 beds 3 baths4,069 sq. ft.
8428 S Allison Bend Dr, West Jordan, UT 84081
MLS# 2185401Listed by: BERKSHIRE HATHAWAY HOMESERVICES UTAH PROPERTIES (SALT LAKE) - New
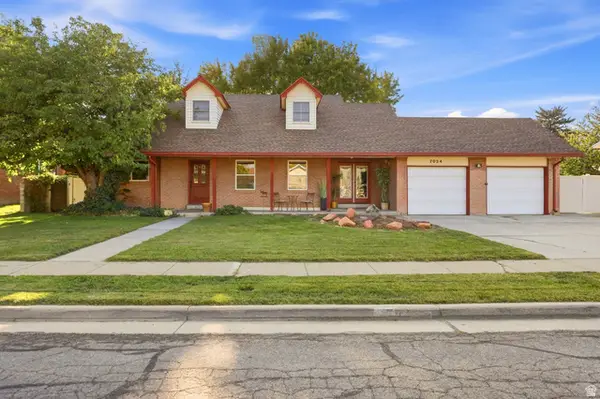 $595,000Active4 beds 3 baths2,712 sq. ft.
7024 S 2310 W, West Jordan, UT 84084
MLS# 2185330Listed by: RANLIFE REAL ESTATE INC - New
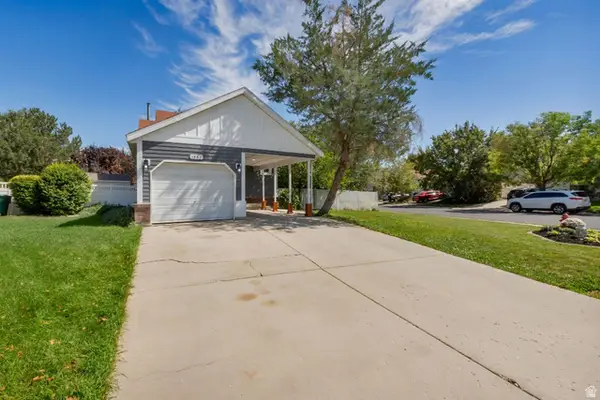 $515,000Active4 beds 3 baths2,328 sq. ft.
1384 W Countrywood Ln, West Jordan, UT 84088
MLS# 2185307Listed by: FLAT RATE HOMES - Open Sat, 1 to 3pmNew
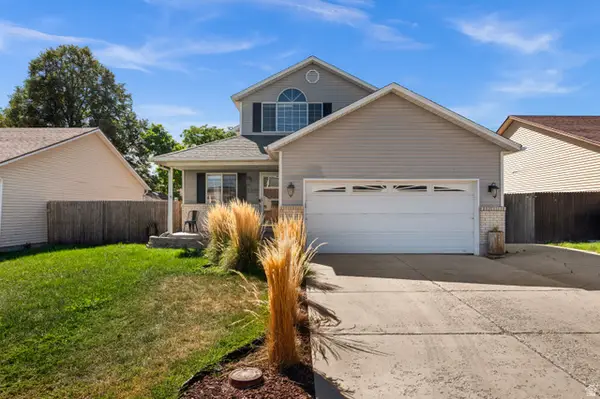 $550,000Active4 beds 2 baths2,852 sq. ft.
2275 W Pauline Way, West Jordan, UT 84088
MLS# 2185317Listed by: WINDERMERE REAL ESTATE (9TH & 9TH) - New
 $1,299,900Active5 beds 5 baths4,781 sq. ft.
2217 W Kensington Park Dr, West Jordan, UT 84088
MLS# 2185189Listed by: RE/MAX ASSOCIATES  $730,000Active4 beds 3 baths3,105 sq. ft.
1962 W 9325 S, West Jordan, UT 84088
MLS# 2115511Listed by: EXP REALTY, LLC $750,000Pending4 beds 3 baths3,105 sq. ft.
1956 W 9325 S, West Jordan, UT 84088
MLS# 2185125Listed by: EXP REALTY, LLC


Protect your home and budget from life's surprises with an Assurant Home Warranty, backed by a partner that supports you through every step of homeownership. Explore Plans.
©2026 Century 21 Real Estate LLC. All rights reserved. CENTURY 21®, the CENTURY 21 Logo and C21® are service marks owned by Century 21 Real Estate LLC. Century 21 Real Estate LLC fully supports the principles of the Fair Housing Act and the Equal Opportunity Act. Each office is independently owned and operated. Listing information is deemed reliable but not guaranteed accurate.