
6962 W Hidden Hills Way #310, West Jordan, UT 84081
Local realty services provided by:CENTURY 21 Lifestyle Real Estate
6962 W Hidden Hills Way #310,West Jordan, UT 84081
$565,742
- 3 Beds
- 3 Baths
- 1,912 sq. ft.
- Townhouse
- Active
Listed by: shayna l patterson, danika hurtado
Office: s h realty lc
MLS#:2175823
Source:SL
Price summary
- Price:$565,742
- Price per sq. ft.:$295.89
- Monthly HOA dues:$228
About this home
Nestled in a charming courtyard setting, this thoughtfully designed townhome features a chef's gourmet kitchen with built-ins, a vaulted primary suite, spacious laundry room, and abundant natural light from large windows throughout. The inviting living room offers a cozy fireplace, while the terrace deck is hot-tub ready-perfect for relaxing or entertaining. What makes this home so unique is the convenience and privacy of walking directly into your home rather than through a shared hallway or interior corridor.
Contact an agent
Home facts
- Year built:2026
- Subdivision & Development:TERRAINE
- Listing ID #:2175823
- Added:46 day(s) ago
- Updated:September 16, 2026 at 02:58 AM
Rooms and interior
- Bedrooms:3
- Total bathrooms:3
- Full bathrooms:2
- Half bathrooms:1
- Rooms Total:11
- Flooring:Carpet, Tile
- Kitchen Description:Disposal, Oven: Gas, Oven: Wall, Range Hood, Range/Oven: Built-In, Range: Countertop, Range: Gas
- Living area:1,912 sq. ft.
Heating and cooling
- Cooling:Central Air
- Heating:Gas: Central
Structure and exterior
- Roof:Asphalt
- Year built:2026
- Building area:1,912 sq. ft.
- Lot area:0.09 Acres
- Lot Features:Corner Lot, Curb & Gutter, Drip Irrigation, Sidewalks, Terrain: Grad Slope
- Architectural Style:Townhouse
- Construction Materials:Asphalt, Cement Siding, Metal Siding, Stucco
- Exterior Features:Balcony, Covered, Patio: Covered, Patio: Open
- Levels:3 Story
Schools
- High school:Copper Hills
Utilities
- Water:Culinary, Water Connected
- Sewer:Sewer Connected, Sewer: Connected
Finances and disclosures
- Price:$565,742
- Price per sq. ft.:$295.89
- Tax amount:$1
Features and amenities
- Amenities:Alarm: Fire, Biking Trails, Ceiling Fan, Closet: Walk-In, Hiking Trails, Insurance, Low VOC Finishes, Maintenance, Pets Permitted, Picnic Area, Playground, Pool, Smart Thermostat(s), Snow Removal, Spa/Hot Tub, Vaulted Ceilings
Parking
- Total parking spaces:2
- Parking description:2 Car Garage, Attached, Attached Garage, Extra Width
- Garage spaces:2
New listings near 6962 W Hidden Hills Way #310
- New
 $689,900Active5 beds 4 baths3,206 sq. ft.
9079 S Wisteria Way W, West Jordan, UT 84081
MLS# 2183820Listed by: SERVICE FIRST REALTY GROUP LLC - Open Sat, 11am to 1pmNew
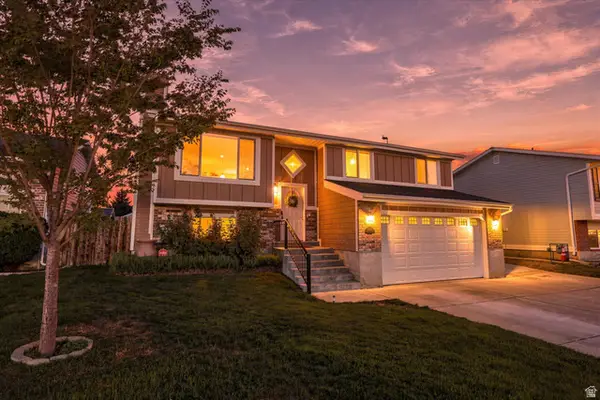 $435,000Active4 beds 2 baths1,697 sq. ft.
2352 W Pauline Way, West Jordan, UT 84088
MLS# 2185454Listed by: KW WESTFIELD - New
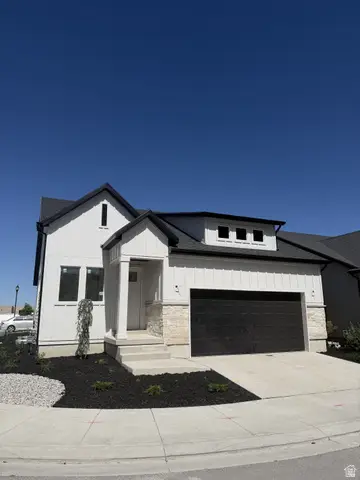 $699,000Active5 beds 4 baths3,151 sq. ft.
1728 W Trey Way #4, West Jordan, UT 84084
MLS# 2185369Listed by: SAGE HOMES REALTY LLC - New
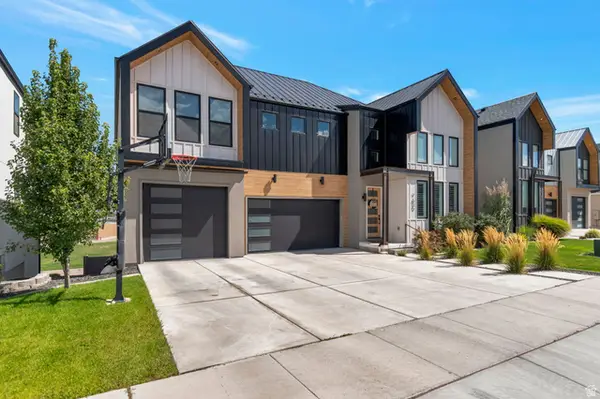 $925,000Active4 beds 4 baths3,623 sq. ft.
7637 S Brinkerhoff Dr W, West Jordan, UT 84084
MLS# 2185381Listed by: CAPITAL INVESTMENT REAL ESTATE LLC - Open Sat, 11:30am to 1:30pmNew
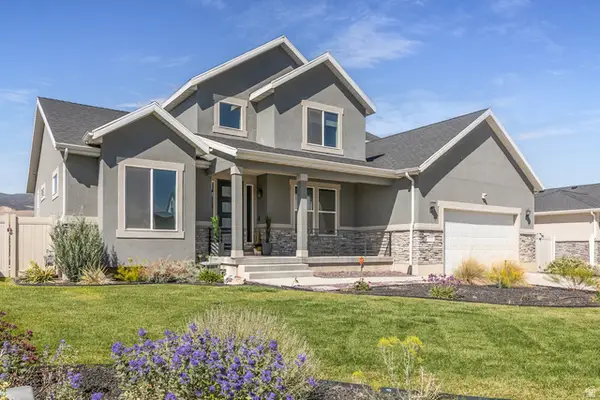 $744,900Active3 beds 3 baths4,069 sq. ft.
8428 S Allison Bend Dr, West Jordan, UT 84081
MLS# 2185401Listed by: BERKSHIRE HATHAWAY HOMESERVICES UTAH PROPERTIES (SALT LAKE) - New
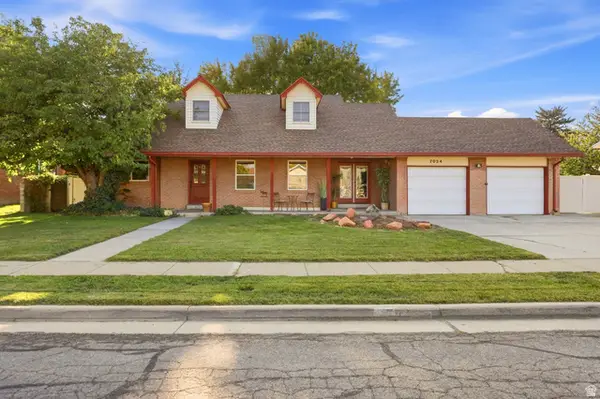 $595,000Active4 beds 3 baths2,712 sq. ft.
7024 S 2310 W, West Jordan, UT 84084
MLS# 2185330Listed by: RANLIFE REAL ESTATE INC - New
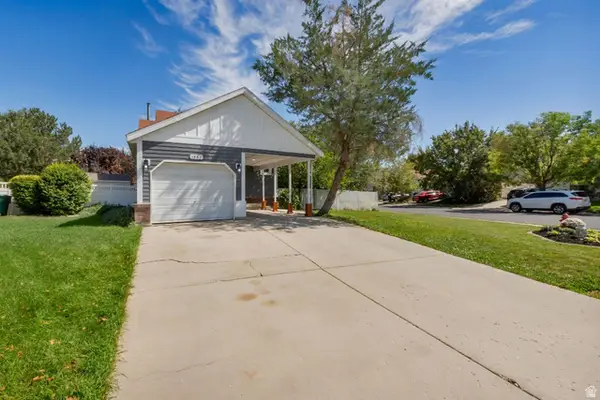 $515,000Active4 beds 3 baths2,328 sq. ft.
1384 W Countrywood Ln, West Jordan, UT 84088
MLS# 2185307Listed by: FLAT RATE HOMES - Open Sat, 1 to 3pmNew
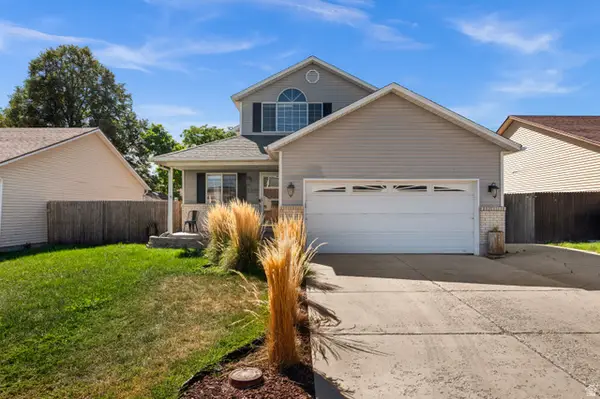 $550,000Active4 beds 2 baths2,852 sq. ft.
2275 W Pauline Way, West Jordan, UT 84088
MLS# 2185317Listed by: WINDERMERE REAL ESTATE (9TH & 9TH) - Open Sat, 11am to 2pmNew
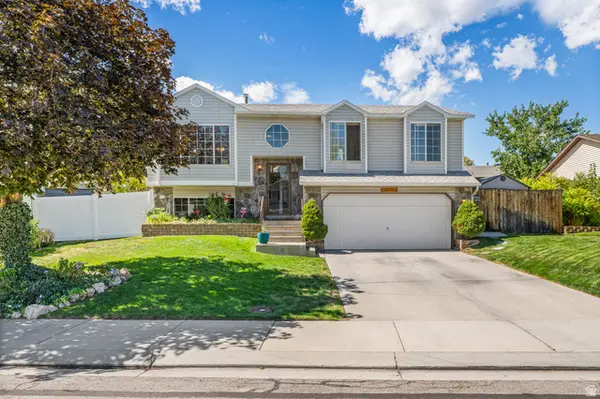 $475,000Active3 beds 2 baths1,456 sq. ft.
6752 S Cyclamen Dr, West Jordan, UT 84081
MLS# 2184500Listed by: EQUITY REAL ESTATE (PREMIER ELITE) - New
 $1,299,900Active5 beds 5 baths4,781 sq. ft.
2217 W Kensington Park Dr, West Jordan, UT 84088
MLS# 2185189Listed by: RE/MAX ASSOCIATES


Protect your home and budget from life's surprises with an Assurant Home Warranty, backed by a partner that supports you through every step of homeownership. Explore Plans.
©2026 Century 21 Real Estate LLC. All rights reserved. CENTURY 21®, the CENTURY 21 Logo and C21® are service marks owned by Century 21 Real Estate LLC. Century 21 Real Estate LLC fully supports the principles of the Fair Housing Act and the Equal Opportunity Act. Each office is independently owned and operated. Listing information is deemed reliable but not guaranteed accurate.