
7024 S 2310 W, West Jordan, UT 84084
Local realty services provided by:CENTURY 21 Lifestyle Real Estate
7024 S 2310 W,West Jordan, UT 84084
$595,000
- 4 Beds
- 3 Baths
- 2,712 sq. ft.
- Single family
- Active
Listed by: samantha gough bagley, taylor bagley
Office: ranlife real estate inc
MLS#:2185330
Source:SL
Price summary
- Price:$595,000
- Price per sq. ft.:$219.4
About this home
A beautiful and charming 4 Bedroom 2.5 Bathroom home in the heart of West Jordan. Family room off entry with sitting room/office space with glass doors to the back deck overlooking a sprawling backyard with mature trees and fully landscaped. Large Eat- In- Kitchen and formal dining room. 2nd Story has Primary Bedroom, 2nd bedroom and an office space. Basement is finished with additional family room and 2 Bedrooms, bathroom and large storage room. The roof was completely redone in 2024 and most windows have also been replaced. Square footage figures are provided as a courtesy estimate only. Buyer is advised to obtain an independent measurement.
Contact an agent
Home facts
- Year built:1976
- Subdivision & Development:HARVEST ESTATES
- Listing ID #:2185330
- Added:1 day(s) ago
- Updated:September 16, 2026 at 02:03 AM
Rooms and interior
- Bedrooms:4
- Total bathrooms:3
- Full bathrooms:2
- Half bathrooms:1
- Rooms Total:13
- Flooring:Carpet, Tile
- Bathrooms Description:Bath: Sep. Tub/Shower
- Kitchen Description:Disposal, Oven: Gas, Range/Oven: Built-In, Range: Gas
- Basement Description:Full
- Living area:2,712 sq. ft.
Heating and cooling
- Cooling:Central Air
- Heating:Forced Air, Gas: Central
Structure and exterior
- Roof:Asphalt
- Year built:1976
- Building area:2,712 sq. ft.
- Lot area:0.24 Acres
- Lot Features:Curb & Gutter, Fenced: Full, Flat, Road: Paved, Secluded, Sidewalks, Sprinkler: Auto-Full
- Construction Materials:Aluminum, Brick
- Exterior Features:Patio: Open
- Levels:3 Story
Schools
- High school:West Jordan
- Middle school:West Jordan
- Elementary school:West Jordan
Utilities
- Water:Culinary, Water Connected
- Sewer:Sewer Connected, Sewer: Connected
Finances and disclosures
- Price:$595,000
- Price per sq. ft.:$219.4
- Tax amount:$2,609
Features and amenities
- Laundry features:Electric Dryer Hookups
- Amenities:Closet: Walk-In, French Doors
Parking
- Total parking spaces:2
- Parking description:2 Car Garage, Attached, Attached Garage, Garage Door Opener, Rv Parking
- Garage spaces:2
New listings near 7024 S 2310 W
- New
 $689,900Active5 beds 4 baths3,206 sq. ft.
9079 S Wisteria Way W, West Jordan, UT 84081
MLS# 2183820Listed by: SERVICE FIRST REALTY GROUP LLC - Open Sat, 11am to 1pmNew
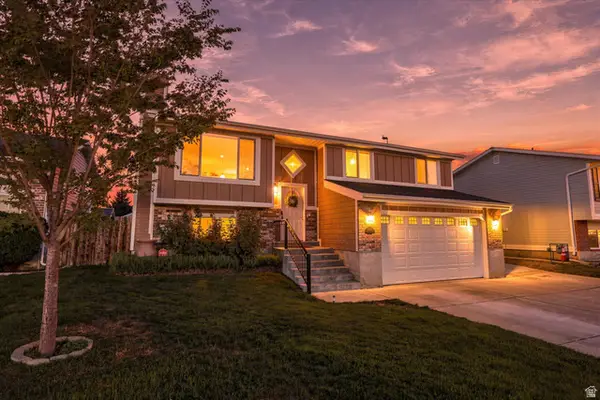 $435,000Active4 beds 2 baths1,697 sq. ft.
2352 W Pauline Way, West Jordan, UT 84088
MLS# 2185454Listed by: KW WESTFIELD - New
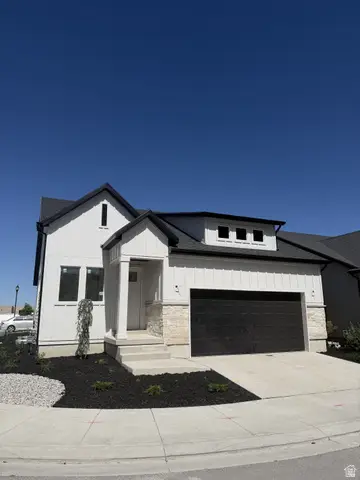 $699,000Active5 beds 4 baths3,151 sq. ft.
1728 W Trey Way #4, West Jordan, UT 84084
MLS# 2185369Listed by: SAGE HOMES REALTY LLC - New
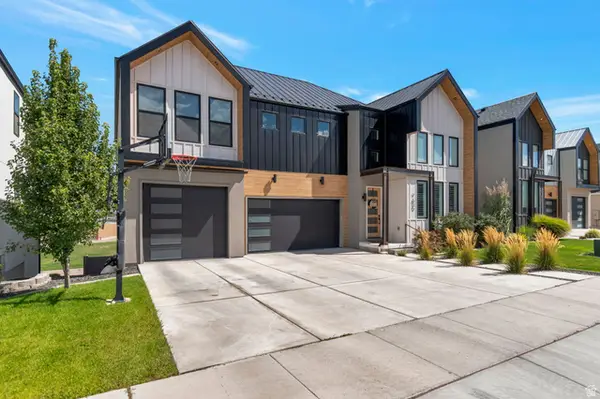 $925,000Active4 beds 4 baths3,623 sq. ft.
7637 S Brinkerhoff Dr W, West Jordan, UT 84084
MLS# 2185381Listed by: CAPITAL INVESTMENT REAL ESTATE LLC - Open Sat, 11:30am to 1:30pmNew
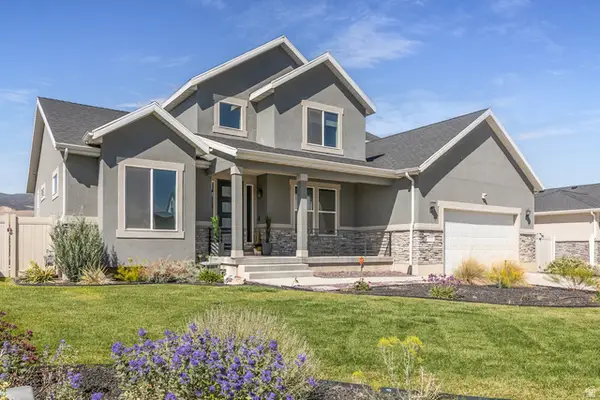 $744,900Active3 beds 3 baths4,069 sq. ft.
8428 S Allison Bend Dr, West Jordan, UT 84081
MLS# 2185401Listed by: BERKSHIRE HATHAWAY HOMESERVICES UTAH PROPERTIES (SALT LAKE) - New
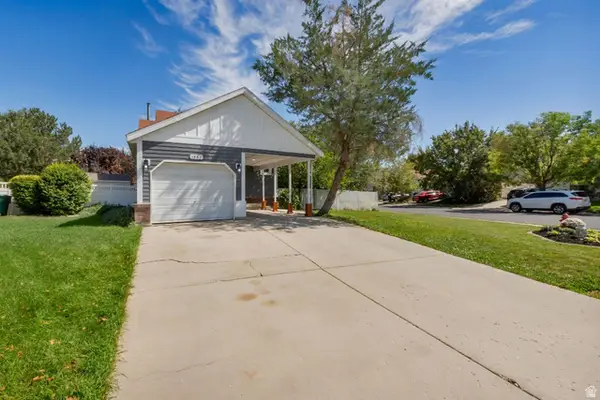 $515,000Active4 beds 3 baths2,328 sq. ft.
1384 W Countrywood Ln, West Jordan, UT 84088
MLS# 2185307Listed by: FLAT RATE HOMES - Open Sat, 1 to 3pmNew
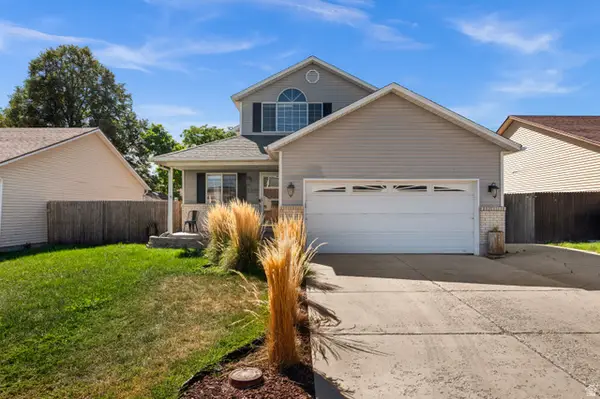 $550,000Active4 beds 2 baths2,852 sq. ft.
2275 W Pauline Way, West Jordan, UT 84088
MLS# 2185317Listed by: WINDERMERE REAL ESTATE (9TH & 9TH) - Open Sat, 11am to 2pmNew
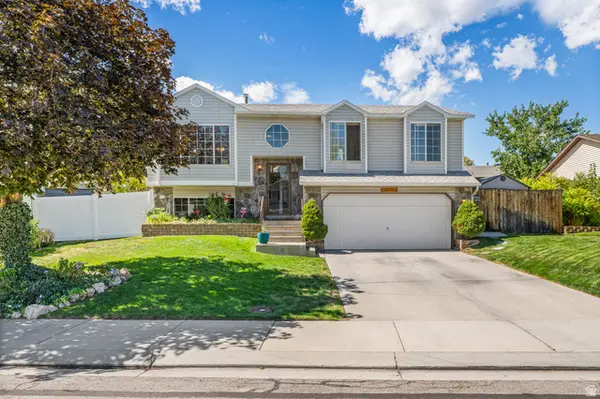 $475,000Active3 beds 2 baths1,456 sq. ft.
6752 S Cyclamen Dr, West Jordan, UT 84081
MLS# 2184500Listed by: EQUITY REAL ESTATE (PREMIER ELITE) - New
 $1,299,900Active5 beds 5 baths4,781 sq. ft.
2217 W Kensington Park Dr, West Jordan, UT 84088
MLS# 2185189Listed by: RE/MAX ASSOCIATES


Protect your home and budget from life's surprises with an Assurant Home Warranty, backed by a partner that supports you through every step of homeownership. Explore Plans.
©2026 Century 21 Real Estate LLC. All rights reserved. CENTURY 21®, the CENTURY 21 Logo and C21® are service marks owned by Century 21 Real Estate LLC. Century 21 Real Estate LLC fully supports the principles of the Fair Housing Act and the Equal Opportunity Act. Each office is independently owned and operated. Listing information is deemed reliable but not guaranteed accurate.