
7272 W Heywood Dr, West Jordan, UT 84081
Local realty services provided by:CENTURY 21 Everest
7272 W Heywood Dr,West Jordan, UT 84081
$575,000
- 4 Beds
- 3 Baths
- 3,046 sq. ft.
- Single family
- Active
Listed by: wendy richhart
Office: good neighbor real estate & development, llc.
MLS#:2194046
Source:SL
Price summary
- Price:$575,000
- Price per sq. ft.:$188.77
About this home
Nestled near the beautiful Oquirrh Mountains, this well-maintained rambler offers comfort, charm, and room to enjoy! Cozy up by the Napoleon wood-burning stove with gas log, and appreciate the convenience of main-floor laundry and a newer furnace. The south-facing orientation brings in plenty of natural light, while the beautiful backyard with pergola is perfect for relaxing or entertaining. Need a little fun? The game room is ready for gatherings, and the pool table stays! RV parking adds even more convenience. Clean, well cared for, and priced to sell. This one is ready to welcome you home!
Contact an agent
Home facts
- Year built:2009
- Subdivision & Development:SYCAMORES
- Listing ID #:2194046
- Added:1 day(s) ago
- Updated:November 01, 2026 at 06:56 PM
Rooms and interior
- Bedrooms:4
- Total bathrooms:3
- Full bathrooms:2
- Rooms Total:13
- Flooring:Carpet, Linoleum
- Bathrooms Description:Bath: Sep. Tub/Shower
- Kitchen Description:Disposal, Microwave, Range/Oven: Free Stdng.
- Basement Description:Full
- Living area:3,046 sq. ft.
Heating and cooling
- Cooling:Central Air
- Heating:Gas: Central
Structure and exterior
- Roof:Asphalt
- Year built:2009
- Building area:3,046 sq. ft.
- Lot area:0.24 Acres
- Lot Features:Curb & Gutter, Drip Irrigation, Fenced: Partial, Flat, Sidewalks, Sprinkler: Auto-Full
- Architectural Style:Rambler/Ranch
- Construction Materials:Stone, Stucco
- Exterior Features:Lighting, Patio: Open, Porch: Open
- Levels:2 Story
Schools
- High school:Copper Hills
- Elementary school:Oakcrest
Utilities
- Water:Culinary, Water Connected
- Sewer:Sewer Connected, Sewer: Connected, Sewer: Public
Finances and disclosures
- Price:$575,000
- Price per sq. ft.:$188.77
- Tax amount:$3,132
Features and amenities
- Amenities:Alarm: Fire, Ceiling Fan, Closet: Walk-In, Gas Logs, Vaulted Ceilings, Window Coverings, Wood Stove
Parking
- Total parking spaces:2
- Parking description:2 Car Garage, Attached, Attached Garage, Extra Height, Garage Door Opener, Rv Parking
- Garage spaces:2
New listings near 7272 W Heywood Dr
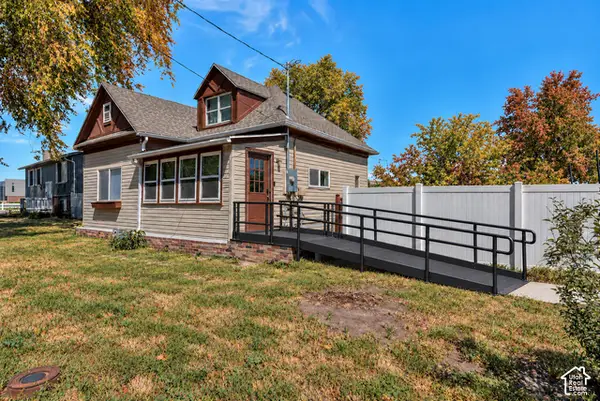 $410,000Pending3 beds 1 baths992 sq. ft.
1780 W 7600 S, West Jordan, UT 84084
MLS# 2194049Listed by: PORTER ONE REALTY LLC- New
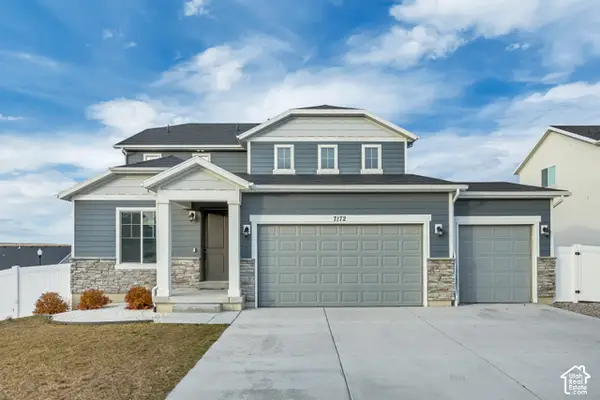 $735,000Active7 beds 5 baths4,415 sq. ft.
7172 W Echomount Rd, West Valley City, UT 84081
MLS# 2194053Listed by: UNITY GROUP REAL ESTATE LLC - New
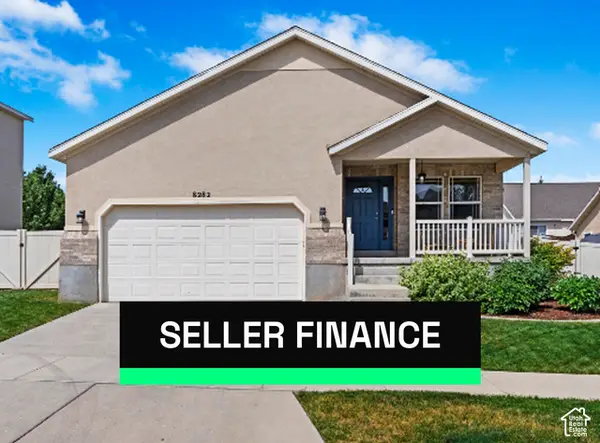 $549,900Active3 beds 2 baths2,800 sq. ft.
8282 S 6430 W, West Jordan, UT 84081
MLS# 2192383Listed by: EQUITY REAL ESTATE (PREMIER ELITE) - New
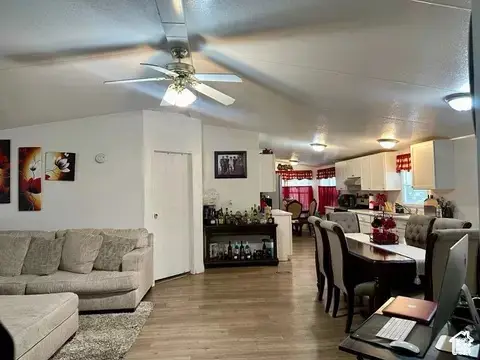 $85,000Active3 beds 2 baths980 sq. ft.
8155 S Redwood W #27, West Jordan, UT 84088
MLS# 2194032Listed by: ERA BROKERS CONSOLIDATED (UTAH COUNTY) - New
 $470,000Active4 beds 4 baths2,016 sq. ft.
7883 S Cool Way, West Jordan, UT 84081
MLS# 2193411Listed by: REAL BROKER, LLC - New
 $65,000Active2 beds 2 baths989 sq. ft.
8400 S 4000 W #103, West Jordan, UT 84088
MLS# 2193898Listed by: KW SOUTH VALLEY KELLER WILLIAMS - New
 $610,000Active5 beds 3 baths2,315 sq. ft.
7161 S Aerie Hill Dr, West Jordan, UT 84081
MLS# 2193901Listed by: EXP REALTY, LLC (PARK CITY) - New
 $569,900Active5 beds 3 baths2,272 sq. ft.
2035 W 7455 S, West Jordan, UT 84084
MLS# 2193919Listed by: INKED REAL ESTATE COMPANY 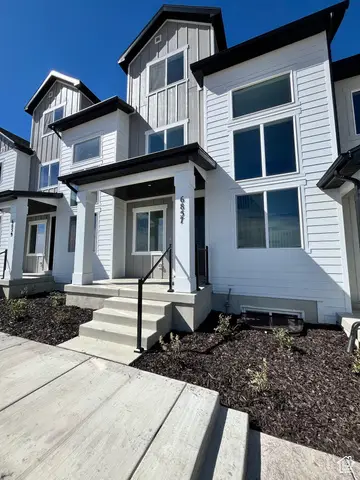 $494,990Active4 beds 3 baths2,505 sq. ft.
6857 S Mount Berry Rd #442, West Jordan, UT 84081
MLS# 2187270Listed by: RICHMOND AMERICAN HOMES OF UTAH, INC


Protect your home and budget from life's surprises with an Assurant Home Warranty, backed by a partner that supports you through every step of homeownership. Explore Plans.
©2026 Century 21 Real Estate LLC. All rights reserved. CENTURY 21®, the CENTURY 21 Logo and C21® are service marks owned by Century 21 Real Estate LLC. Century 21 Real Estate LLC fully supports the principles of the Fair Housing Act and the Equal Opportunity Act. Each office is independently owned and operated. Listing information is deemed reliable but not guaranteed accurate.