
7861 S Cool Creek Way, West Jordan, UT 84081
Local realty services provided by:CENTURY 21 Everest
7861 S Cool Creek Way,West Jordan, UT 84081
$399,999
- 3 Beds
- 3 Baths
- 2,148 sq. ft.
- Townhouse
- Active
Listed by:
 Tyler Higgins(801) 808 - 6755CENTURY 21 Everest
- CENTURY 21 Everest
Office: century 21 everest (centerville)
MLS#:2174622
Source:SL
Price summary
- Price:$399,999
- Price per sq. ft.:$186.22
About this home
This beautiful 3-bedroom, 2.5-bath townhome in West Jordan truly checks all the boxes! Featuring neutral paint and flooring throughout, it's move-in ready and offers the perfect blank canvas to make it your own. The unfinished basement provides endless possibilities-add a fourth bedroom, create a home gym, theater room, office, playroom, or the ultimate man cave. Whether you're looking to simplify your lifestyle or searching for the perfect first home, this property is an incredible opportunity. Conveniently located just 3 minutes from shopping, dining, and Mountain View Corridor, commuting anywhere in the valley is quick and easy. Plus, schools are all within about a mile. With its unbeatable location, flexible living space, and move-in-ready condition, this is one you won't want to miss. Schedule your private showing today!
Contact an agent
Home facts
- Year built:2005
- Subdivision & Development:STONE CREEK
- Listing ID #:2174622
- Added:44 day(s) ago
- Updated:September 16, 2026 at 11:05 PM
Rooms and interior
- Bedrooms:3
- Total bathrooms:3
- Full bathrooms:1
- Half bathrooms:1
- Rooms Total:10
- Flooring:Carpet, Tile
- Kitchen Description:Disposal, Microwave, Range/Oven: Free Stdng., Refrigerator
- Basement Description:Daylight, Full
- Living area:2,148 sq. ft.
Heating and cooling
- Cooling:Central Air
- Heating:Forced Air, Gas: Central
Structure and exterior
- Roof:Asphalt
- Year built:2005
- Building area:2,148 sq. ft.
- Lot area:0.01 Acres
- Lot Features:Curb & Gutter, Fenced: Partial, Road: Paved, Sidewalks, Sprinkler: Auto-Full
- Architectural Style:Townhouse
- Construction Materials:Stone, Stucco
- Exterior Features:Lighting, Patio: Open, Porch: Open
- Levels:3 Story
Schools
- High school:Copper Hills
- Middle school:West Hills
- Elementary school:Hayden Peak
Utilities
- Water:Culinary, Water Connected
- Sewer:Sewer Connected, Sewer: Connected, Sewer: Public
Finances and disclosures
- Price:$399,999
- Price per sq. ft.:$186.22
- Tax amount:$1,854
Features and amenities
- Laundry features:Electric Dryer Hookups
- Amenities:Ceiling Fan, Closet: Walk-In, Maintenance, Sewer Paid, Snow Removal, Trash, Water
Parking
- Total parking spaces:1
- Parking description:1 Car Garage, Built-In, Garage Door Opener
- Garage spaces:1
New listings near 7861 S Cool Creek Way
- New
 $639,900Active2 beds 3 baths1,935 sq. ft.
4887 W Bayard Lane S, West Jordan, UT 84081
MLS# 2185716Listed by: PETERSON HOMES - Open Sat, 10:30am to 1:30pmNew
 $499,900Active5 beds 3 baths2,734 sq. ft.
4034 W Scarsborough Ln S, West Jordan, UT 84084
MLS# 2185658Listed by: COLDWELL BANKER REALTY (UNION HEIGHTS) - New
 $1,850,000Active2.33 Acres
6383 W 8200 S, West Jordan, UT 84081
MLS# 2185661Listed by: CBRE, INC - New
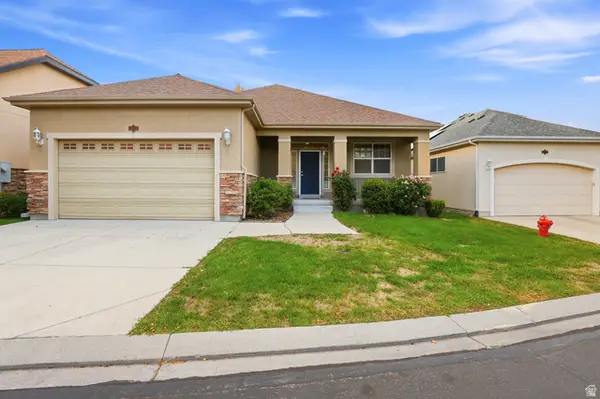 $654,900Active3 beds 3 baths3,192 sq. ft.
1158 W Le Rosier Ct, West Jordan, UT 84088
MLS# 2185672Listed by: RANLIFE REAL ESTATE INC - New
 $440,000Active5 beds 2 baths2,088 sq. ft.
8365 S 3280 W, West Jordan, UT 84088
MLS# 2185628Listed by: UTAH KEY REAL ESTATE, LLC (WOODHAVEN BRANCH) - Open Sat, 1:30 to 3:30pmNew
 $425,000Active3 beds 2 baths1,920 sq. ft.
2111 W 7560 S, West Jordan, UT 84084
MLS# 2185551Listed by: KW WESTFIELD - Open Sat, 10am to 12pmNew
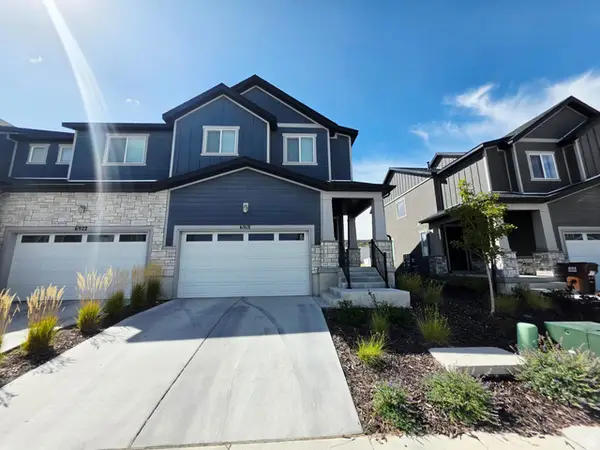 $479,990Active3 beds 3 baths2,542 sq. ft.
6918 S Mt Meek Dr, West Jordan, UT 84081
MLS# 2185490Listed by: EQUITY REAL ESTATE (ADVANTAGE) - New
 $689,900Active5 beds 4 baths3,206 sq. ft.
9079 S Wisteria Way W, West Jordan, UT 84081
MLS# 2183820Listed by: SERVICE FIRST REALTY GROUP LLC - Open Sat, 11am to 1pmNew
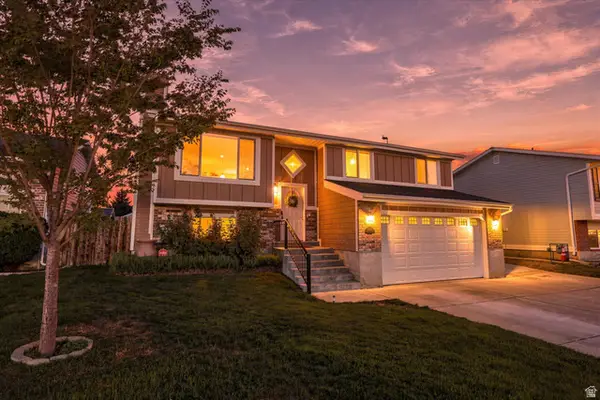 $435,000Active4 beds 2 baths1,697 sq. ft.
2352 W Pauline Way, West Jordan, UT 84088
MLS# 2185454Listed by: KW WESTFIELD - New
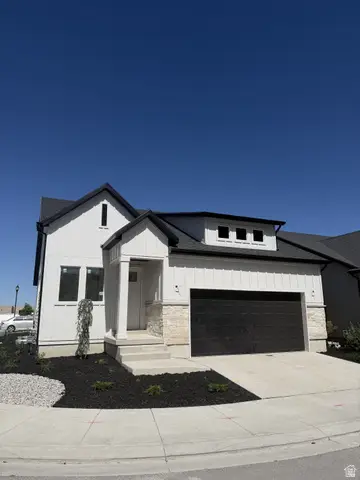 $699,000Active5 beds 4 baths3,151 sq. ft.
1728 W Trey Way #4, West Jordan, UT 84084
MLS# 2185369Listed by: SAGE HOMES REALTY LLC


Protect your home and budget from life's surprises with an Assurant Home Warranty, backed by a partner that supports you through every step of homeownership. Explore Plans.
©2026 Century 21 Real Estate LLC. All rights reserved. CENTURY 21®, the CENTURY 21 Logo and C21® are service marks owned by Century 21 Real Estate LLC. Century 21 Real Estate LLC fully supports the principles of the Fair Housing Act and the Equal Opportunity Act. Each office is independently owned and operated. Listing information is deemed reliable but not guaranteed accurate.