
8322 S Borealis Ct, West Jordan, UT 84088
Local realty services provided by:CENTURY 21 Essentials Realty
Listed by: richard ortiz, ishmael villarroel
Office: ranlife real estate inc
MLS#:2175585
Source:SL
Price summary
- Price:$849,999
- Price per sq. ft.:$226.36
About this home
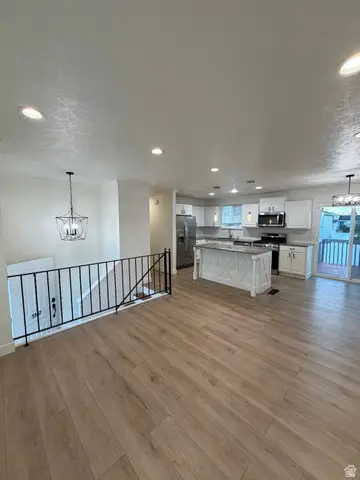
OPEN HOUSE AUG 8 - FROM 11 TO 1PM & SUNDAY AUG 9 FROM 12 TO 2 PM: Fully finished home in a new West Jordan community, built by Garbett Homes, with a high-efficiency rating - this home has everything you and your family need. Starting with a high-end basketball court, fire pit, in-ground trampoline, playground, and an extra-large RV pad, this backyard is a dream! The home is fully finished with tons of upgrades, like quartz throughout, a gourmet kitchen with a wall double oven and gas cooktop, a custom-built fireplace in the family room, and much more. This home features a large loft area on the second floor, a family room on the main level, and another family room in the basement! You have two office spaces that could be turned into bedrooms if needed, plus space for a full-size gym. This modern, open-concept home has been really well taken care of and is move-in ready! The basement also features a dry bar/snack bar area with a fridge for drinks; you will love this home! Come take a look - contact me for a private tour. Square footage figures are provided as a courtesy estimate only and were obtained from appraisal. Buyer is advised to obtain an independent measurement....
Contact an agent
Home facts
- Year built:2022
- Subdivision & Development:AURORA HEIGHTS
- Listing ID #:2175585
- Added:45 day(s) ago
- Updated:September 18, 2026 at 11:33 AM
Rooms and interior
- Bedrooms:5
- Total bathrooms:4
- Full bathrooms:2
- Half bathrooms:1
- Rooms Total:19
- Flooring:Carpet, Tile
- Bathrooms Description:Bath: Sep. Tub/Shower
- Kitchen Description:Microwave, Oven: Double, Oven: Gas, Oven: Wall, Range: Gas, Refrigerator
- Basement Description:Daylight
- Living area:3,755 sq. ft.
Heating and cooling
- Cooling:Central Air
- Heating:Forced Air, Gas: Central
Structure and exterior
- Roof:Asphalt
- Year built:2022
- Building area:3,755 sq. ft.
- Lot area:0.31 Acres
- Lot Features:Cul-De-Sac, Cul-de-sac, Drip Irrigation, Fenced: Full, Flat, Sprinkler: Auto-Full
- Construction Materials:Brick, Metal Siding, Stucco
- Exterior Features:Covered, Lighting, Patio: Covered
- Levels:3 Story
Schools
- High school:Copper Hills
- Middle school:Joel P. Jensen
- Elementary school:Terra Linda
Utilities
- Water:Culinary, Water Connected
- Sewer:Sewer Connected, Sewer: Connected, Sewer: Public
Finances and disclosures
- Price:$849,999
- Price per sq. ft.:$226.36
- Tax amount:$363,510
Features and amenities
- Laundry features:Dryer, Electric Dryer Hookups, Washer
- Amenities:Bar: Dry, Closet: Walk-In, Den/Office, Gazebo, Swing Set, Trampoline
Parking
- Total parking spaces:9
- Parking description:2 Car Garage, Attached, Attached Garage, Garage Door Opener, Rv Parking, Secured, Secured Parking
- Garage spaces:2
New listings near 8322 S Borealis Ct
- Open Sat, 12 to 2pmNew
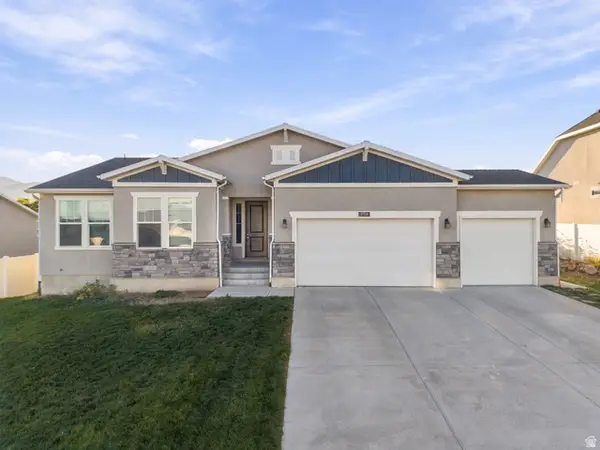 $699,000Active6 beds 4 baths4,127 sq. ft.
8056 S 6910 W, West Jordan, UT 84081
MLS# 2186083Listed by: KW WESTFIELD - Open Sat, 10:30am to 12:30pmNew
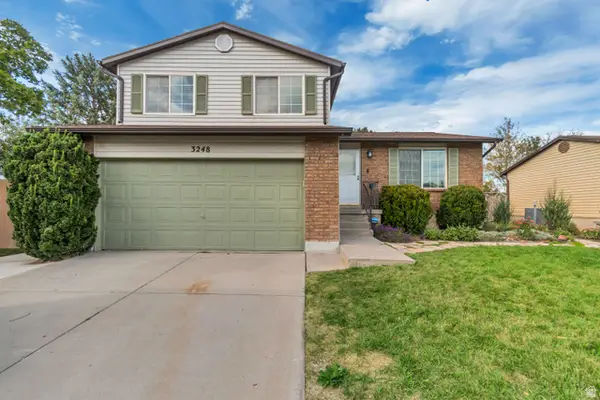 $650,000Active4 beds 3 baths2,450 sq. ft.
3248 W 6775 S, West Jordan, UT 84084
MLS# 2186070Listed by: REALTYPATH LLC (SOUTH VALLEY) - New
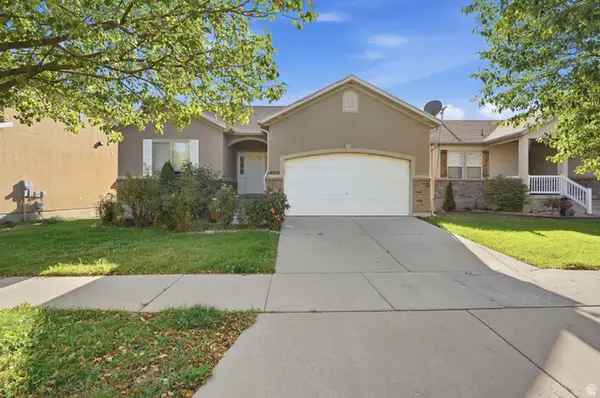 $564,900Active5 beds 3 baths2,680 sq. ft.
8019 S Madison Nan Dr, West Jordan, UT 84081
MLS# 2186033Listed by: KW SOUTH VALLEY KELLER WILLIAMS - New
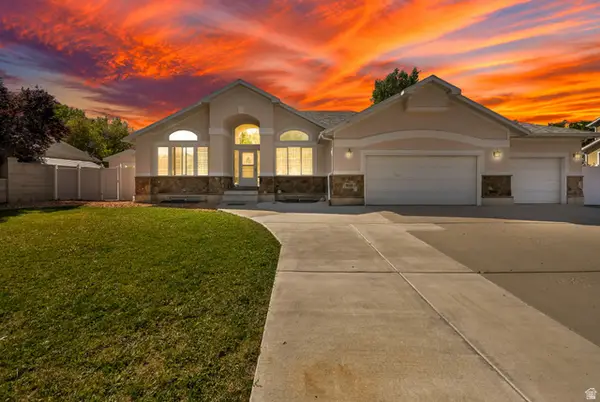 $749,900Active6 beds 3 baths3,277 sq. ft.
8848 S 2070 W, West Jordan, UT 84088
MLS# 2185900Listed by: MCCLEERY REAL ESTATE PREMIER - Open Sat, 11am to 1pmNew
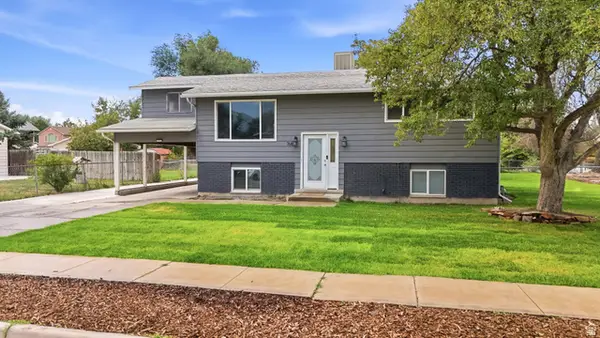 $475,000Active5 beds 2 baths2,070 sq. ft.
7684 S 2250 W, West Jordan, UT 84084
MLS# 2185939Listed by: REAL BROKER, LLC - Open Sat, 11am to 2pmNew
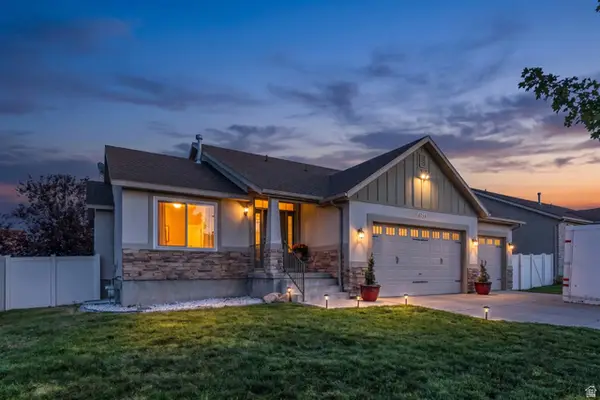 $569,999Active5 beds 4 baths2,323 sq. ft.
6755 S Majestic Loop Rd, West Jordan, UT 84081
MLS# 2185837Listed by: ELEVEN11 REAL ESTATE - New
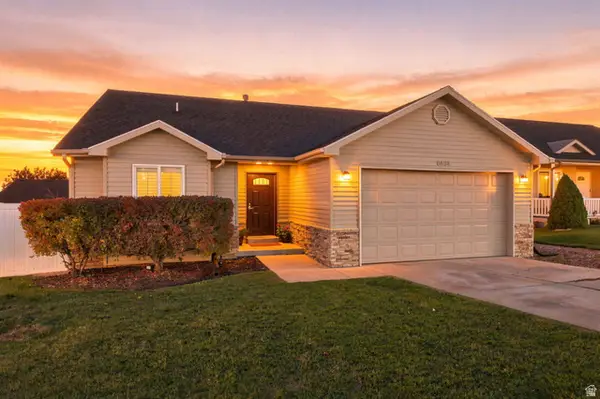 $545,000Active5 beds 3 baths2,480 sq. ft.
8533 S Sunrise Oak Dr, West Jordan, UT 84081
MLS# 2185824Listed by: REAL BROKER, LLC - New
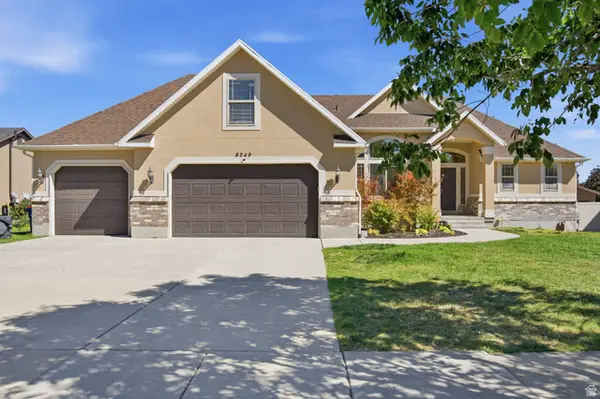 $699,000Active7 beds 3 baths3,452 sq. ft.
8249 S Maple Fork Dr, West Jordan, UT 84088
MLS# 2185780Listed by: RE/MAX ASSOCIATES - New
 $489,000Active3 beds 2 baths1,338 sq. ft.
5557 W Joshua Cir, West Jordan, UT 84081
MLS# 2185781Listed by: EQUITY REAL ESTATE (RESULTS) - New
 $639,900Active2 beds 3 baths1,935 sq. ft.
4887 W Bayard Lane S, West Jordan, UT 84081
MLS# 2185716Listed by: PETERSON HOMES


Protect your home and budget from life's surprises with an Assurant Home Warranty, backed by a partner that supports you through every step of homeownership. Explore Plans.
©2026 Century 21 Real Estate LLC. All rights reserved. CENTURY 21®, the CENTURY 21 Logo and C21® are service marks owned by Century 21 Real Estate LLC. Century 21 Real Estate LLC fully supports the principles of the Fair Housing Act and the Equal Opportunity Act. Each office is independently owned and operated. Listing information is deemed reliable but not guaranteed accurate.