
8056 S 6910 W, West Jordan, UT 84081
Local realty services provided by:CENTURY 21 Everest
8056 S 6910 W,West Jordan, UT 84081
$699,000
- 6 Beds
- 4 Baths
- 4,127 sq. ft.
- Single family
- Active
Upcoming open houses
- Sat, Sep 1912:00 pm - 02:00 pm
Listed by: cody thorup
Office: kw westfield
MLS#:2186083
Source:SL
Price summary
- Price:$699,000
- Price per sq. ft.:$169.37
- Monthly HOA dues:$25
About this home
Welcome Home! This fully finished property is designed with flexibility in mind, and offers plenty of space and a layout that works for a variety of needs. The main level features an open floor plan, vaulted ceilings, a spacious kitchen, comfortable living areas, and generous bedroom space. The finished walkout basement adds a second full kitchen, additional living space, bedrooms, bathrooms, and separate exterior entrance. With two kitchens and two distinct living areas, the home is well suited for extended family, older children, guests, or potential rental use. The upper portion of the home is currently tenant-occupied under lease, providing an established rental component for the next owner. Outside, you'll find a landscaped yard, outdoor living space, and an attached garage. The home is conveniently located near parks, schools, shopping, restaurants, and the amenities around Jordan Landing. With a fully finished interior, walkout basement, two kitchens, and a versatile setup, this home offers space, functionality, and income potential in a convenient West Jordan location! Call for your private showing today!...
Contact an agent
Home facts
- Year built:2019
- Subdivision & Development:ARK SUBDIVISION
- Listing ID #:2186083
- Added:1 day(s) ago
- Updated:September 18, 2026 at 12:16 PM
Rooms and interior
- Bedrooms:6
- Total bathrooms:4
- Full bathrooms:3
- Rooms Total:18
- Flooring:Carpet, Laminate, Vinyl
- Bathrooms Description:Bath: Sep. Tub/Shower
- Kitchen Description:Disposal, Microwave, Oven: Gas, Range: Gas, Refrigerator, Silestone Countertops
- Basement Description:Full
- Living area:4,127 sq. ft.
Heating and cooling
- Cooling:Central Air
- Heating:Forced Air, Gas: Central
Structure and exterior
- Roof:Asphalt
- Year built:2019
- Building area:4,127 sq. ft.
- Lot area:0.2 Acres
- Lot Features:Curb & Gutter, Road: Paved, Sidewalks
- Architectural Style:Rambler/Ranch
- Construction Materials:Cement Siding, Stone, Stucco
- Exterior Features:Bay Box Windows, Porch: Open, Walkout
- Levels:2 Story
Schools
- High school:Copper Hills
- Elementary school:Fox Hollow
Utilities
- Water:Culinary, Water Connected
- Sewer:Sewer Connected, Sewer: Connected, Sewer: Public
Finances and disclosures
- Price:$699,000
- Price per sq. ft.:$169.37
- Tax amount:$3,521
Features and amenities
- Amenities:Closet: Walk-In, Playground
Parking
- Total parking spaces:3
- Parking description:3 Car Garage, Attached, Attached Garage, Garage Door Opener
- Garage spaces:3
New listings near 8056 S 6910 W
- Open Sat, 10:30am to 12:30pmNew
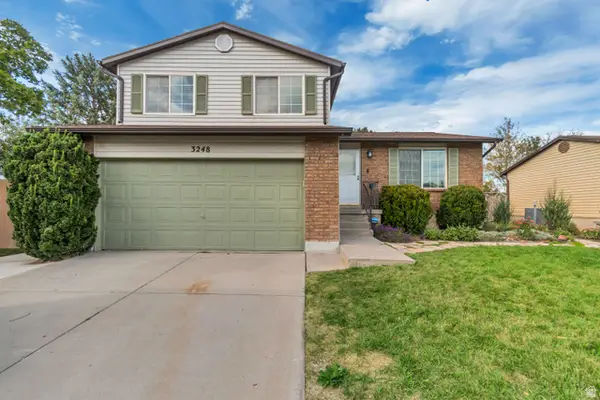 $650,000Active4 beds 3 baths2,450 sq. ft.
3248 W 6775 S, West Jordan, UT 84084
MLS# 2186070Listed by: REALTYPATH LLC (SOUTH VALLEY) - New
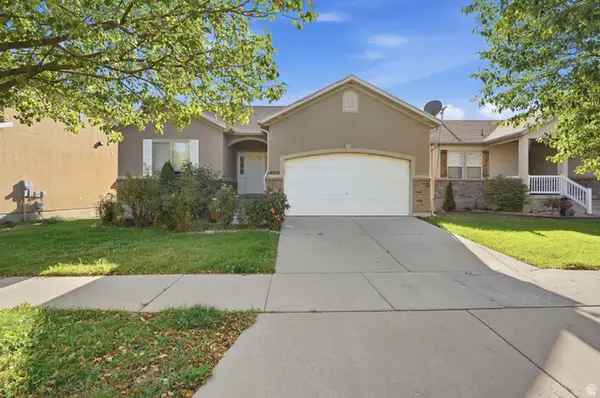 $564,900Active5 beds 3 baths2,680 sq. ft.
8019 S Madison Nan Dr, West Jordan, UT 84081
MLS# 2186033Listed by: KW SOUTH VALLEY KELLER WILLIAMS - Open Sat, 1 to 3pmNew
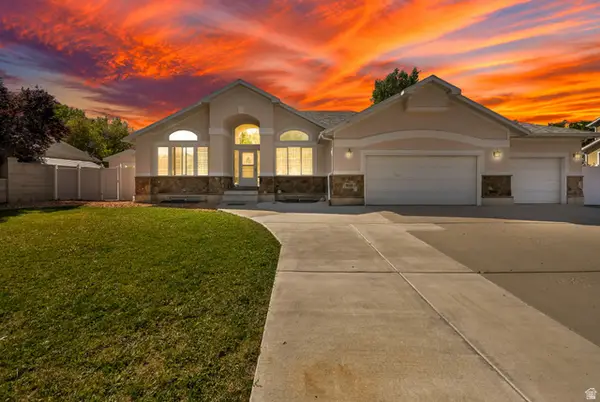 $749,900Active6 beds 3 baths3,277 sq. ft.
8848 S 2070 W, West Jordan, UT 84088
MLS# 2185900Listed by: MCCLEERY REAL ESTATE PREMIER - Open Sat, 11am to 1pmNew
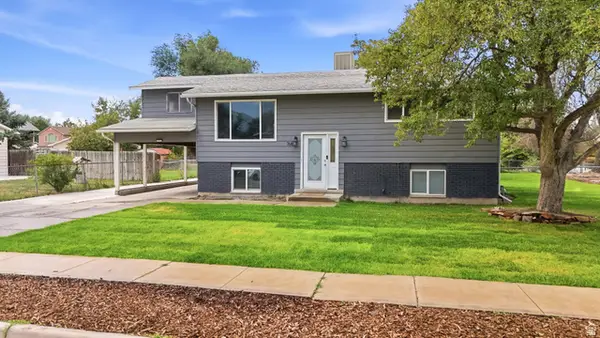 $475,000Active5 beds 2 baths2,070 sq. ft.
7684 S 2250 W, West Jordan, UT 84084
MLS# 2185939Listed by: REAL BROKER, LLC - Open Sat, 11am to 2pmNew
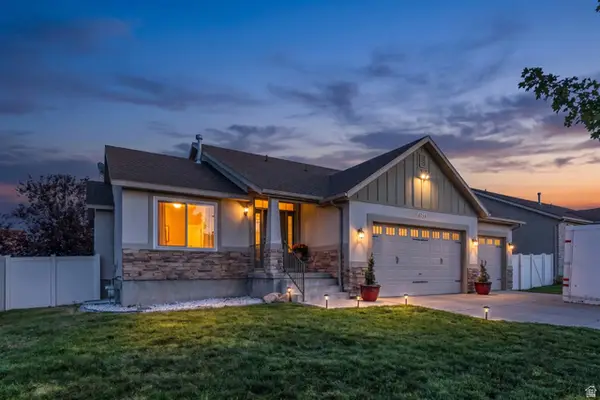 $569,999Active5 beds 4 baths2,323 sq. ft.
6755 S Majestic Loop Rd, West Jordan, UT 84081
MLS# 2185837Listed by: ELEVEN11 REAL ESTATE - New
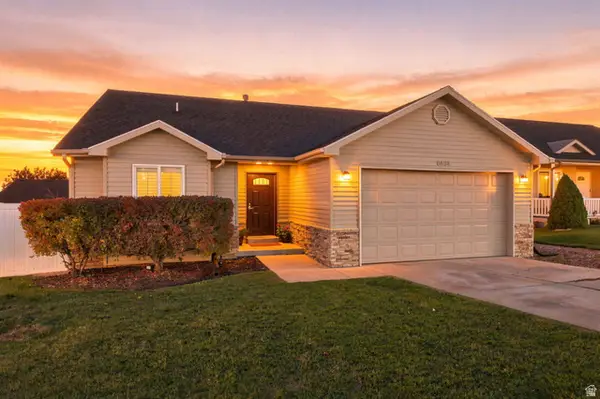 $545,000Active5 beds 3 baths2,480 sq. ft.
8533 S Sunrise Oak Dr, West Jordan, UT 84081
MLS# 2185824Listed by: REAL BROKER, LLC - New
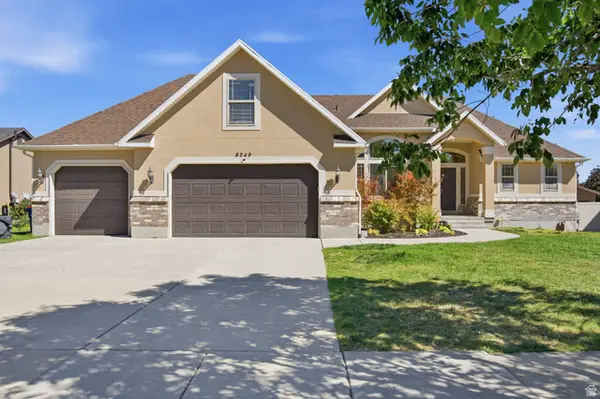 $699,000Active7 beds 3 baths3,452 sq. ft.
8249 S Maple Fork Dr, West Jordan, UT 84088
MLS# 2185780Listed by: RE/MAX ASSOCIATES - New
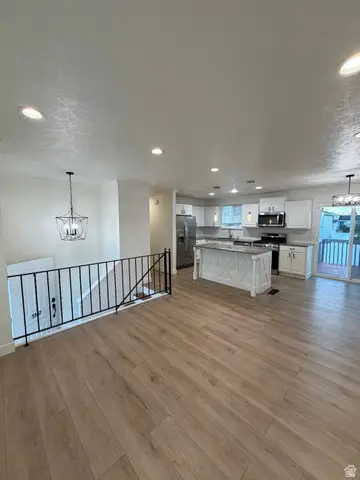 $489,000Active3 beds 2 baths1,338 sq. ft.
5557 W Joshua Cir, West Jordan, UT 84081
MLS# 2185781Listed by: EQUITY REAL ESTATE (RESULTS) - New
 $639,900Active2 beds 3 baths1,935 sq. ft.
4887 W Bayard Lane S, West Jordan, UT 84081
MLS# 2185716Listed by: PETERSON HOMES


Protect your home and budget from life's surprises with an Assurant Home Warranty, backed by a partner that supports you through every step of homeownership. Explore Plans.
©2026 Century 21 Real Estate LLC. All rights reserved. CENTURY 21®, the CENTURY 21 Logo and C21® are service marks owned by Century 21 Real Estate LLC. Century 21 Real Estate LLC fully supports the principles of the Fair Housing Act and the Equal Opportunity Act. Each office is independently owned and operated. Listing information is deemed reliable but not guaranteed accurate.