
5557 W Joshua Cir, West Jordan, UT 84081
Local realty services provided by:CENTURY 21 Everest
5557 W Joshua Cir,West Jordan, UT 84081
$489,000
- 3 Beds
- 2 Baths
- 1,338 sq. ft.
- Single family
- Active
Listed by: paul garfield
Office: equity real estate (results)
MLS#:2185781
Source:SL
Price summary
- Price:$489,000
- Price per sq. ft.:$365.47
About this home
Beautifully remodeled and move-in ready! Buyer Highly Motivated. This 3-bedroom, 2-bath West Jordan home features 1,338 sq. ft. of thoughtfully updated living space with fresh paint throughout. Enjoy an updated kitchen with granite countertops, a finished basement, cozy fireplace, and mountain views. Major improvements include a recently replaced A/C system and newer water heater. Outside, the spacious yard offers plenty of room to relax, entertain, or play. An attached 2-car garage and additional driveway parking provide excellent space for vehicles and storage. Conveniently located in an established West Jordan neighborhood, this well-maintained home is ready for its next owner! Square footage figures are provided as a courtesy estimate only and were obtained from Owner's record . Buyer is advised to obtain an independent measurement.
Contact an agent
Home facts
- Year built:1986
- Subdivision & Development:OQUIRRH SHADOWS #21
- Listing ID #:2185781
- Added:1 day(s) ago
- Updated:September 17, 2026 at 10:04 PM
Rooms and interior
- Bedrooms:3
- Total bathrooms:2
- Full bathrooms:1
- Rooms Total:8
- Basement Description:Full
- Living area:1,338 sq. ft.
Structure and exterior
- Year built:1986
- Building area:1,338 sq. ft.
- Lot area:0.12 Acres
- Architectural Style:Split Entry/Bi Level
- Levels:2 Story
Schools
- High school:Copper Hills
- Middle school:West Hills
- Elementary school:Mountain Shadows
Utilities
- Water:Culinary, Irrigation, Water Connected
- Sewer:Sewer Connected, Sewer: Connected
Finances and disclosures
- Price:$489,000
- Price per sq. ft.:$365.47
- Tax amount:$2,303
Parking
- Total parking spaces:6
- Parking description:2 Car Garage, Attached, Attached Garage
- Garage spaces:2
New listings near 5557 W Joshua Cir
- Open Sat, 11am to 2pmNew
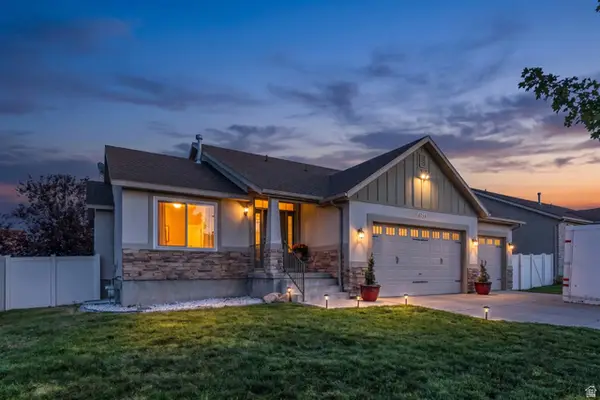 $569,999Active5 beds 4 baths2,323 sq. ft.
6755 S Majestic Loop Rd, West Jordan, UT 84081
MLS# 2185837Listed by: ELEVEN11 REAL ESTATE - New
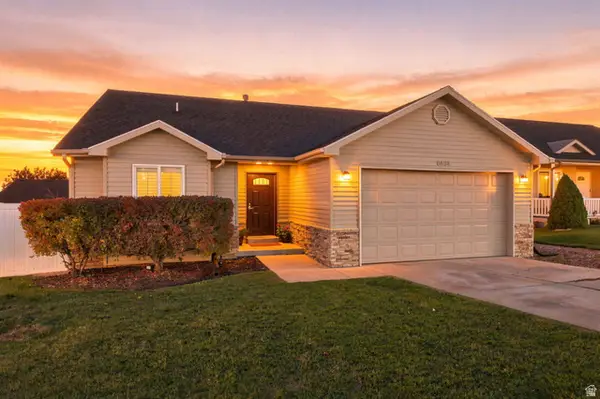 $545,000Active5 beds 3 baths2,480 sq. ft.
8533 S Sunrise Oak Dr, West Jordan, UT 84081
MLS# 2185824Listed by: REAL BROKER, LLC - New
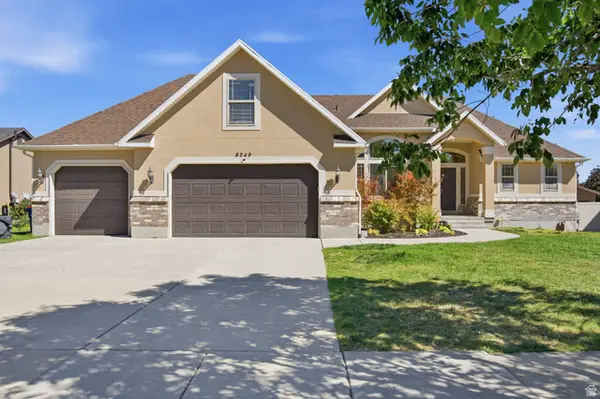 $699,000Active7 beds 3 baths3,452 sq. ft.
8249 S Maple Fork Dr, West Jordan, UT 84088
MLS# 2185780Listed by: RE/MAX ASSOCIATES - New
 $639,900Active2 beds 3 baths1,935 sq. ft.
4887 W Bayard Lane S, West Jordan, UT 84081
MLS# 2185716Listed by: PETERSON HOMES - Open Sat, 10:30am to 1:30pmNew
 $499,900Active5 beds 3 baths2,734 sq. ft.
4034 W Scarsborough Ln S, West Jordan, UT 84084
MLS# 2185658Listed by: COLDWELL BANKER REALTY (UNION HEIGHTS) - New
 $1,850,000Active2.33 Acres
6383 W 8200 S, West Jordan, UT 84081
MLS# 2185661Listed by: CBRE, INC - New
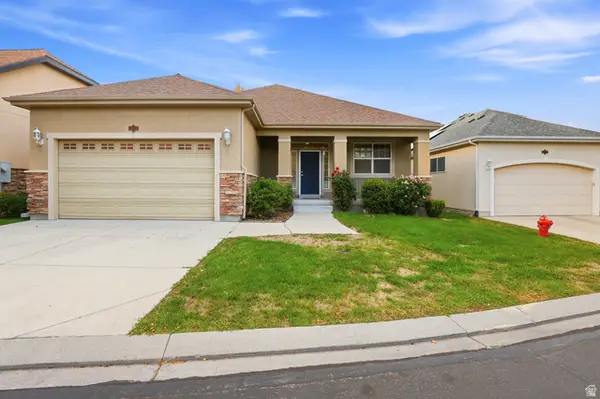 $654,900Active3 beds 3 baths3,192 sq. ft.
1158 W Le Rosier Ct, West Jordan, UT 84088
MLS# 2185672Listed by: RANLIFE REAL ESTATE INC - New
 $440,000Active5 beds 2 baths2,088 sq. ft.
8365 S 3280 W, West Jordan, UT 84088
MLS# 2185628Listed by: UTAH KEY REAL ESTATE, LLC (WOODHAVEN BRANCH) - Open Sat, 1:30 to 3:30pmNew
 $425,000Active3 beds 2 baths1,920 sq. ft.
2111 W 7560 S, West Jordan, UT 84084
MLS# 2185551Listed by: KW WESTFIELD


Protect your home and budget from life's surprises with an Assurant Home Warranty, backed by a partner that supports you through every step of homeownership. Explore Plans.
©2026 Century 21 Real Estate LLC. All rights reserved. CENTURY 21®, the CENTURY 21 Logo and C21® are service marks owned by Century 21 Real Estate LLC. Century 21 Real Estate LLC fully supports the principles of the Fair Housing Act and the Equal Opportunity Act. Each office is independently owned and operated. Listing information is deemed reliable but not guaranteed accurate.