8428 S Allison Bend Dr, West Jordan, UT 84081
Local realty services provided by:CENTURY 21 Bushnell
8428 S Allison Bend Dr,West Jordan, UT 84081
$729,900
- 3 Beds
- 3 Baths
- 4,069 sq. ft.
- Single family
- Active
Listed by: benjamin thorn, matthew dominesey
Office: berkshire hathaway homeservices utah properties (salt lake)
MLS#:2185401
Source:SL
Price summary
- Price:$729,900
- Price per sq. ft.:$179.38
- Monthly HOA dues:$35
About this home
Now even more compelling with a recent price improvement and $5,000 in seller-paid concessions. This modern home offers an ideal blend of style, space, and functionality, highlighted by a desirable main-floor primary suite, dedicated home office, and dramatic two-story great room with a fireplace and expansive windows that fill the space with natural light. The spacious kitchen features a large center island, gas cooktop, wall oven, abundant cabinetry, and generous prep and gathering space. The primary suite includes an impressive oversized walk-in shower and well-designed private retreat. Outside, enjoy a beautifully landscaped, fully fenced yard with a large patio for entertaining, relaxing, or outdoor dining. An oversized 576 sq. ft. garage provides excellent room for vehicles, bikes, gear, and additional storage. With its updated pricing, seller concession, main-level living, home office, modern kitchen, generous garage, and inviting outdoor space, this home offers exceptional value in today's market....
Contact an agent
Home facts
- Year built:2020
- Subdivision & Development:HYDE POINT PHASE 6
- Listing ID #:2185401
- Added:45 day(s) ago
- Updated:October 31, 2026 at 03:11 PM
Rooms and interior
- Bedrooms:3
- Total bathrooms:3
- Full bathrooms:2
- Half bathrooms:1
- Rooms Total:13
- Flooring:Carpet, Tile
- Kitchen Description:Disposal, Microwave, Oven: Wall, Range Hood, Range: Countertop, Range: Gas, Refrigerator
- Basement Description:Full
- Living area:4,069 sq. ft.
Heating and cooling
- Cooling:Central Air
- Heating:Forced Air, Gas: Central
Structure and exterior
- Roof:Asphalt
- Year built:2020
- Building area:4,069 sq. ft.
- Lot area:0.19 Acres
- Lot Features:Curb & Gutter, Drip Irrigation, Fenced: Full, Sidewalks, Sprinkler: Auto-Full
- Construction Materials:Stone, Stucco
- Exterior Features:Patio: Open, Porch: Open
- Levels:3 Story
Schools
- High school:Copper Hills
Utilities
- Water:Culinary, Water Connected
- Sewer:Sewer Connected, Sewer: Connected, Sewer: Public
Finances and disclosures
- Price:$729,900
- Price per sq. ft.:$179.38
- Tax amount:$3,635
Features and amenities
- Laundry features:Dryer, Electric Dryer Hookups, Washer
- Amenities:Alarm: Security, Closet: Walk-In, Den/Office, Pets Permitted, Playground, Smart Thermostat(s), Vaulted Ceilings, Video Door Bell(s), Water Softener Owned, Window Coverings
Parking
- Total parking spaces:2
- Parking description:2 Car Garage, Attached, Attached Garage, Extra Length, Extra Width, Garage Door Opener
- Garage spaces:2
New listings near 8428 S Allison Bend Dr
- New
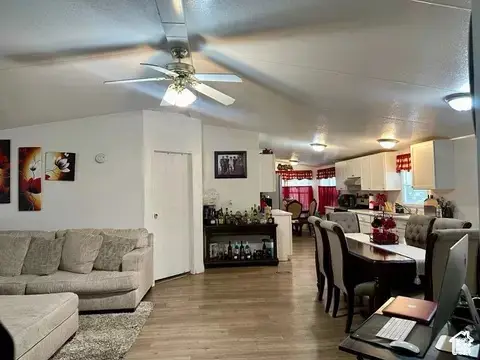 $85,000Active3 beds 2 baths980 sq. ft.
8155 S Redwood W #27, West Jordan, UT 84088
MLS# 2194032Listed by: ERA BROKERS CONSOLIDATED (UTAH COUNTY) - New
 $470,000Active4 beds 4 baths2,016 sq. ft.
7883 S Cool Way, West Jordan, UT 84081
MLS# 2193411Listed by: REAL BROKER, LLC - New
 $65,000Active2 beds 2 baths989 sq. ft.
8400 S 4000 W #103, West Jordan, UT 84088
MLS# 2193898Listed by: KW SOUTH VALLEY KELLER WILLIAMS - New
 $610,000Active5 beds 3 baths2,315 sq. ft.
7161 S Aerie Hill Dr, West Jordan, UT 84081
MLS# 2193901Listed by: EXP REALTY, LLC (PARK CITY) - New
 $569,900Active5 beds 3 baths2,272 sq. ft.
2035 W 7455 S, West Jordan, UT 84084
MLS# 2193919Listed by: INKED REAL ESTATE COMPANY 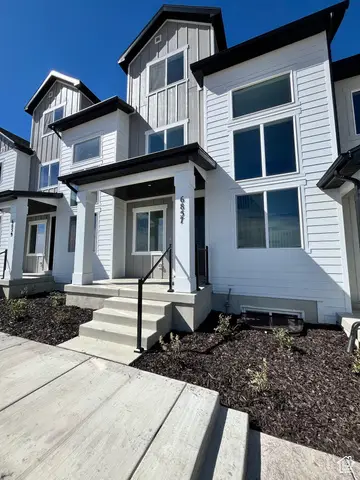 $494,990Active4 beds 3 baths2,505 sq. ft.
6857 S Mount Berry Rd #442, West Jordan, UT 84081
MLS# 2187270Listed by: RICHMOND AMERICAN HOMES OF UTAH, INC- New

 $549,900Active3 beds 2 baths2,356 sq. ft.
6681 S High Bluff Dr, West Jordan, UT 84081
MLS# 2193750Listed by: CENTURY 21 EVEREST - New
 $688,224Active3 beds 2 baths3,401 sq. ft.
6938 W Sydney Peak Ln S #407, West Jordan, UT 84081
MLS# 2193756Listed by: HOLMES HOMES REALTY - New
 $579,000Active4 beds 3 baths2,304 sq. ft.
3103 W Meadow Green Way S, West Jordan, UT 84088
MLS# 2193759Listed by: EQUITY REAL ESTATE (ADVANTAGE) - New
 $670,000Active6 beds 3 baths3,380 sq. ft.
3849 W Bingham Creek Dr S, West Jordan, UT 84088
MLS# 2193645Listed by: REAL ESTATE ESSENTIALS


Protect your home and budget from life's surprises with an Assurant Home Warranty, backed by a partner that supports you through every step of homeownership. Explore Plans.
©2026 Century 21 Real Estate LLC. All rights reserved. CENTURY 21®, the CENTURY 21 Logo and C21® are service marks owned by Century 21 Real Estate LLC. Century 21 Real Estate LLC fully supports the principles of the Fair Housing Act and the Equal Opportunity Act. Each office is independently owned and operated. Listing information is deemed reliable but not guaranteed accurate.