8797 S Calder Fork Dr, West Jordan, UT 84081
Local realty services provided by:CENTURY 21 Everest
8797 S Calder Fork Dr,West Jordan, UT 84081
$574,900
- 3 Beds
- 3 Baths
- 2,595 sq. ft.
- Single family
- Active
Listed by: c terry clark
Office: ivory homes, ltd
MLS#:2174953
Source:SL
Price summary
- Price:$574,900
- Price per sq. ft.:$221.54
- Monthly HOA dues:$37
About this home
This beautiful brand new Carson home offers an exceptional combination of style, comfort, and thoughtful design. The beautifully appointed kitchen features crisp white laminate cabinetry, elegant quartz countertops, and a stainless steel gas appliance package, creating a space that is both functional and refined. Throughout the home, durable laminate hardwood flooring is complemented by vinyl tile and plush carpet, providing the perfect balance of beauty and everyday livability. Quality craftsmanship is showcased with Craftsman-style baseboards and casing, designer two-tone paint, and can lighting that enhances the bright, open feel of the home. The spacious owner's suite serves as a relaxing retreat, highlighted by a luxurious walk-in shower with sleek glass doors and stylish satin and brushed nickel hardware finishes. A tankless water heater provides modern convenience and energy savings, while additional energy-conscious features contribute to long-term efficiency. Adding even more value, this home includes impressive 9-foot foundation walls in the basement, creating a more open and versatile lower level with endless possibilities for future living space. Combining timeless finishes, modern amenities, and quality construction all in a great community near parks, schools and shopping, you do not want to miss out on this home!...
Contact an agent
Home facts
- Year built:2026
- Subdivision & Development:DRY CREEK HIGHLANDS COTTAGE 405
- Listing ID #:2174953
- Added:45 day(s) ago
- Updated:September 13, 2026 at 11:49 AM
Rooms and interior
- Bedrooms:3
- Total bathrooms:3
- Full bathrooms:2
- Half bathrooms:1
- Rooms Total:10
- Flooring:Carpet, Laminate
- Bathrooms Description:Bath: Sep. Tub/Shower
- Kitchen Description:Disposal, Microwave, Oven: Gas, Range: Gas
- Basement Description:Full
- Living area:2,595 sq. ft.
Heating and cooling
- Cooling:Central Air
- Heating:Forced Air, Gas: Central
Structure and exterior
- Roof:Asphalt
- Year built:2026
- Building area:2,595 sq. ft.
- Lot area:0.16 Acres
- Lot Features:Curb & Gutter, Road: Paved, Sidewalks
- Construction Materials:Brick, Stucco
- Exterior Features:Porch: Open
- Levels:3 Story
Schools
- High school:Copper Hills
Utilities
- Water:Culinary, Water Connected
- Sewer:Sewer Connected, Sewer: Connected, Sewer: Public
Finances and disclosures
- Price:$574,900
- Price per sq. ft.:$221.54
- Tax amount:$1
Features and amenities
- Amenities:Closet: Walk-In
Parking
- Total parking spaces:2
- Parking description:2 Car Garage, Attached, Attached Garage, Garage Door Opener
- Garage spaces:2
New listings near 8797 S Calder Fork Dr
- New
 $465,000Active5 beds 2 baths1,956 sq. ft.
5186 W Saguaro Dr, West Jordan, UT 84081
MLS# 2184091Listed by: OMADA REAL ESTATE - Open Sun, 12 to 3pmNew
 $699,000Active4 beds 3 baths3,402 sq. ft.
5473 W Wheatridge, West Jordan, UT 84081
MLS# 2184700Listed by: WINDERMERE REAL ESTATE (DAYBREAK) - New
 $535,000Active5 beds 3 baths2,217 sq. ft.
6661 S August Ln W, West Jordan, UT 84081
MLS# 2184706Listed by: REAL BROKER, LLC - Open Sun, 1 to 3pmNew
 $745,000Active5 beds 3 baths3,239 sq. ft.
7067 7067 S 2700 W, West Jordan, UT 84084
MLS# 2184682Listed by: EQUITY REAL ESTATE (SELECT) - New

 $574,999Active4 beds 3 baths2,926 sq. ft.
3061 W Mandy Cir, West Jordan, UT 84084
MLS# 2183558Listed by: CENTURY 21 EVEREST (CENTERVILLE) - Open Sun, 11am to 1pmNew
 $775,000Active4 beds 4 baths2,629 sq. ft.
2335 W 7095 S, West Jordan, UT 84084
MLS# 2184657Listed by: WINDERMERE REAL ESTATE (PCM) - New
 $475,000Active3 beds 3 baths2,536 sq. ft.
7947 S 5095 W, West Jordan, UT 84081
MLS# 2184593Listed by: JEFFERSON STREET PROPERTIES, LLC - New
 $670,067Active3 beds 3 baths3,006 sq. ft.
7654 S Clipper Hill Rd W #306, West Jordan, UT 84081
MLS# 2184453Listed by: HOLMES HOMES REALTY - New
 $667,040Active4 beds 3 baths3,147 sq. ft.
7028 W Terraine Rd, West Jordan, UT 84081
MLS# 2184464Listed by: IVORY HOMES, LTD - New
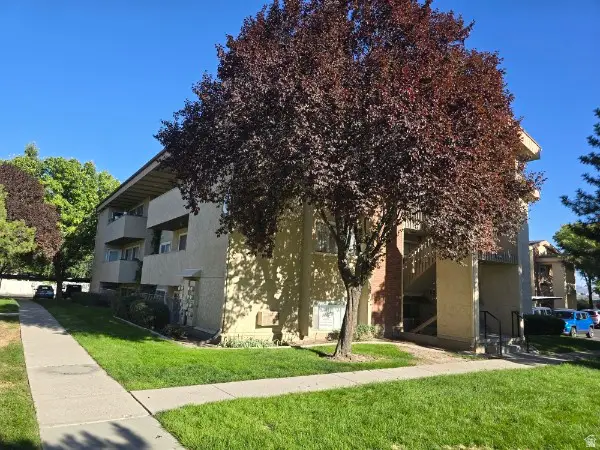 $295,000Active3 beds 2 baths1,100 sq. ft.
1801 W 7600 S #C104, West Jordan, UT 84084
MLS# 2184472Listed by: EQUITY REAL ESTATE (NRE)


Protect your home and budget from life's surprises with an Assurant Home Warranty, backed by a partner that supports you through every step of homeownership. Explore Plans.
©2026 Century 21 Real Estate LLC. All rights reserved. CENTURY 21®, the CENTURY 21 Logo and C21® are service marks owned by Century 21 Real Estate LLC. Century 21 Real Estate LLC fully supports the principles of the Fair Housing Act and the Equal Opportunity Act. Each office is independently owned and operated. Listing information is deemed reliable but not guaranteed accurate.