
4395 W 1825 N #119, West Point, UT 84015
Local realty services provided by:CENTURY 21 Wasatch Life Realty
4395 W 1825 N #119,West Point, UT 84015
$420,000
- 3 Beds
- 3 Baths
- 1,575 sq. ft.
- Townhouse
- Active
Listed by: brandon archuletta, danny b kettle
Office: kettle & co. real estate
MLS#:2194160
Source:SL
Price summary
- Price:$420,000
- Price per sq. ft.:$266.67
About this home
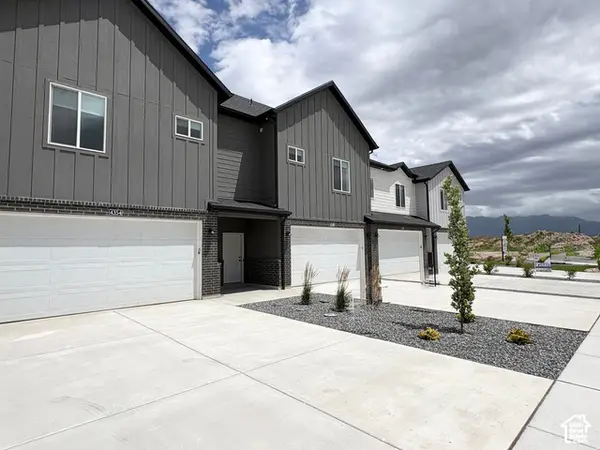
LIMITED-TIME $20,000 BUILDER INCENTIVE! This beautiful end-unit Meadow floor plan offers the same thoughtfully designed layout as the model home, giving you a chance to own one of the community's most desirable plans. Featuring 3 bedrooms, 2.5 baths, a spacious primary suite, and convenient second-level laundry near the bedrooms. The stylish kitchen is finished with quartz countertops, soft-close cabinetry, a tile backsplash, and stainless steel appliances, creating a modern and inviting space for everyday living and entertaining. Bright, neutral finishes throughout provide a clean, timeless look. Enjoy the added benefits of an end-unit location, 2-car garage, and full-size driveway. Plus, for a limited time, the builder is offering $20,000 toward closing costs or a rate buydown-an incredible opportunity to make your new home even more affordable!
Contact an agent
Home facts
- Year built:2026
- Subdivision & Development:SALT GRASS
- Listing ID #:2194160
- Added:1 day(s) ago
- Updated:November 04, 2026 at 02:12 PM
Rooms and interior
- Bedrooms:3
- Total bathrooms:3
- Full bathrooms:2
- Half bathrooms:1
- Rooms Total:11
- Flooring:Carpet
- Kitchen Description:Microwave, Range/Oven: Free Stdng.
- Basement Description:Slab
- Living area:1,575 sq. ft.
Heating and cooling
- Cooling:Central Air
- Heating:Electric
Structure and exterior
- Roof:Asphalt
- Year built:2026
- Building area:1,575 sq. ft.
- Lot area:0.02 Acres
- Lot Features:Curb & Gutter, Drip Irrigation, Fenced: Partial, Flat, Road: Paved, Sidewalks, Sprinkler: Auto-Full
- Architectural Style:Townhouse
- Construction Materials:Brick, Clapboard/Masonite
- Exterior Features:Lighting
- Levels:2 Story
Schools
- High school:Syracuse
- Elementary school:West Point
Utilities
- Water:Culinary, Secondary, Water Connected
- Sewer:Sewer Connected, Sewer: Connected, Sewer: Public
Finances and disclosures
- Price:$420,000
- Price per sq. ft.:$266.67
- Tax amount:$1
Features and amenities
- Laundry features:Electric Dryer Hookups
- Amenities:Ceiling Fan, Closet: Walk-In, Insurance, Maintenance, Pets Permitted
Parking
- Total parking spaces:4
- Parking description:2 Car Garage, Attached, Attached Garage, Garage Door Opener, Parking: Uncovered
- Garage spaces:2
New listings near 4395 W 1825 N #119
- New
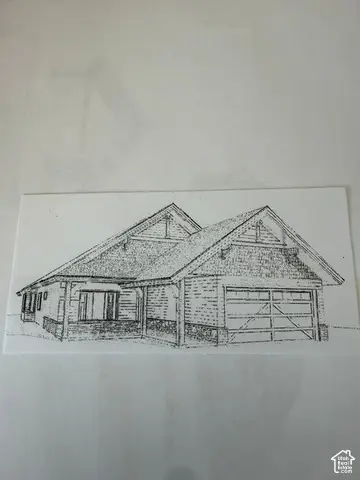 $635,000Active3 beds 3 baths1,760 sq. ft.
4456 W 1950 N #126, West Point, UT 84015
MLS# 2194425Listed by: BERKSHIRE HATHAWAY HOMESERVICES UTAH PROPERTIES (NORTH SALT LAKE) - New
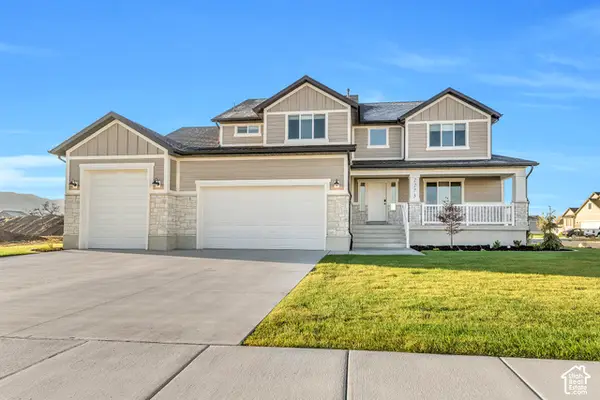 $777,900Active4 beds 3 baths4,070 sq. ft.
549 N 2625 W, West Point, UT 84015
MLS# 2194375Listed by: CASTLECREEK REAL ESTATE - New
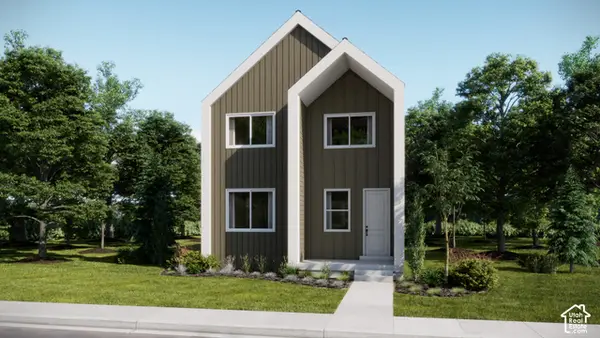 $459,900Active3 beds 3 baths2,157 sq. ft.
1517 S 900 Dr W, Clearfield, UT 84015
MLS# 2194018Listed by: LENNAR HOMES OF UTAH, LLC - New
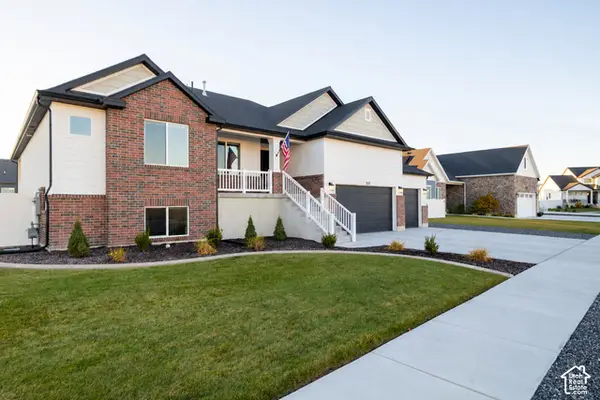 $759,900Active6 beds 3 baths3,719 sq. ft.
1127 N 5150 W, West Point, UT 84015
MLS# 2192664Listed by: RED DOT REALTY PLLC - New
 $415,000Active3 beds 3 baths1,575 sq. ft.
4345 W 1825 N #128, West Point, UT 84015
MLS# 2193630Listed by: KETTLE & CO. REAL ESTATE - New
 $425,000Active3 beds 3 baths1,575 sq. ft.
4359 W 1825 N #125, West Point, UT 84015
MLS# 2193597Listed by: KETTLE & CO. REAL ESTATE - New
 $415,000Active3 beds 3 baths1,575 sq. ft.
4379 W 1825 N #122, West Point, UT 84015
MLS# 2193598Listed by: KETTLE & CO. REAL ESTATE - New
 $379,900Active3 beds 3 baths1,546 sq. ft.
4341 W 1825 N #129, West Point, UT 84015
MLS# 2193587Listed by: KETTLE & CO. REAL ESTATE - New
 $425,000Active3 beds 3 baths1,575 sq. ft.
4371 W 1825 N #124, West Point, UT 84015
MLS# 2193589Listed by: KETTLE & CO. REAL ESTATE


Protect your home and budget from life's surprises with an Assurant Home Warranty, backed by a partner that supports you through every step of homeownership. Explore Plans.
©2026 Century 21 Real Estate LLC. All rights reserved. CENTURY 21®, the CENTURY 21 Logo and C21® are service marks owned by Century 21 Real Estate LLC. Century 21 Real Estate LLC fully supports the principles of the Fair Housing Act and the Equal Opportunity Act. Each office is independently owned and operated. Listing information is deemed reliable but not guaranteed accurate.