
4456 W 1950 N #126, West Point, UT 84015
Local realty services provided by:CENTURY 21 Lifestyle Real Estate
4456 W 1950 N #126,West Point, UT 84015
$635,000
- 3 Beds
- 3 Baths
- 1,760 sq. ft.
- Single family
- Active
Listed by: annette mead
Office: berkshire hathaway homeservices utah properties (north salt lake)
MLS#:2194425
Source:SL
Price summary
- Price:$635,000
- Price per sq. ft.:$360.8
About this home
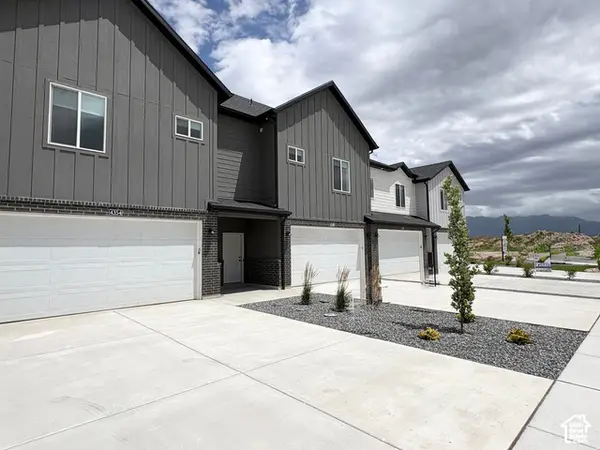
Welcome to the new West Meadows development in West Point! Build your new patio home and be in by summer! Prime location with Mountain Views, easy access to freeways, excellent schools, and all amenities. Located at 4456 W 1950 N, Lot 126, this plan features 1,760 sq ft, with 3 bedrooms, 3 baths, and a two car garage. List price includes the lot and completed home. Buyer to build with seller's designated builder. Don't miss this great opportunity! Call now for more information!
Contact an agent
Home facts
- Year built:2026
- Subdivision & Development:WEST MEADOWS SUBDIVISION
- Listing ID #:2194425
- Added:1 day(s) ago
- Updated:November 04, 2026 at 02:12 PM
Rooms and interior
- Bedrooms:3
- Total bathrooms:3
- Full bathrooms:2
- Rooms Total:12
- Flooring:Carpet, Tile
- Kitchen Description:Disposal, Microwave, Oven: Gas, Range Hood, Range/Oven: Built-In
- Basement Description:Slab
- Living area:1,760 sq. ft.
Heating and cooling
- Cooling:Central Air
- Heating:Forced Air, Gas: Central
Structure and exterior
- Roof:Asphalt
- Year built:2026
- Building area:1,760 sq. ft.
- Lot area:0.14 Acres
- Lot Features:Curb & Gutter, Fenced: Partial, Flat, Road: Paved, Secluded, Sidewalks
- Architectural Style:Patio Home
- Construction Materials:Cement Siding, Stone
- Exterior Features:Bay Box Windows, Covered, Entry (Foyer), Lighting, Patio: Covered
- Levels:1 Story
Schools
- High school:Syracuse
- Elementary school:West Point
Utilities
- Water:Culinary, Secondary, Water Connected
- Sewer:Sewer Connected, Sewer: Connected
Finances and disclosures
- Price:$635,000
- Price per sq. ft.:$360.8
- Tax amount:$1
Features and amenities
- Laundry features:Electric Dryer Hookups, Gas Dryer Hookups
- Amenities:Ceiling Fan, Closet: Walk-In, Floor Drains, Gas Logs, Smart Thermostat(s), Vaulted Ceilings
Parking
- Total parking spaces:6
- Parking description:2 Car Garage, Attached, Attached Garage
- Garage spaces:2
New listings near 4456 W 1950 N #126
- New
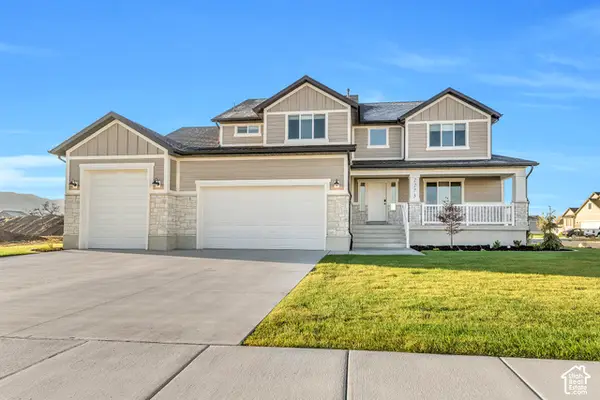 $777,900Active4 beds 3 baths4,070 sq. ft.
549 N 2625 W, West Point, UT 84015
MLS# 2194375Listed by: CASTLECREEK REAL ESTATE - New
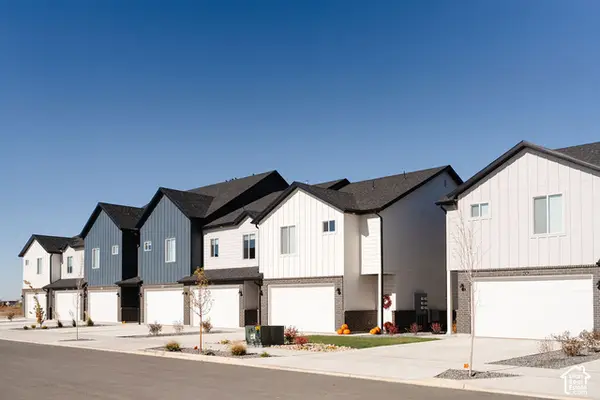 $420,000Active3 beds 3 baths1,575 sq. ft.
4395 W 1825 N #119, West Point, UT 84015
MLS# 2194160Listed by: KETTLE & CO. REAL ESTATE - New
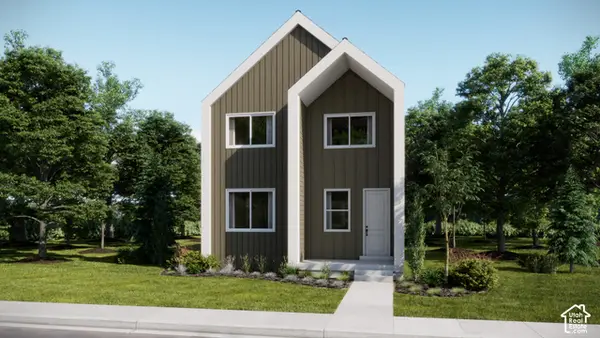 $459,900Active3 beds 3 baths2,157 sq. ft.
1517 S 900 Dr W, Clearfield, UT 84015
MLS# 2194018Listed by: LENNAR HOMES OF UTAH, LLC - New
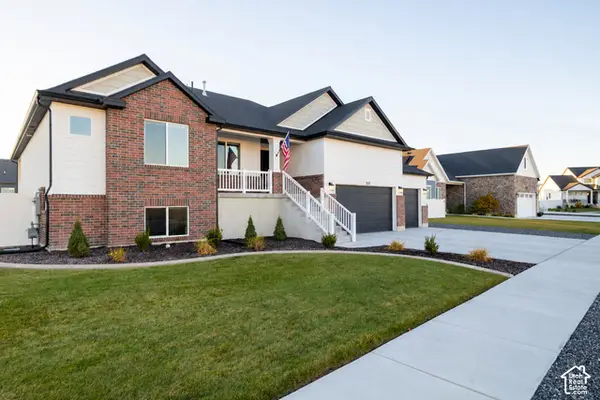 $759,900Active6 beds 3 baths3,719 sq. ft.
1127 N 5150 W, West Point, UT 84015
MLS# 2192664Listed by: RED DOT REALTY PLLC - New
 $415,000Active3 beds 3 baths1,575 sq. ft.
4345 W 1825 N #128, West Point, UT 84015
MLS# 2193630Listed by: KETTLE & CO. REAL ESTATE - New
 $425,000Active3 beds 3 baths1,575 sq. ft.
4359 W 1825 N #125, West Point, UT 84015
MLS# 2193597Listed by: KETTLE & CO. REAL ESTATE - New
 $415,000Active3 beds 3 baths1,575 sq. ft.
4379 W 1825 N #122, West Point, UT 84015
MLS# 2193598Listed by: KETTLE & CO. REAL ESTATE - New
 $379,900Active3 beds 3 baths1,546 sq. ft.
4341 W 1825 N #129, West Point, UT 84015
MLS# 2193587Listed by: KETTLE & CO. REAL ESTATE - New
 $425,000Active3 beds 3 baths1,575 sq. ft.
4371 W 1825 N #124, West Point, UT 84015
MLS# 2193589Listed by: KETTLE & CO. REAL ESTATE


Protect your home and budget from life's surprises with an Assurant Home Warranty, backed by a partner that supports you through every step of homeownership. Explore Plans.
©2026 Century 21 Real Estate LLC. All rights reserved. CENTURY 21®, the CENTURY 21 Logo and C21® are service marks owned by Century 21 Real Estate LLC. Century 21 Real Estate LLC fully supports the principles of the Fair Housing Act and the Equal Opportunity Act. Each office is independently owned and operated. Listing information is deemed reliable but not guaranteed accurate.