
3205 S 4000 W, West Valley City, UT 84120
Local realty services provided by:CENTURY 21 Wasatch Life Realty
3205 S 4000 W,West Valley City, UT 84120
$500,000
- 4 Beds
- 3 Baths
- 2,184 sq. ft.
- Single family
- Active
Listed by: maria mischon buckley
Office: whiskey river real estate services
MLS#:2174379
Source:SL
Price summary
- Price:$500,000
- Price per sq. ft.:$228.94
About this home
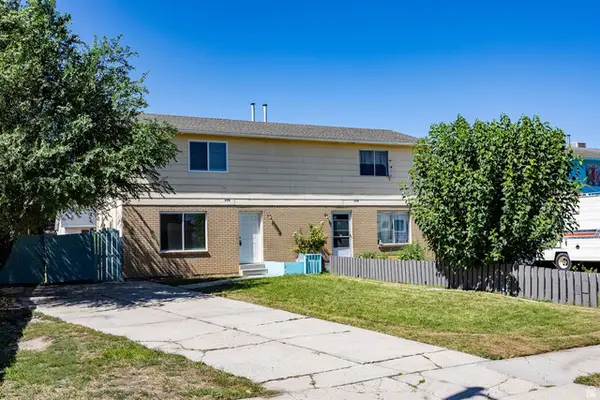
This home has been completely remodeled, NOT A FLIP - including a new roof, new windows, new flooring, paint, blinds and tile! Home features an extra-large garage / workshop that is 30 foot wide by 25 foot deep with a 9.75-foot garage door. Driveway to garage is 85 feet long and 14.5 feet wide. There is parking on both the North and South of the home with a carport on the North side and entrance to the Garage / Shop on the South Side. MUST HAVE AN APPOINTMENT TO VIEW.
Contact an agent
Home facts
- Year built:1961
- Subdivision & Development:SCOTTSDALE
- Listing ID #:2174379
- Added:43 day(s) ago
- Updated:September 10, 2026 at 11:58 PM
Rooms and interior
- Bedrooms:4
- Total bathrooms:3
- Full bathrooms:2
- Half bathrooms:1
- Rooms Total:10
- Flooring:Carpet
- Kitchen Description:Disposal, Kitchen: Updated, Range/Oven: Built-In
- Basement Description:Full
- Living area:2,184 sq. ft.
Heating and cooling
- Cooling:Central Air, Evaporative Cooling
- Heating:Forced Air, Gas: Central
Structure and exterior
- Roof:Asphalt
- Year built:1961
- Building area:2,184 sq. ft.
- Lot area:0.19 Acres
- Lot Features:Fenced: Partial, Flat, Road: Paved
- Architectural Style:Rambler/Ranch
- Construction Materials:Brick
- Exterior Features:Out Buildings, Porch: Open
- Levels:2 Story
Schools
- High school:Granger
- Middle school:West Lake
- Elementary school:Monroe
Utilities
- Water:Culinary, Water Connected
- Sewer:Sewer Connected, Sewer: Connected, Sewer: Public
Finances and disclosures
- Price:$500,000
- Price per sq. ft.:$228.94
- Tax amount:$2,959
Parking
- Total parking spaces:13
- Parking description:4 Car Garage, Detached, Extra Height, Extra Length, Extra Width, Garage Door Opener, Rv Parking, Workshop
- Garage spaces:4
- Carport spaces:1
New listings near 3205 S 4000 W
- New
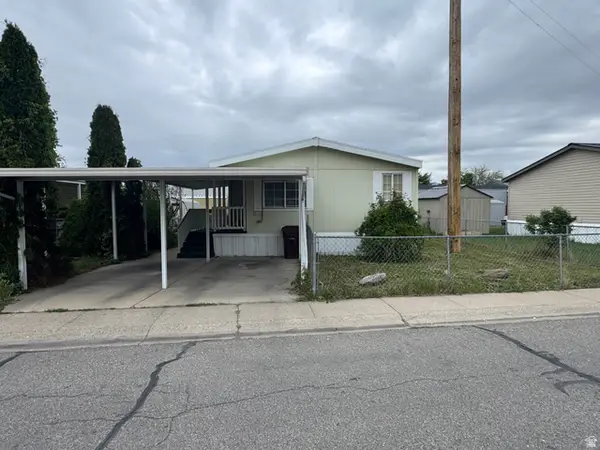 $80,000Active3 beds 2 baths1,120 sq. ft.
1298 W Prodo Vista Dr S, West Valley City, UT 84119
MLS# 2184537Listed by: X FACTOR REAL ESTATE, LLC - New
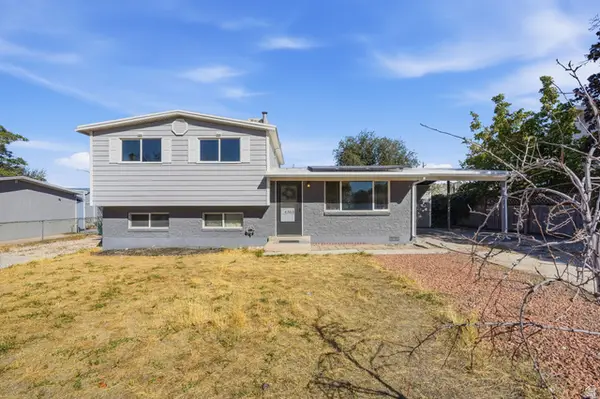 $410,000Active4 beds 2 baths1,461 sq. ft.
4365 S Hawkeye Dr, West Valley City, UT 84120
MLS# 2184581Listed by: LRG COLLECTIVE - New
 $454,990Active3 beds 3 baths1,717 sq. ft.
2892 S Gabelich Ln #21, West Valley City, UT 84128
MLS# 2184514Listed by: WEEKLEY HOMES, LLC - Open Sat, 12 to 2pmNew
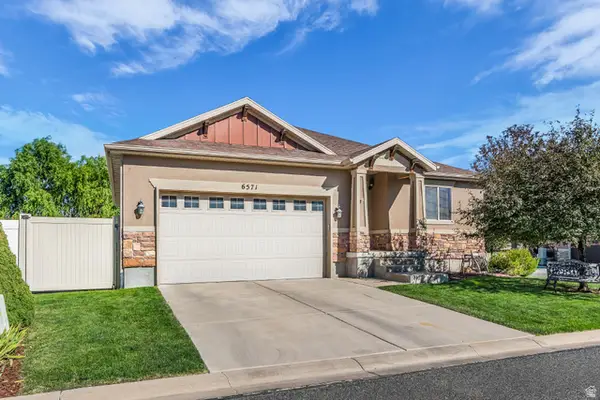 $600,000Active5 beds 3 baths2,810 sq. ft.
6571 S Azimuth Ct, West Valley City, UT 84081
MLS# 2184460Listed by: HARDEY REALTY GROUP - New
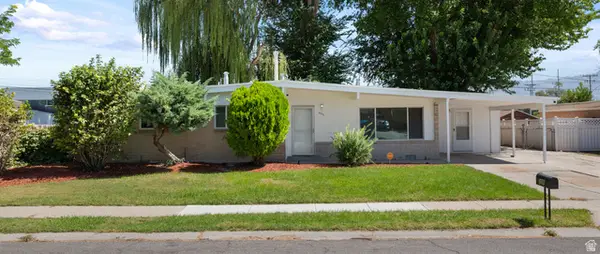 $405,000Active3 beds 2 baths1,090 sq. ft.
3065 S 2855 W, West Valley City, UT 84119
MLS# 2184377Listed by: UTAH KEY REAL ESTATE, LLC - Open Sat, 9 to 11amNew
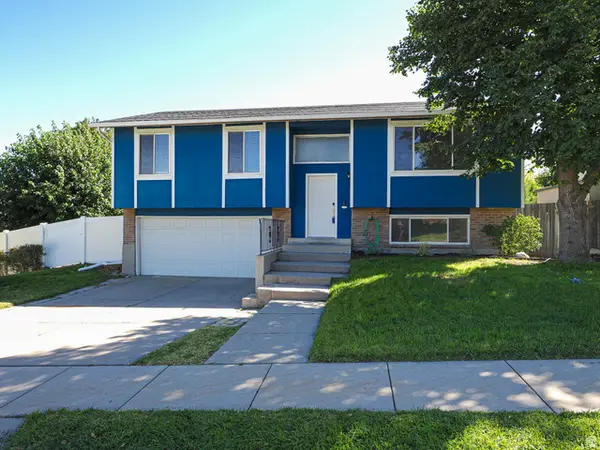 $509,900Active5 beds 2 baths1,736 sq. ft.
4151 S Zeus Dr, West Valley City, UT 84128
MLS# 2184368Listed by: URBAN UTAH HOMES & ESTATES, LLC - Open Sat, 11am to 1pmNew
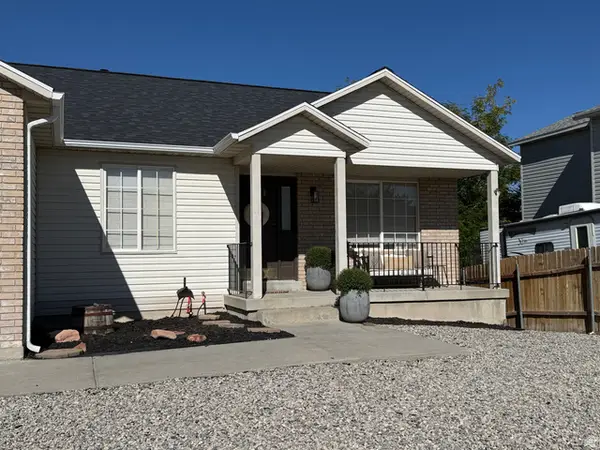 $545,000Active6 beds 3 baths2,750 sq. ft.
6437 S High Bluff Dr W, Salt Lake City, UT 84118
MLS# 2184300Listed by: RANLIFE REAL ESTATE INC 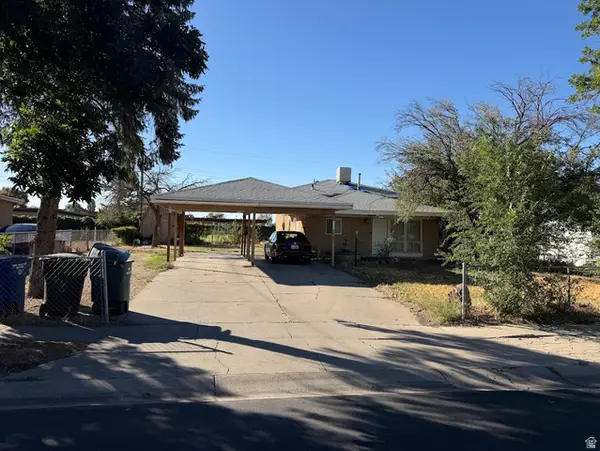 $350,000Pending4 beds 2 baths1,755 sq. ft.
4612 S Dartmouth, West Valley City, UT 84120
MLS# 2184297Listed by: ULRICH REALTORS, INC.- New
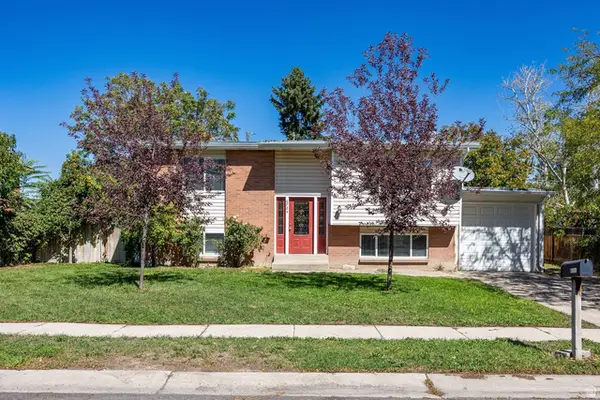 $440,000Active4 beds 2 baths1,758 sq. ft.
6724 W 3860 S, West Valley City, UT 84128
MLS# 2184227Listed by: SUMMIT SOTHEBY'S INTERNATIONAL REALTY - New
 $525,000Active4 beds 6 baths2,392 sq. ft.
2376 S 1440 W, Salt Lake City, UT 84119
MLS# 2184230Listed by: SUMMIT SOTHEBY'S INTERNATIONAL REALTY


Protect your home and budget from life's surprises with an Assurant Home Warranty, backed by a partner that supports you through every step of homeownership. Explore Plans.
©2026 Century 21 Real Estate LLC. All rights reserved. CENTURY 21®, the CENTURY 21 Logo and C21® are service marks owned by Century 21 Real Estate LLC. Century 21 Real Estate LLC fully supports the principles of the Fair Housing Act and the Equal Opportunity Act. Each office is independently owned and operated. Listing information is deemed reliable but not guaranteed accurate.