
3726 S 3760 W, West Valley City, UT 84120
Local realty services provided by:CENTURY 21 Naomi
3726 S 3760 W,West Valley City, UT 84120
$535,000
- 5 Beds
- 4 Baths
- 2,198 sq. ft.
- Single family
- Active
Upcoming open houses
- Sat, Sep 2612:00 pm - 02:00 pm
Listed by: tiffany nguyen
Office: unity group real estate llc.
MLS#:2186895
Source:SL
Price summary
- Price:$535,000
- Price per sq. ft.:$243.4
About this home
**NO SHOWINGS TILL OPEN HOUSE SATURDAY FROM 12-2PM. Updated, move-in ready, and in a location that makes everyday life easy! This West Valley City home has been refreshed with fresh paint, updated flooring, modern light fixtures, and an updated kitchen. With 5 bedrooms, 3.5 bathrooms, a finished basement, and plenty of parking space, there's plenty of room to spread out. Located in a peaceful neighborhood, the location is hard to beat, just a 2-minute walk to Granger High School, about a 4-minute walk to a nearby grocery store, and minutes from Bangerter Highway for easy access around the valley. With no neighbors directly behind the home, you'll also enjoy added privacy in the backyard. Priced to sell and completely move-in ready, this home is ready for its next owners to make it their own.
Contact an agent
Home facts
- Year built:1996
- Subdivision & Development:SPRING RIDGE
- Listing ID #:2186895
- Added:1 day(s) ago
- Updated:September 23, 2026 at 03:58 PM
Rooms and interior
- Bedrooms:5
- Total bathrooms:4
- Full bathrooms:3
- Half bathrooms:1
- Rooms Total:12
- Flooring:Laminate, Tile, Vinyl
- Bathrooms Description:Bath: Sep. Tub/Shower
- Kitchen Description:Freezer, Kitchen: Updated, Portable Dishwasher, Range Hood, Range/Oven: Free Stdng.
- Basement Description:Partial
- Living area:2,198 sq. ft.
Heating and cooling
- Cooling:Central Air
- Heating:Forced Air, Gas: Central
Structure and exterior
- Roof:Asphalt
- Year built:1996
- Building area:2,198 sq. ft.
- Lot area:0.19 Acres
- Lot Features:Curb & Gutter, Fenced: Partial, Road: Paved, Sidewalks, Sprinkler: Auto-Full
- Construction Materials:Aluminum, Brick
- Exterior Features:Bay Box Windows
- Levels:3 Story
Schools
- High school:Granger
- Middle school:West Lake
- Elementary school:Pioneer
Utilities
- Water:Culinary, Water Connected
- Sewer:Sewer Connected, Sewer: Connected
Finances and disclosures
- Price:$535,000
- Price per sq. ft.:$243.4
- Tax amount:$3,067
Features and amenities
- Amenities:Ceiling Fan, Storage Shed(s)
Parking
- Total parking spaces:2
- Parking description:2 Car Deep (Tandem), 2 Car Garage, Built-In, Garage Door Opener
- Garage spaces:2
New listings near 3726 S 3760 W
- New
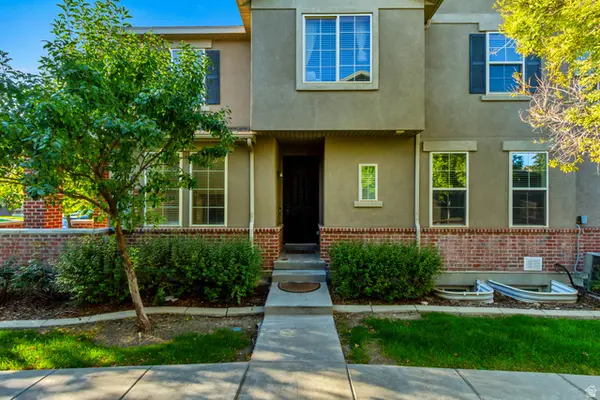 $489,000Active5 beds 4 baths2,990 sq. ft.
3075 S Crews Ct, West Valley City, UT 84120
MLS# 2186849Listed by: HINGE REAL ESTATE - New
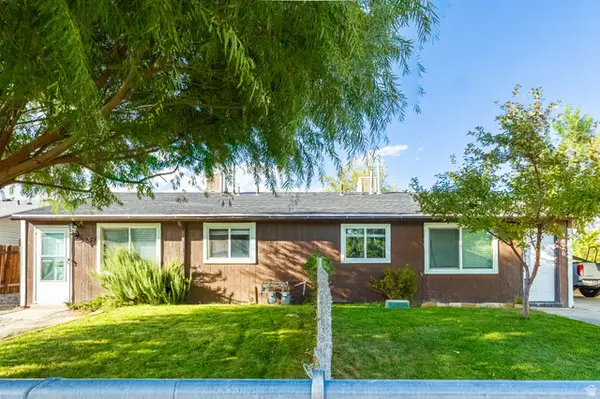 $520,000Active4 beds 2 baths1,374 sq. ft.
2876 W 2730 S, West Valley City, UT 84119
MLS# 2186857Listed by: KW UTAH REALTORS KELLER WILLIAMS (BRICKYARD) - Open Sat, 11am to 4pmNew
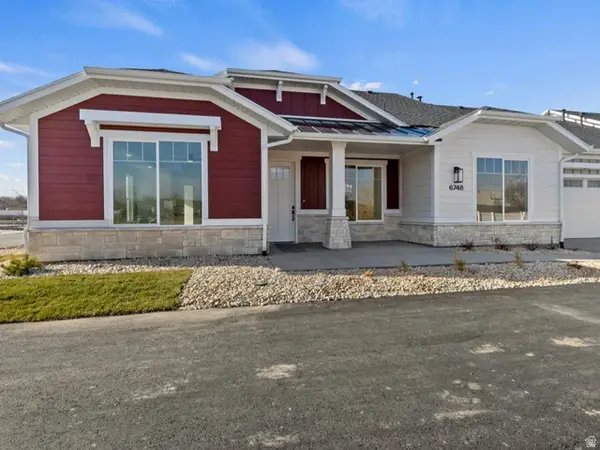 $539,900Active2 beds 2 baths1,586 sq. ft.
6748 W Judys Farm Ln S #3, West Valley City, UT 84128
MLS# 2186786Listed by: MASTERS UTAH REAL ESTATE - New
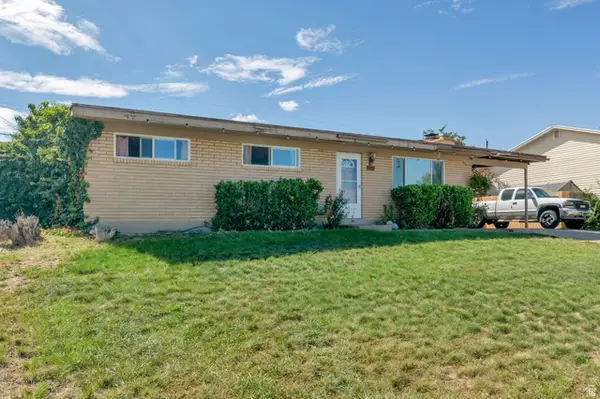 $450,000Active5 beds 2 baths2,400 sq. ft.
6549 W 3635 S, Salt Lake City, UT 84128
MLS# 2186775Listed by: REALTYPATH LLC - New
 $399,990Active3 beds 2 baths1,092 sq. ft.
3615 S 5450 W, West Valley City, UT 84120
MLS# 2186680Listed by: ULRICH REALTORS, INC. 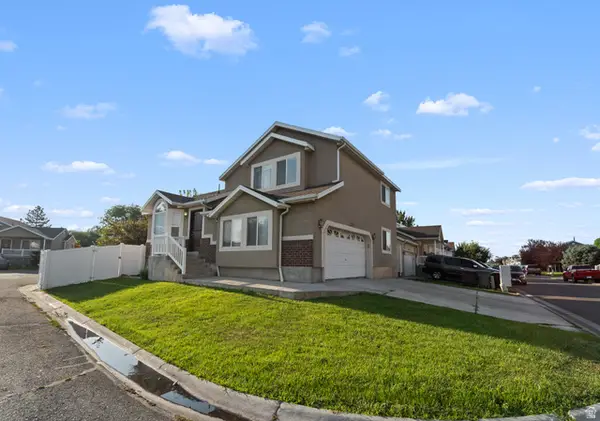 $489,900Active4 beds 3 baths1,731 sq. ft.
3238 S Ivy Park Dr, West Valley City, UT 84119
MLS# 2176269Listed by: REALTY OF AMERICA LLC- New
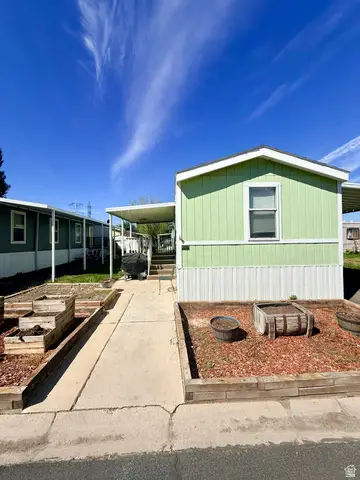 $74,990Active3 beds 2 baths980 sq. ft.
2810 S 2580 W #255, West Valley City, UT 84119
MLS# 2186628Listed by: REALTYPATH LLC (ADVANTAGE) - New
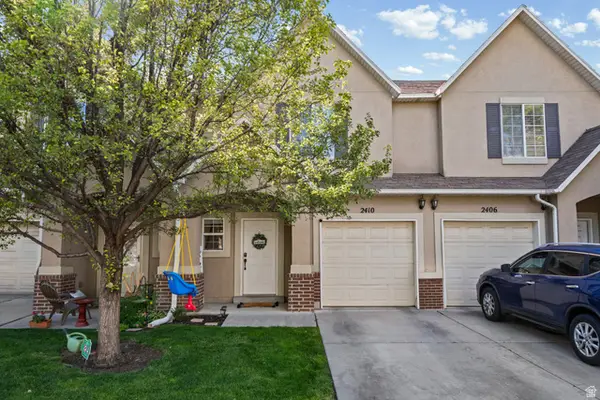 $380,000Active3 beds 3 baths1,214 sq. ft.
2410 S Black Village Ct W, West Valley City, UT 84119
MLS# 2186640Listed by: COLDWELL BANKER REALTY (UNION HEIGHTS) 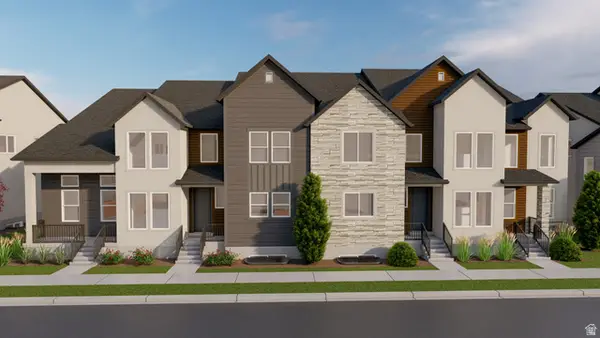 $525,900Pending4 beds 3 baths2,592 sq. ft.
1756 W Jadeite Ln #122, West Valley City, UT 84119
MLS# 2172665Listed by: EDGE REALTY


Protect your home and budget from life's surprises with an Assurant Home Warranty, backed by a partner that supports you through every step of homeownership. Explore Plans.
©2026 Century 21 Real Estate LLC. All rights reserved. CENTURY 21®, the CENTURY 21 Logo and C21® are service marks owned by Century 21 Real Estate LLC. Century 21 Real Estate LLC fully supports the principles of the Fair Housing Act and the Equal Opportunity Act. Each office is independently owned and operated. Listing information is deemed reliable but not guaranteed accurate.