
10381 S Zinnia Way, White City, UT 84094
Local realty services provided by:CENTURY 21 Essentials Realty
10381 S Zinnia Way,White City, UT 84094
$488,750
- 3 Beds
- 2 Baths
- 1,459 sq. ft.
- Single family
- Pending
Listed by: brian g. mullahy
Office: equity real estate (solid)
MLS#:2183651
Source:SL
Price summary
- Price:$488,750
- Price per sq. ft.:$334.99
About this home
Open House on Saturday, October 3, 11-2! $10,000 price drop on charming three bedroom, two full bath single level home between Salt Lake City, the Cottonwood Canyons, and the tech corridor. Large family room, plus living room, spacious formal dining and a terraced backyard with patio hot tub. Elevated, irrigated garden beds. Plantation shutters and new LVP flooring throughout. Stacked washer/dryer, refrigerator, microwave, spa and shed included. Elementary school less than 10 years old is just two blocks away, close access to Dimple Dell Trail!
Contact an agent
Home facts
- Year built:1959
- Subdivision & Development:WHITE CITY
- Listing ID #:2183651
- Added:53 day(s) ago
- Updated:October 29, 2026 at 09:30 AM
Rooms and interior
- Bedrooms:3
- Total bathrooms:2
- Full bathrooms:2
- Rooms Total:9
- Flooring:Tile
- Kitchen Description:Disposal, Microwave, Range/Oven: Free Stdng., Refrigerator
- Living area:1,459 sq. ft.
Heating and cooling
- Cooling:Central Air
- Heating:Gas: Central
Structure and exterior
- Roof:Membrane
- Year built:1959
- Building area:1,459 sq. ft.
- Lot area:0.22 Acres
- Lot Features:Corner Lot, Curb & Gutter, Drip Irrigation, Fenced: Partial, Flat, Road: Paved, Secluded, Sprinkler: Auto-Full, Terrain: Grad Slope
- Architectural Style:Rambler/Ranch
- Construction Materials:Brick
- Exterior Features:Lighting, Patio: Open, Porch: Open
- Levels:1 Story
Schools
- High school:Jordan
- Middle school:Eastmont
- Elementary school:Alta View
Utilities
- Water:Culinary, Water Connected
- Sewer:Sewer Connected, Sewer: Connected, Sewer: Public
Finances and disclosures
- Price:$488,750
- Price per sq. ft.:$334.99
- Tax amount:$3,258
Features and amenities
- Laundry features:Dryer, Washer
- Amenities:Alarm: Fire, Alarm: Security, Storage Shed(s), Window Coverings
Parking
- Total parking spaces:5
- Parking description:1 Car Garage, Attached, Attached Garage, Garage Door Opener, Parking: Uncovered, Storage Above
- Garage spaces:1
New listings near 10381 S Zinnia Way
- Open Fri, 4 to 7pmNew
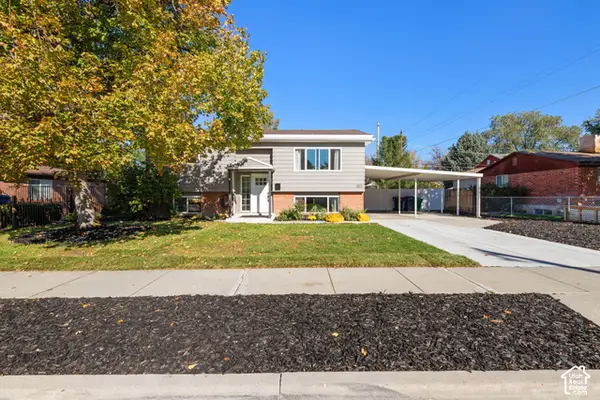 $599,900Active4 beds 2 baths1,807 sq. ft.
803 E Johnsonway Dr S, Sandy, UT 84094
MLS# 2193313Listed by: REAL ESTATE WITH ROGER A PROFESSIONAL LIMITED LIABILITY COMPANY  $499,999Active4 beds 2 baths1,698 sq. ft.
1085 E 10600 S, Sandy, UT 84094
MLS# 2190173Listed by: INTERMOUNTAIN PROPERTIES $468,000Active4 beds 2 baths2,230 sq. ft.
1127 E Electra Ln S, Sandy, UT 84094
MLS# 2190199Listed by: UNITY GROUP REAL ESTATE LLC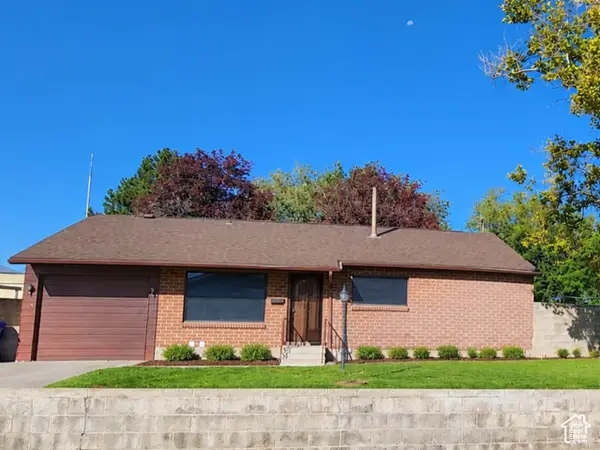 $529,900Active3 beds 2 baths2,028 sq. ft.
9506 S Garnet Dr E, White City, UT 84094
MLS# 2188972Listed by: DAILEY REAL ESTATE GROUP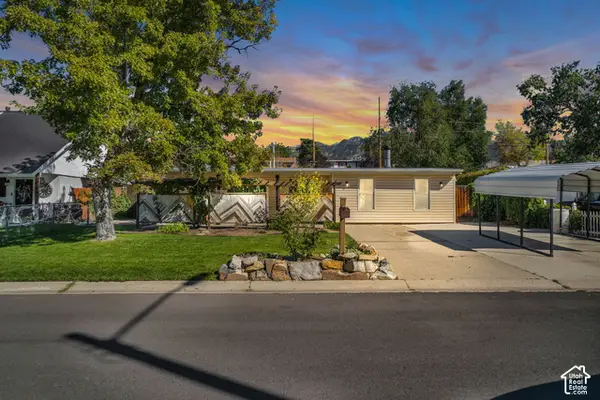 $437,800Active3 beds 1 baths1,364 sq. ft.
10277 S Zinnia Way, Sandy, UT 84094
MLS# 2188660Listed by: COLDWELL BANKER REALTY (SALT LAKE-SUGAR HOUSE)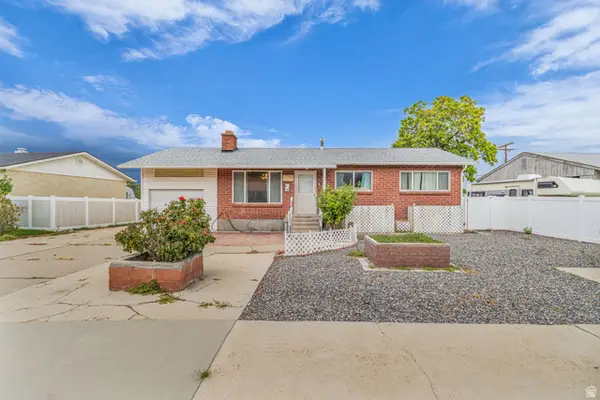 $450,000Pending4 beds 2 baths2,106 sq. ft.
9950 S Barium Ln, Sandy, UT 84094
MLS# 2186524Listed by: BLACK DIAMOND REALTY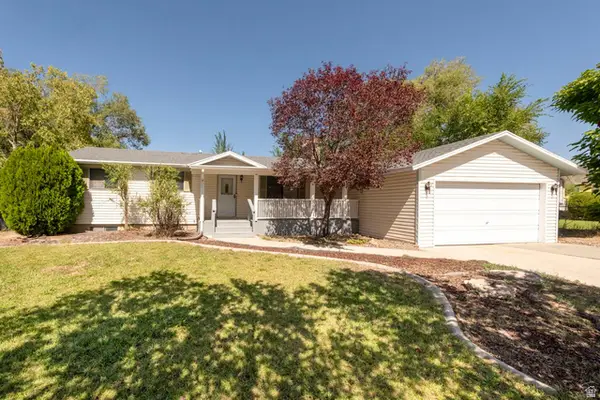 $490,000Pending4 beds 2 baths2,124 sq. ft.
879 E Daisy St, Sandy, UT 84094
MLS# 2186056Listed by: MOUNTAIN LAND REALTY NORTH SALT LAKE INC- Open Sat, 10am to 12pm
 $549,900Active4 beds 3 baths2,927 sq. ft.
958 E Tritoma Ave, Sandy, UT 84094
MLS# 2184270Listed by: GARFF GROUP REALTY  $450,000Active3 beds 2 baths1,624 sq. ft.
9956 S Aster Ln E, Sandy, UT 84094
MLS# 2184103Listed by: OMADA REAL ESTATE $550,000Pending3 beds 3 baths2,106 sq. ft.
9958 S Barium Ln, Sandy, UT 84094
MLS# 2184029Listed by: SUMMIT SOTHEBY'S INTERNATIONAL REALTY


Protect your home and budget from life's surprises with an Assurant Home Warranty, backed by a partner that supports you through every step of homeownership. Explore Plans.
©2026 Century 21 Real Estate LLC. All rights reserved. CENTURY 21®, the CENTURY 21 Logo and C21® are service marks owned by Century 21 Real Estate LLC. Century 21 Real Estate LLC fully supports the principles of the Fair Housing Act and the Equal Opportunity Act. Each office is independently owned and operated. Listing information is deemed reliable but not guaranteed accurate.