803 E Johnsonway Dr S, Sandy, UT 84094
Local realty services provided by:CENTURY 21 Wasatch Life Realty
803 E Johnsonway Dr S,Sandy, UT 84094
$599,900
- 4 Beds
- 2 Baths
- 1,807 sq. ft.
- Single family
- Active
Upcoming open houses
- Fri, Oct 3004:00 pm - 07:00 pm
- Sat, Oct 3111:00 am - 03:00 pm
Listed by: cody j berg
Office: real estate with roger a professional limited liability company
MLS#:2193313
Source:SL
Price summary
- Price:$599,900
- Price per sq. ft.:$331.99
About this home
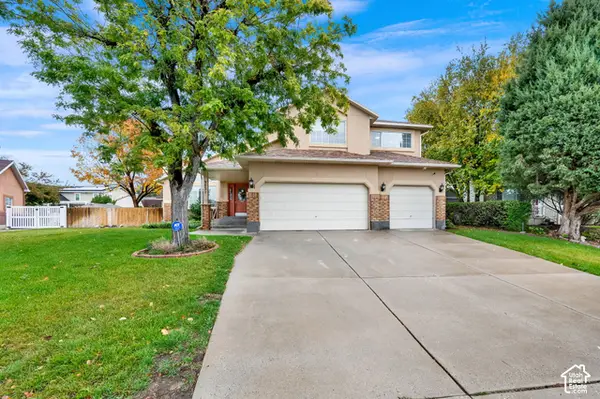
Welcome home to this completely renovated 4-bedroom, 2-bath Sandy home in incredible condition! Every detail has been updated, so you can move right in and enjoy. Step outside to fresh landscaping with a full sprinkler system, then relax on the newly built deck with stunning mountain views. The finished walkout lower level is already stubbed for a kitchen, giving it everything needed to become a basement apartment. That's perfect for rental income to help with the mortgage, multigenerational living, or a guest suite. It sits on a quiet street with no HOA, just minutes from shopping, dining, and easy commutes. Outdoor lovers will be close to the Wasatch Mountains, with quick access to Little and Big Cottonwood Canyons and world-class skiing at Snowbird, Alta, Brighton, and Solitude, plus year-round hiking, biking, and climbing. An amazing starter home with income potential in a location that's hard to beat. Schedule your showing today! Square footage figures are provided as a courtesy estimate only and were obtained from county records. Buyer is advised to obtain an independent measurement. Seller is offering a 1% lender credit or a 1/0 temporary rate buy down when using the seller's preferred lender, subject to qualification and lender approval. This incentive is not available in combination with Utah Housing loans. Contact agent for full details....
Contact an agent
Home facts
- Year built:1971
- Subdivision & Development:JOHNSONWAY SUB
- Listing ID #:2193313
- Added:1 day(s) ago
- Updated:October 28, 2026 at 12:02 PM
Rooms and interior
- Bedrooms:4
- Total bathrooms:2
- Full bathrooms:2
- Rooms Total:11
- Flooring:Carpet, Tile
- Kitchen Description:Disposal, Gas Grill/BBQ, Kitchen: Updated, Microwave, Range/Oven: Free Stdng., Range: Gas, Refrigerator
- Basement Description:Entrance, Full, Walk-Out Access
- Living area:1,807 sq. ft.
Heating and cooling
- Cooling:Central Air
- Heating:Forced Air, Gas: Central
Structure and exterior
- Roof:Asphalt
- Year built:1971
- Building area:1,807 sq. ft.
- Lot area:0.18 Acres
- Lot Features:Curb & Gutter, Fenced: Full, Flat, Secluded, Sidewalks, Sprinkler: Auto-Full
- Architectural Style:Split Entry/Bi Level
- Construction Materials:Asphalt, Brick
- Exterior Features:Basement Entrance, Deck: Covered, Lighting, Patio: Open, Walkout
- Levels:2 Story
Schools
- High school:Hillcrest
- Middle school:Union
- Elementary school:East Sandy
Utilities
- Water:Culinary, Water Connected
- Sewer:Sewer Connected, Sewer: Connected
Finances and disclosures
- Price:$599,900
- Price per sq. ft.:$331.99
- Tax amount:$2,993
Features and amenities
- Laundry features:Dryer, Washer
- Amenities:Storage Shed(s), Window Coverings
Parking
- Total parking spaces:7
- Parking description:Covered
- Carport spaces:2
New listings near 803 E Johnsonway Dr S
- New
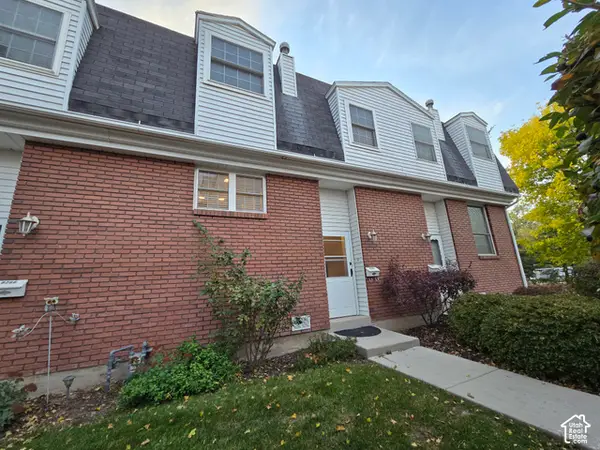 $335,000Active2 beds 2 baths1,300 sq. ft.
8264 S Williamsburg Park E, Sandy, UT 84070
MLS# 2193387Listed by: NEW PLACE REALTY, INC - Open Sat, 11am to 1pmNew
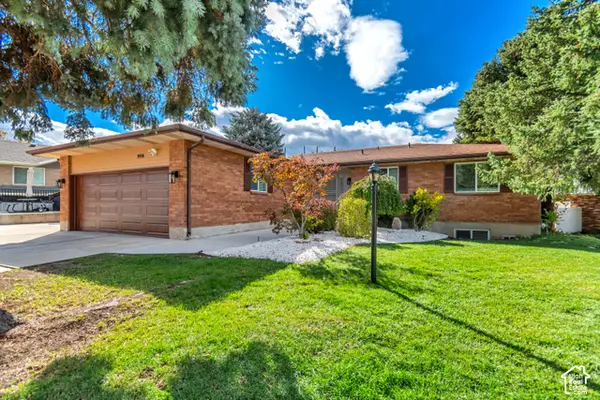 $849,900Active5 beds 3 baths3,136 sq. ft.
1974 E Terrace Dr, Sandy, UT 84093
MLS# 2193372Listed by: MANSELL REAL ESTATE INC - New
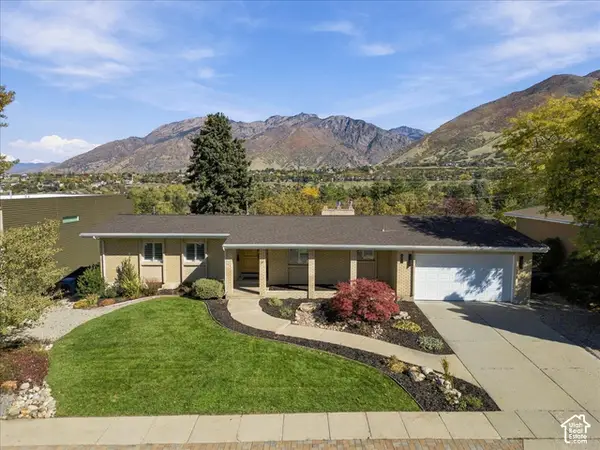 $1,150,000Active4 beds 3 baths3,014 sq. ft.
8651 S Mount Majestic Rd, Sandy, UT 84093
MLS# 2193341Listed by: MASTERS UTAH REAL ESTATE - New
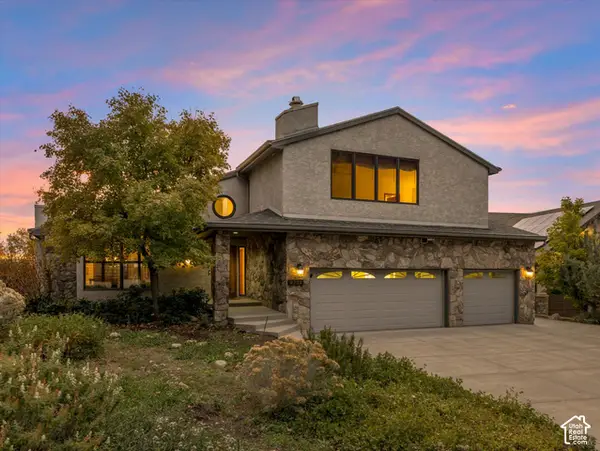 $1,550,000Active5 beds 4 baths4,335 sq. ft.
9712 S Quail Ridge Rd, Sandy, UT 84092
MLS# 2193343Listed by: WINDERMERE REAL ESTATE - New
 $1,150,000Active5 beds 3 baths4,280 sq. ft.
11528 S Summerfield Ln, Sandy, UT 84092
MLS# 2193203Listed by: SUMMIT SOTHEBY'S INTERNATIONAL REALTY - New
 $850,000Active3 beds 3 baths3,588 sq. ft.
9776 S Granite Hills Dr, Sandy, UT 84092
MLS# 2193107Listed by: RE/MAX ASSOCIATES - New
 $1,250,000Active5 beds 4 baths4,464 sq. ft.
2355 E Woodthrush, Sandy, UT 84093
MLS# 2193099Listed by: KEYRENTER REAL ESTATE - New
 $799,900Active4 beds 3 baths3,934 sq. ft.
9231 S Stone Ridge Cir, Sandy, UT 84093
MLS# 2193048Listed by: CENTURY 21 EVEREST - New
 $710,000Active4 beds 4 baths2,766 sq. ft.
11976 S Hidden Valley Rd E, Sandy, UT 84092
MLS# 2192821Listed by: NESTWELL REAL ESTATE


Protect your home and budget from life's surprises with an Assurant Home Warranty, backed by a partner that supports you through every step of homeownership. Explore Plans.
©2026 Century 21 Real Estate LLC. All rights reserved. CENTURY 21®, the CENTURY 21 Logo and C21® are service marks owned by Century 21 Real Estate LLC. Century 21 Real Estate LLC fully supports the principles of the Fair Housing Act and the Equal Opportunity Act. Each office is independently owned and operated. Listing information is deemed reliable but not guaranteed accurate.