
967 E Tritoma Ave, White City, UT 84094
Local realty services provided by:CENTURY 21 Essentials Realty
967 E Tritoma Ave,White City, UT 84094
$628,000
- 4 Beds
- 3 Baths
- 2,665 sq. ft.
- Single family
- Active
Listed by: brittany cook
Office: real broker, llc.
MLS#:2183808
Source:SL
Price summary
- Price:$628,000
- Price per sq. ft.:$235.65
About this home
Well cared for and extremely versatile, this home offers comfortable living with an incredible standout feature-a large detached garage/workshop providing exceptional space for vehicles, hobbies, projects, side hustle and storage. Inside, you'll find two fireplaces and a spacious basement flex room that can adapt to your needs as a home office, recreation room, gym, or additional living space. A separate basement entrance also creates an excellent opportunity to convert the lower level into a duplex or accessory living space. A versatile property offering both everyday comfort and unique potential. Close to Trax, food and shopping, freeway entrance, and 1300 East.
Contact an agent
Home facts
- Year built:1964
- Subdivision & Development:WHITE CITY
- Listing ID #:2183808
- Added:5 day(s) ago
- Updated:September 13, 2026 at 11:49 AM
Rooms and interior
- Bedrooms:4
- Total bathrooms:3
- Full bathrooms:1
- Rooms Total:14
- Flooring:Carpet, Hardwood, Tile
- Kitchen Description:Disposal, Microwave, Portable Dishwasher, Range: Gas, Refrigerator, Trash Compactor
- Basement Description:Entrance, Full
- Living area:2,665 sq. ft.
Heating and cooling
- Cooling:Central Air
- Heating:Gas: Central
Structure and exterior
- Roof:Asphalt
- Year built:1964
- Building area:2,665 sq. ft.
- Lot area:0.18 Acres
- Lot Features:Curb & Gutter, Fenced: Partial, Flat, Road: Paved, Sprinkler: Auto-Full
- Architectural Style:Rambler/Ranch
- Construction Materials:Aluminum, Asphalt, Brick
- Exterior Features:Basement Entrance, Covered, Out Buildings, Patio: Covered, Patio: Open
- Levels:2 Story
Schools
- High school:Jordan
- Middle school:Eastmont
- Elementary school:Alta View
Utilities
- Water:Culinary, Water Connected
- Sewer:Sewer Connected, Sewer: Connected
Finances and disclosures
- Price:$628,000
- Price per sq. ft.:$235.65
- Tax amount:$3,412
Features and amenities
- Laundry features:Dryer, Electric Dryer Hookups, Washer
- Amenities:Ceiling Fan, Window Coverings
Parking
- Total parking spaces:5
- Parking description:2 Car Garage, Detached, Extra Height, Extra Length, Extra Width, Garage Door Opener, Rv Parking, Workbench, Workshop
- Garage spaces:2
New listings near 967 E Tritoma Ave
- New
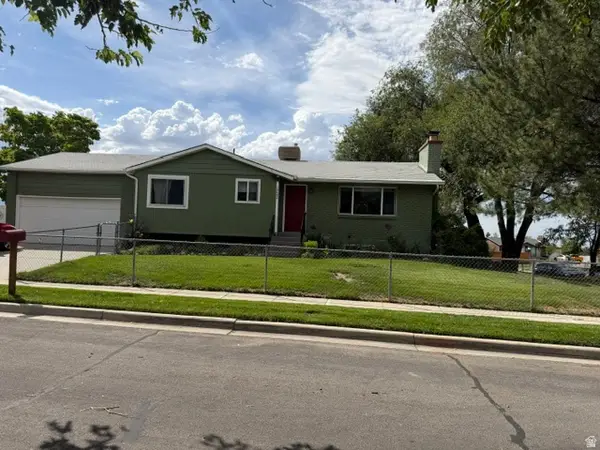 $650,000Active4 beds 2 baths2,274 sq. ft.
10492 S Columbine Way E, Sandy, UT 84094
MLS# 2184688Listed by: COTTONWOOD CANYONS REALTY - New
 $614,900Active4 beds 3 baths2,927 sq. ft.
958 E Tritoma Ave, Sandy, UT 84094
MLS# 2184270Listed by: GARFF GROUP REALTY - New
 $470,000Active3 beds 2 baths1,624 sq. ft.
9956 S Aster Ln E, Sandy, UT 84094
MLS# 2184103Listed by: OMADA REAL ESTATE - New
 $550,000Active3 beds 3 baths2,106 sq. ft.
9958 S Barium Ln, Sandy, UT 84094
MLS# 2184029Listed by: SUMMIT SOTHEBY'S INTERNATIONAL REALTY 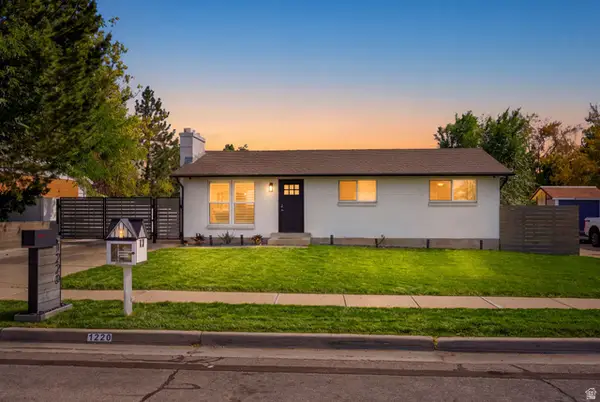 $620,000Pending4 beds 3 baths1,920 sq. ft.
1220 E Violet Dr, Sandy, UT 84094
MLS# 2183718Listed by: BUREAU REAL ESTATE- New
 $498,750Active3 beds 2 baths1,459 sq. ft.
10381 S Zinnia Way, White City, UT 84094
MLS# 2183651Listed by: EQUITY REAL ESTATE (SOLID) - New
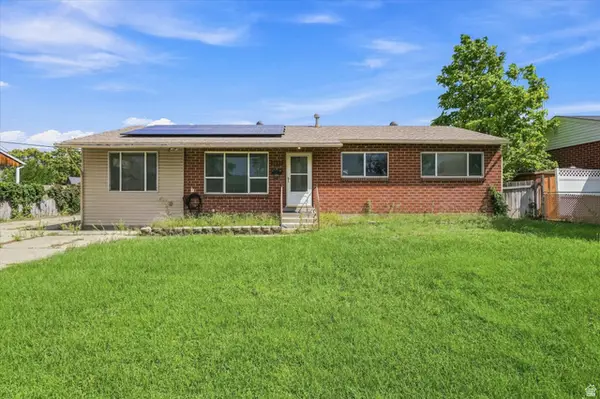 $550,000Active5 beds 2 baths2,800 sq. ft.
9855 S Sunflower Ln E, Sandy, UT 84094
MLS# 2183442Listed by: HOMIE 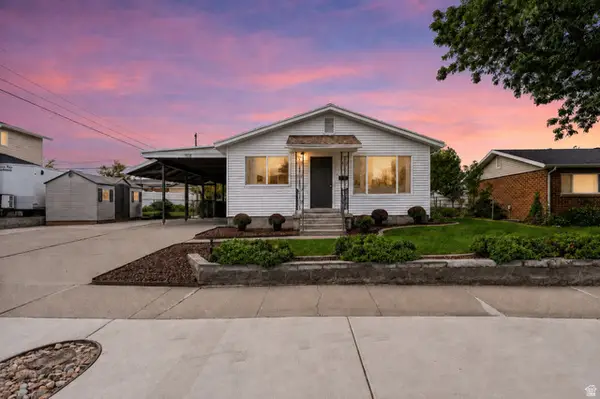 $550,000Pending5 beds 2 baths2,236 sq. ft.
1108 E Diamond Way, Sandy, UT 84094
MLS# 2183057Listed by: REALTY OF AMERICA LLC- New
 $587,000Active5 beds 2 baths2,072 sq. ft.
10384 S Amaryllis Dr, White City, UT 84094
MLS# 2182834Listed by: COLDWELL BANKER REALTY (SALT LAKE-SUGAR HOUSE)


Protect your home and budget from life's surprises with an Assurant Home Warranty, backed by a partner that supports you through every step of homeownership. Explore Plans.
©2026 Century 21 Real Estate LLC. All rights reserved. CENTURY 21®, the CENTURY 21 Logo and C21® are service marks owned by Century 21 Real Estate LLC. Century 21 Real Estate LLC fully supports the principles of the Fair Housing Act and the Equal Opportunity Act. Each office is independently owned and operated. Listing information is deemed reliable but not guaranteed accurate.