13422 Countiss Rd, Abingdon, VA 24210
Local realty services provided by:CENTURY 21 Prime Properties, Inc.
Listed by: anslee cook
Office: exp realty
MLS#:111378
Source:VA_SWVAR
Price summary
- Price:$479,900
- Price per sq. ft.:$145.51
About this home
An exceptional equestrian property in Abingdon, VA, completely reimagined from top to bottom and thoughtfully designed for refined country living. Set on 4.39 picturesque acres, this rare offering combines a beautifully renovated home with a usable barn, fenced pasture, greenhouse, expansive garden, mature fruit trees, and ample space for horses or a small farm. Inside, the redesigned open floor plan offers a bright, inviting living space with custom cabinetry and trim, waterproof Pergo flooring, and beautifully finished drywall. The updated kitchen features solid wood countertops, built-in beverage bar, innovative pantry nook, cedar tongue-and-groove ceiling, and newer stainless-steel appliances. The private primary suite is a true retreat, featuring a custom bath with handcrafted concrete sink, built-in storage, custom closet system with motion-sensor lighting, and luxurious walk-in shower with rain head and waterfall feature. The suite opens directly to the greenhouse and updated upper deck, while both additional bedrooms enjoy deck access overlooking the rolling countryside. The lower level offers a spacious family room with second fireplace, flexible office or fourth bedroom, third full bath, and unfinished basement space with laundry, abundant storage, and dedicated canning room. Outside, the equestrian amenities truly shine, with a fenced pasture and substantial barn featuring a floored upper level. The acreage offers flexibility for horses, gardening, animals, recreation, or simply enjoying the beauty of Southwest Virginia. A screened porch, producing grapevine, mature fruit trees, and greenhouse add to the property's functionality. Extensive updates include new windows, HVAC, appliances, attic insulation, decking and railings, 200-amp electrical service with new panel, charging station, water softener, and more! Come see this rare combination of a fully renovated home, functional equestrian amenities, usable acreage, and peaceful country living today!...
Contact an agent
Home facts
- Year built:1976
- Subdivision & Development:N/A
- Listing ID #:111378
- Added:48 day(s) ago
- Updated:September 20, 2026 at 02:57 PM
Rooms and interior
- Bedrooms:3
- Total bathrooms:3
- Full bathrooms:3
- Flooring:Newer Floor Covering
- Dining Description:First Level
- Kitchen Description:Dishwasher, First Level, Refrigerator
- Bedroom Description:Master Bedroom - Second Level
- Basement Description:Unfinished
- Living area:2,242 sq. ft.
Heating and cooling
- Cooling:Heat Pump
- Heating:Heat Pump
Structure and exterior
- Roof:Shingle
- Year built:1976
- Building area:2,242 sq. ft.
- Lot area:4.39 Acres
- Lot Features:Mini Farm
- Architectural Style:Tri-Level
- Construction Materials:Brick, Vinyl Siding
- Exterior Features:Greenhouse, Horses Allowed, Mature Trees, Paved Street
- Foundation Description:Block
- Levels:3 or more Story
Schools
- High school:John S Battle
- Middle school:Wallace
- Elementary school:Valley Institute
Utilities
- Water:Public Water
- Sewer:Septic System
Finances and disclosures
- Price:$479,900
- Price per sq. ft.:$145.51
- Tax amount:$1,332 (2025)
Features and amenities
- Appliances:Dishwasher, Refrigerator
- Laundry features:In Basement
- Amenities:Ceiling Fan(s), Newer Paint, Smoke Detector
Parking
- Parking description:Paved Street
New listings near 13422 Countiss Rd
- New
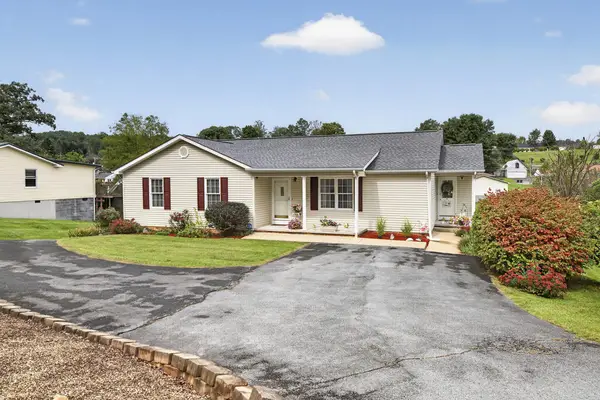 $299,000Active3 beds 3 baths2,858 sq. ft.
16000 Elementary Dr, Abingdon, VA 24210
MLS# 112040Listed by: EXP REALTY - New
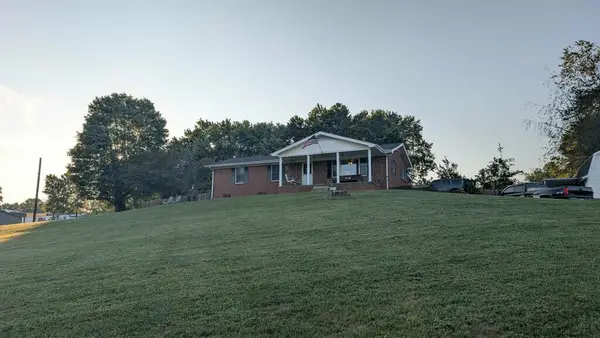 $299,000Active3 beds 1 baths1,236 sq. ft.
21313 Lake Rd, Abingdon, VA 24211
MLS# 112036Listed by: UPTOWN PROPERTIES LLC - New
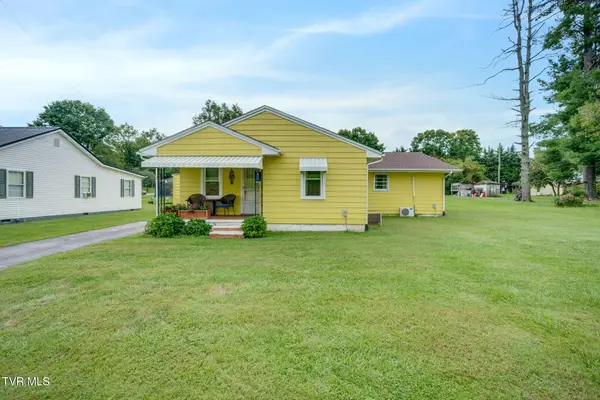
 $240,000Active3 beds 2 baths1,805 sq. ft.
876 Northeast Hillman Highway, Abingdon, VA 24210
MLS# 10001293Listed by: CENTURY 21 LEGACY FORT HENRY - Open Thu, 4 to 6pmNew
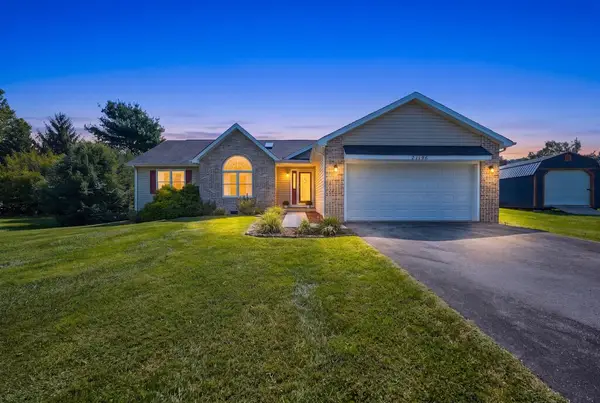 $329,900Active3 beds 2 baths1,660 sq. ft.
21196 Jessica Lane, Abingdon, VA 24211
MLS# 112010Listed by: HIGHLANDS REAL ESTATE | SEA GLASS - New
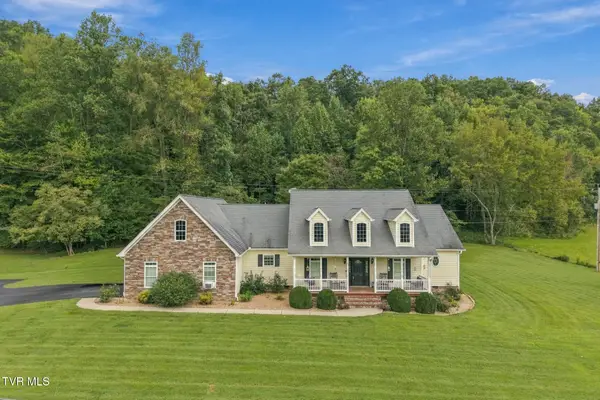 $558,850Active3 beds 4 baths3,674 sq. ft.
15113 Mendota Road, Abingdon, VA 24210
MLS# 10001185Listed by: PRESTIGE HOMES OF THE TRI CITIES, INC. 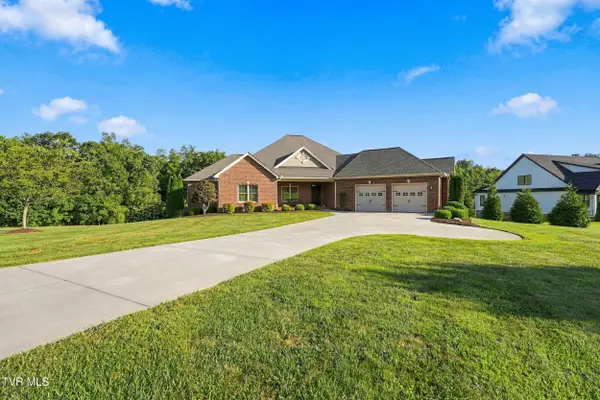 $689,900Pending3 beds 3 baths3,034 sq. ft.
17282 Cleveland Road, Abingdon, VA 24211
MLS# 10001132Listed by: HURD REALTY, LLC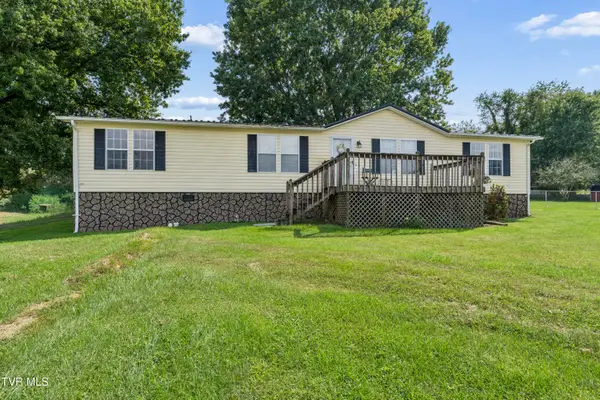 $175,000Pending3 beds 2 baths1,512 sq. ft.
566 Norfolk Street, Abingdon, VA 24210
MLS# 10001131Listed by: GREATER IMPACT REALTY JONESBOROUGH- New
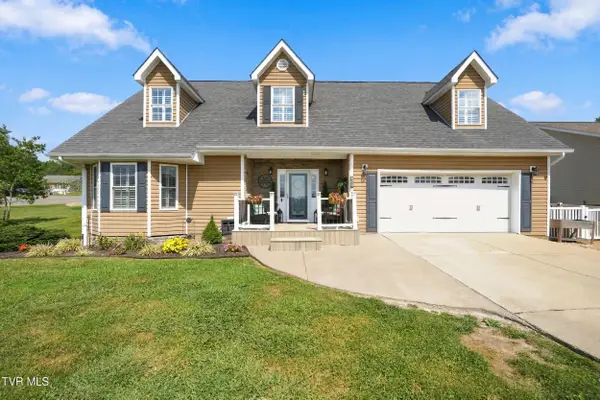 $392,000Active3 beds 3 baths2,276 sq. ft.
19307 Spur Lane, Abingdon, VA 24210
MLS# 10001122Listed by: REMAX CAVALIERS - ABINGDON - New
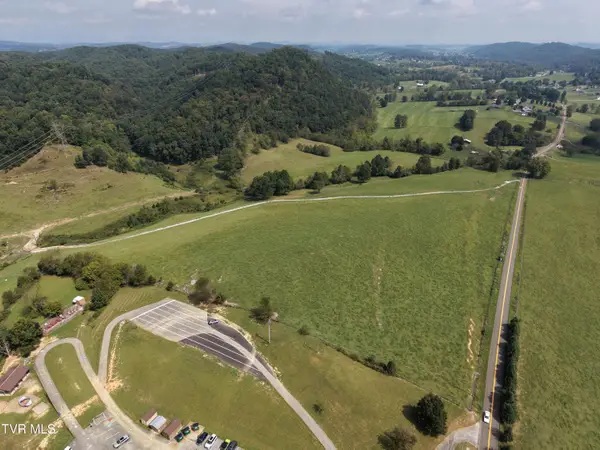 $399,900Active47 Acres
Tbd Watauga Road #-Northside Parcel, Abingdon, VA 24211
MLS# 10001106Listed by: BERKSHIRE HHS, JONES PROPERTY GROUP - New
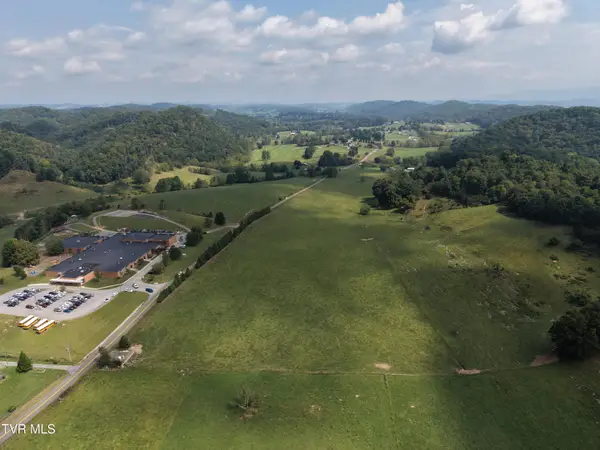 $1,099,000Active60 Acres
Tbd Watauga Road #- Southside Parcel, Abingdon, VA 24211
MLS# 10001108Listed by: BERKSHIRE HHS, JONES PROPERTY GROUP


Protect your home and budget from life's surprises with an Assurant Home Warranty, backed by a partner that supports you through every step of homeownership. Explore Plans.
©2026 Century 21 Real Estate LLC. All rights reserved. CENTURY 21®, the CENTURY 21 Logo and C21® are service marks owned by Century 21 Real Estate LLC. Century 21 Real Estate LLC fully supports the principles of the Fair Housing Act and the Equal Opportunity Act. Each office is independently owned and operated. Listing information is deemed reliable but not guaranteed accurate.