876 Northeast Hillman Highway, Abingdon, VA 24210
Local realty services provided by:CENTURY 21 Legacy
Listed by:
 Gary Cobb(423) 863 - 2924CENTURY 21 Legacy
Office: century 21 legacy fort henry
MLS#:10001293
Source:TNVA_MLS
Price summary
- Price:$240,000
- Price per sq. ft.:$81.19
About this home
Welcome home to this charming, cozy farmhouse that's perfect for a growing family or anyone looking to downsize without sacrificing comfort. The main living area is conveniently located on one level, with an unfinished basement offering plenty of storage or future expansion potential.
The remodeled kitchen features abundant counter space and a spacious pantry, making meal preparation and entertaining a breeze. The three bedrooms are generously sized and offer ample closet space. The updated bathroom adds modern style, while the roof, replaced within the last five years, provides added peace of mind.
Step outside to enjoy the large backyard, complete with a brand-new 380-square-foot workshop--ideal for hobbies, woodworking, a home business, or extra storage. (well insulated with heat and air)
This move-in-ready home combines classic farmhouse charm with thoughtful updates and practical living spaces, making it a wonderful place to call home.
The home has mini-split units for heat and cooling...
Contact an agent
Home facts
- Year built:1950
- Subdivision & Development:Not In Subdivision
- Listing ID #:10001293
- Added:1 day(s) ago
- Updated:September 24, 2026 at 03:54 PM
Rooms and interior
- Bedrooms:3
- Total bathrooms:2
- Full bathrooms:2
- Rooms Total:6
- Flooring:Carpet, Hardwood, Vinyl
- Kitchen Description:Laminate Counters, Microwave, Pantry, Range, Refrigerator
- Basement Description:Block, Concrete, Full, Sump Pump, Unfinished
- Living area:1,805 sq. ft.
Heating and cooling
- Cooling:Ceiling Fan(s)
- Heating:Baseboard, Electric
Structure and exterior
- Year built:1950
- Building area:1,805 sq. ft.
- Lot area:0.4 Acres
- Construction Materials:Metal Siding
- Exterior Features:Covered, Porch
- Foundation Description:Block
Schools
- High school:Abingdon
- Middle school:E. B. Stanley
- Elementary school:Watauga
Utilities
- Water:Public
- Sewer:Public Sewer
Finances and disclosures
- Price:$240,000
- Price per sq. ft.:$81.19
Features and amenities
- Appliances:Microwave, Range, Refrigerator
- Laundry features:Electric Dryer Hookup, Washer Hookup
- Amenities:Built-in Features, Insulated Windows, Remodeled, Single Pane Windows, Storm Windows
Parking
- Parking description:Asphalt Driveway, Attached, Carport, Driveway
- Carport spaces:1
New listings near 876 Northeast Hillman Highway
- New
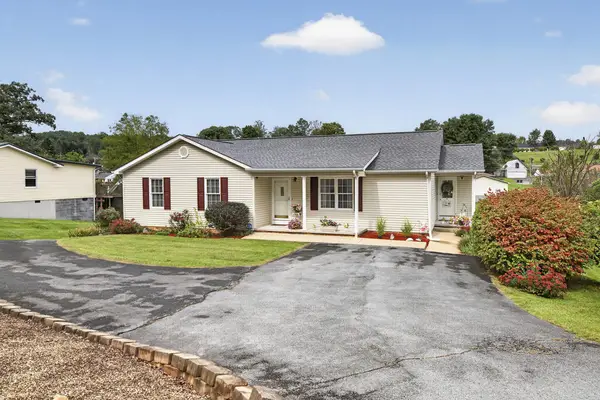 $299,000Active3 beds 3 baths2,858 sq. ft.
16000 Elementary Dr, Abingdon, VA 24210
MLS# 112040Listed by: EXP REALTY - New
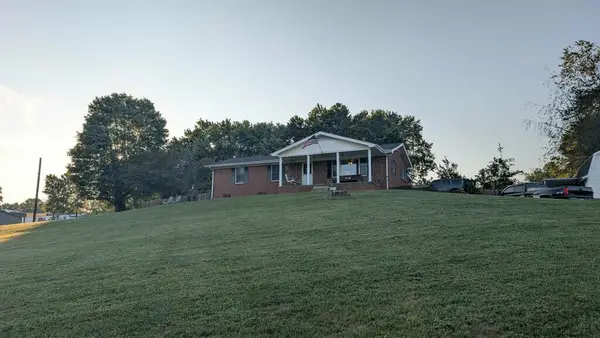 $299,000Active3 beds 1 baths1,236 sq. ft.
21313 Lake Rd, Abingdon, VA 24211
MLS# 112036Listed by: UPTOWN PROPERTIES LLC - New
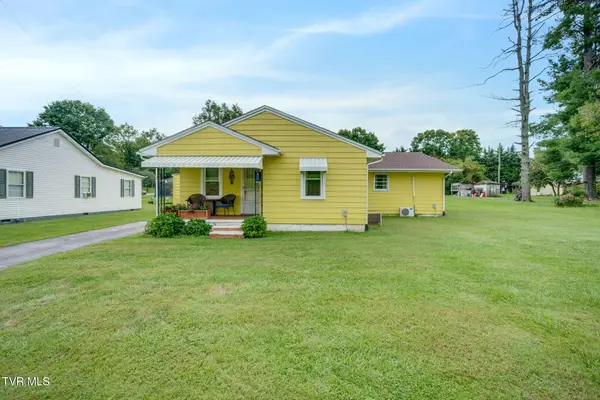
 $240,000Active3 beds 2 baths1,805 sq. ft.
876 Northeast Hillman Highway, Abingdon, VA 24210
MLS# 10001293Listed by: CENTURY 21 LEGACY FORT HENRY - Open Thu, 4 to 6pmNew
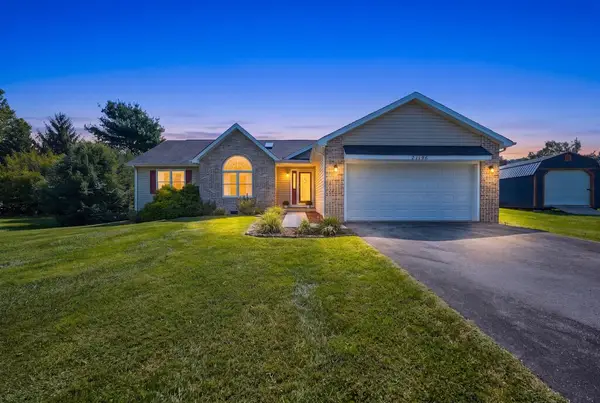 $329,900Active3 beds 2 baths1,660 sq. ft.
21196 Jessica Lane, Abingdon, VA 24211
MLS# 112010Listed by: HIGHLANDS REAL ESTATE | SEA GLASS - New
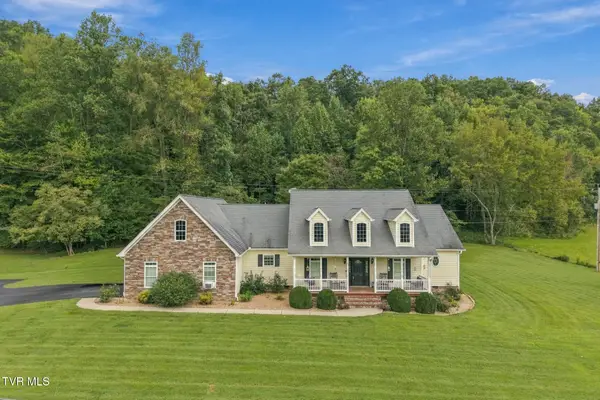 $558,850Active3 beds 4 baths3,674 sq. ft.
15113 Mendota Road, Abingdon, VA 24210
MLS# 10001185Listed by: PRESTIGE HOMES OF THE TRI CITIES, INC. 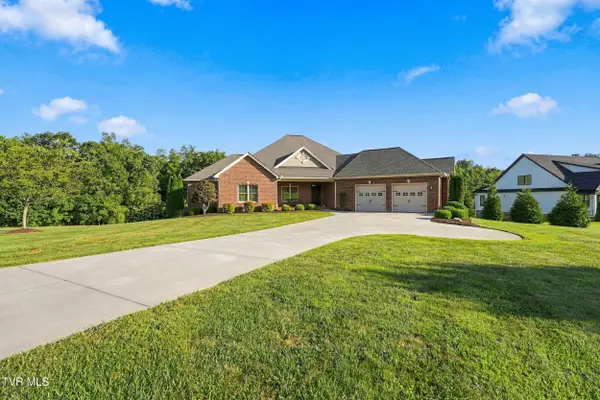 $689,900Pending3 beds 3 baths3,034 sq. ft.
17282 Cleveland Road, Abingdon, VA 24211
MLS# 10001132Listed by: HURD REALTY, LLC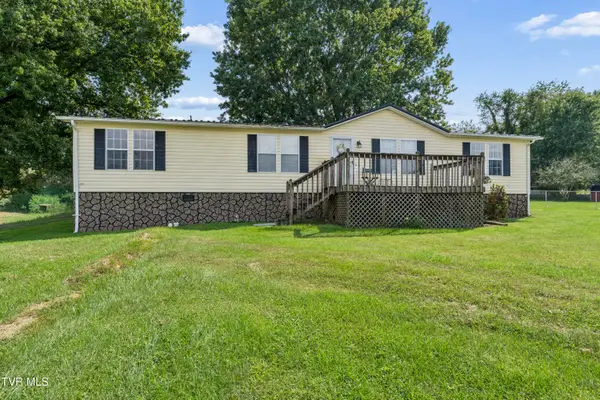 $175,000Pending3 beds 2 baths1,512 sq. ft.
566 Norfolk Street, Abingdon, VA 24210
MLS# 10001131Listed by: GREATER IMPACT REALTY JONESBOROUGH- New
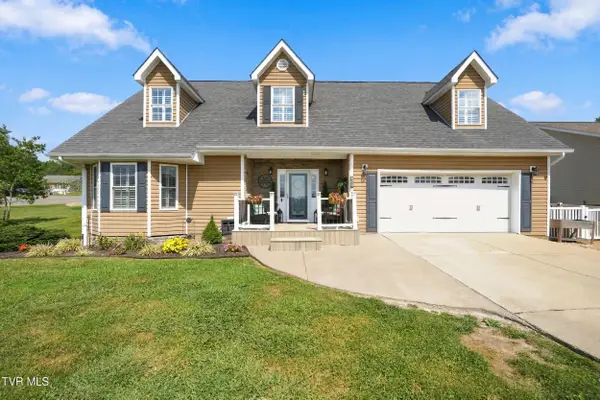 $392,000Active3 beds 3 baths2,276 sq. ft.
19307 Spur Lane, Abingdon, VA 24210
MLS# 10001122Listed by: REMAX CAVALIERS - ABINGDON - New
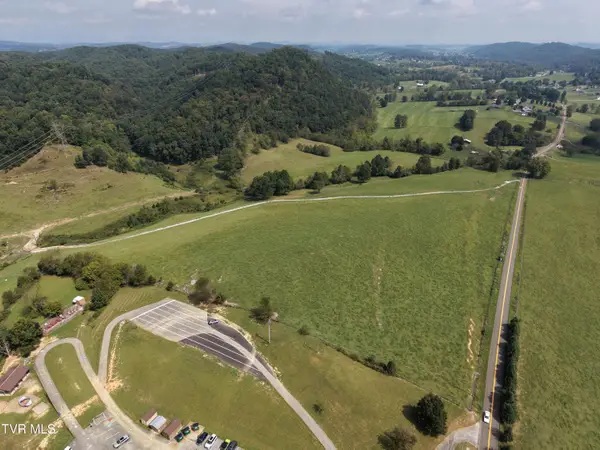 $399,900Active47 Acres
Tbd Watauga Road #-Northside Parcel, Abingdon, VA 24211
MLS# 10001106Listed by: BERKSHIRE HHS, JONES PROPERTY GROUP - New
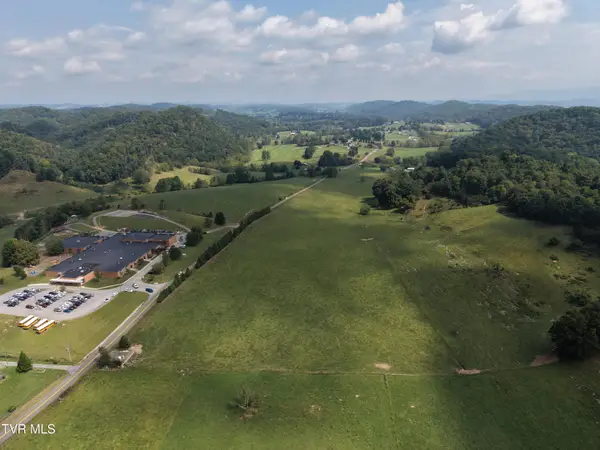 $1,099,000Active60 Acres
Tbd Watauga Road #- Southside Parcel, Abingdon, VA 24211
MLS# 10001108Listed by: BERKSHIRE HHS, JONES PROPERTY GROUP


Protect your home and budget from life's surprises with an Assurant Home Warranty, backed by a partner that supports you through every step of homeownership. Explore Plans.
©2026 Century 21 Real Estate LLC. All rights reserved. CENTURY 21®, the CENTURY 21 Logo and C21® are service marks owned by Century 21 Real Estate LLC. Century 21 Real Estate LLC fully supports the principles of the Fair Housing Act and the Equal Opportunity Act. Each office is independently owned and operated. Listing information is deemed reliable but not guaranteed accurate.