15113 Mendota Road, Abingdon, VA 24210
Local realty services provided by:CENTURY 21 Prime Properties, Inc.
Listed by: rob thomas
Office: prestige homes of the tri cities inc.
MLS#:111987
Source:VA_SWVAR
Price summary
- Price:$558,850
- Price per sq. ft.:$122.99
About this home
Check out this amazing property located just minutes from everything downtown Abingdon, VA has to offer and also the North Fork of Holston River, Lebanon, VA and much, much more! You'll love the privacy this property offers and also the open floor-plan, hardwood floors, coffered ceiling formal dining room, great room with vaulted ceiling & gas log fireplace, kitchen with upgraded cherry cabinets & granite counter tops, huge primary suite with tray ceiling & amazing bathroom, upstairs bonus room with half bath, front covered porch, covered rear patio, oversized garage and the expansive outdoor entertaining areas and much, much more! Home also features security system and outdoor cameras. This is country living at its best, yet close to so much! Check this one out today, I promise you'll be glad you did. Information taken from tax records and owner and all information to be verified by buyer and/or buyers agent.
Contact an agent
Home facts
- Year built:2010
- Subdivision & Development:None
- Listing ID #:111987
- Added:4 day(s) ago
- Updated:September 24, 2026 at 05:10 PM
Rooms and interior
- Bedrooms:3
- Total bathrooms:4
- Full bathrooms:3
- Half bathrooms:1
- Dining Description:Main Level
- Kitchen Description:Dishwasher, Electric Range, Main Level, Microwave, Refrigerator
- Bedroom Description:Master Bedroom - Main Level
- Basement Description:Crawl Space
- Living area:3,674 sq. ft.
Heating and cooling
- Cooling:Central Air, Heat Pump
- Heating:Electric, Heat Pump
- Central air:Yes
Structure and exterior
- Roof:Shingle
- Year built:2010
- Building area:3,674 sq. ft.
- Lot area:2.49 Acres
- Lot Features:Level
- Architectural Style:Traditional
- Construction Materials:Vinyl Siding
- Exterior Features:Mature Trees
- Levels:2 Story
Schools
- High school:Abingdon
- Middle school:E B Stanley
- Elementary school:Greendale
Utilities
- Water:Public Water
- Sewer:Septic System
Finances and disclosures
- Price:$558,850
- Price per sq. ft.:$122.99
- Tax amount:$2,408 (2025)
Features and amenities
- Appliances:Dishwasher, Refrigerator
- Laundry features:Main Level
- Amenities:Ceiling Fan(s), Security System, Vaulted Ceiling(s)
Parking
- Garage spaces:2
New listings near 15113 Mendota Road
- New
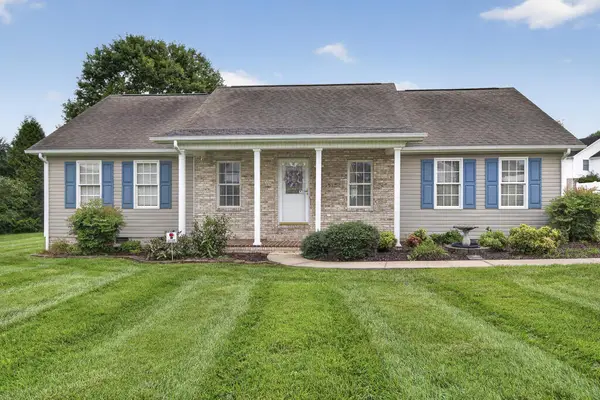 $344,900Active3 beds 2 baths1,723 sq. ft.
20403 Vances Mill Rd, Abingdon, VA 24211
MLS# 112055Listed by: MATT SMITH REALTY - New
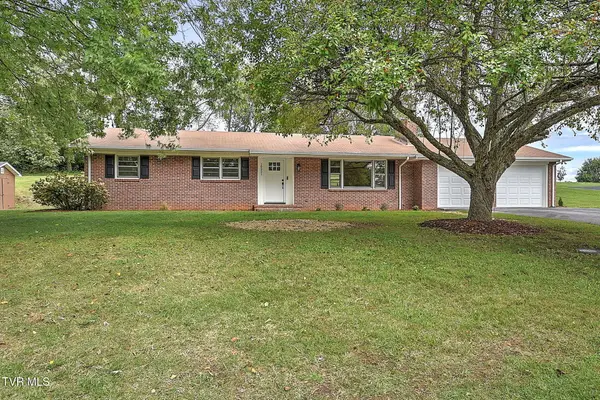 $369,900Active3 beds 2 baths1,391 sq. ft.
18221 Westwood Drive, Abingdon, VA 24211
MLS# 10001352Listed by: THE ADDINGTON AGENCY BRISTOL - New
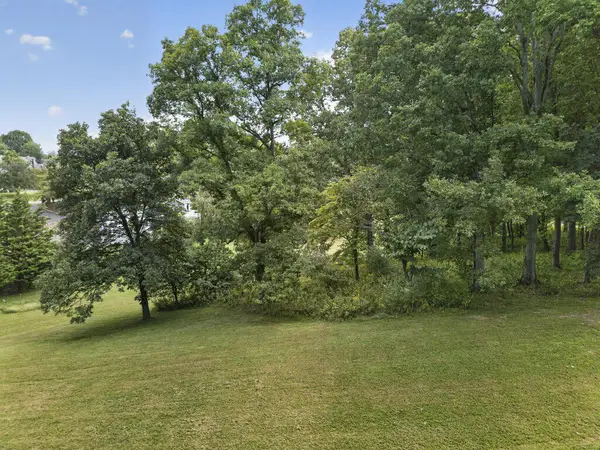 $69,900Active0.97 Acres
Lot 114 Clifton Ridge Rd, Abingdon, VA 24211
MLS# 112039Listed by: EXP REALTY - New
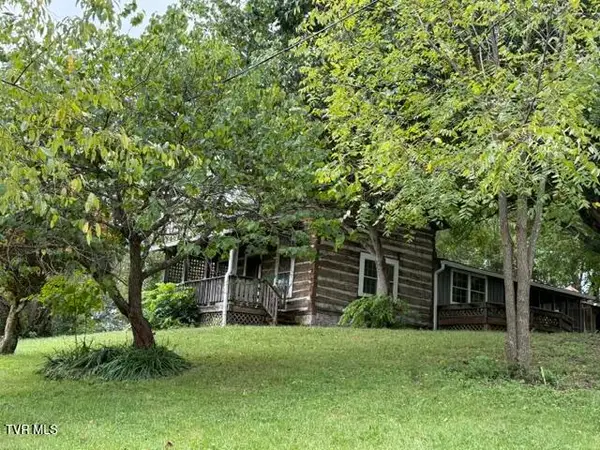 $239,000Active2 beds 1 baths698 sq. ft.
20420 Out Of Bounds Drive, Abingdon, VA 24211
MLS# 10001316Listed by: THE MAHAFFEY AGENCY - New
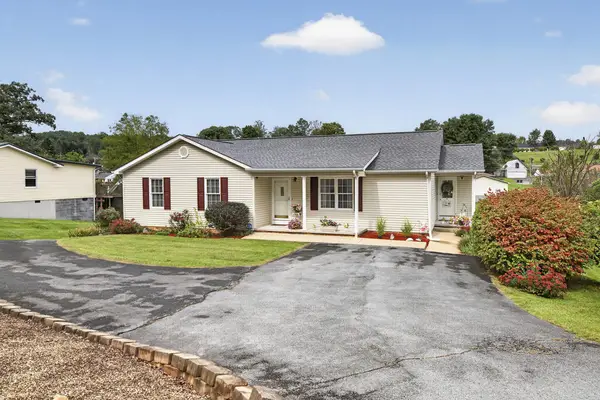 $299,000Active3 beds 3 baths2,858 sq. ft.
16000 Elementary Dr, Abingdon, VA 24210
MLS# 112040Listed by: EXP REALTY - New
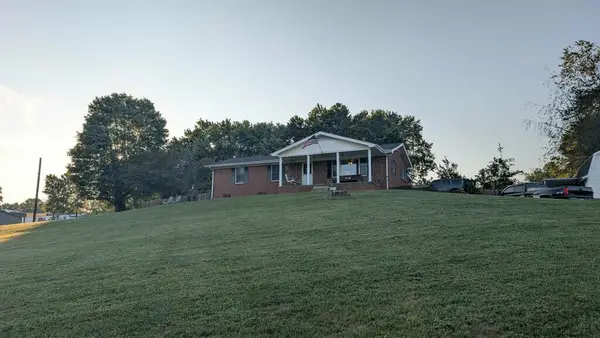 $299,000Active3 beds 1 baths1,236 sq. ft.
21313 Lake Rd, Abingdon, VA 24211
MLS# 112036Listed by: UPTOWN PROPERTIES LLC - New
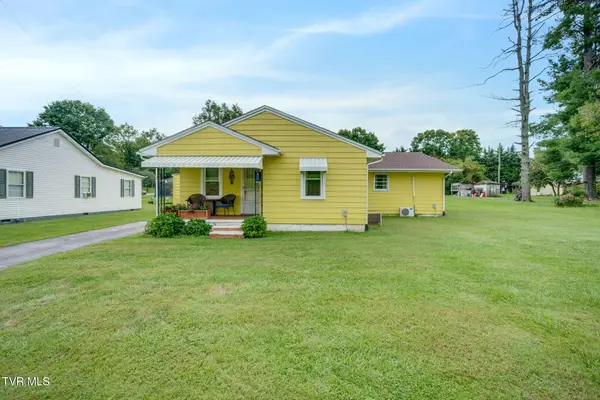
 $240,000Active3 beds 2 baths1,805 sq. ft.
876 Northeast Hillman Highway, Abingdon, VA 24210
MLS# 10001293Listed by: CENTURY 21 LEGACY FORT HENRY - New
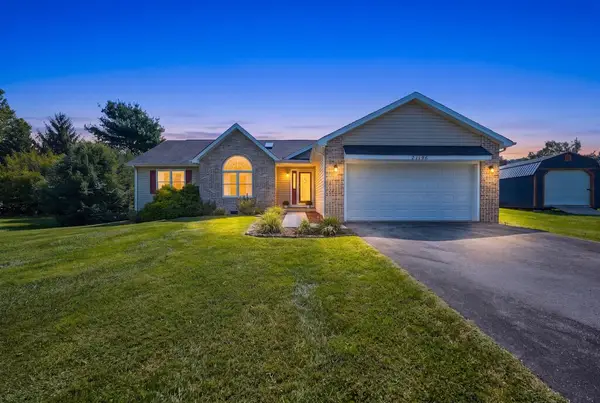 $329,900Active3 beds 2 baths1,660 sq. ft.
21196 Jessica Lane, Abingdon, VA 24211
MLS# 112010Listed by: HIGHLANDS REAL ESTATE | SEA GLASS 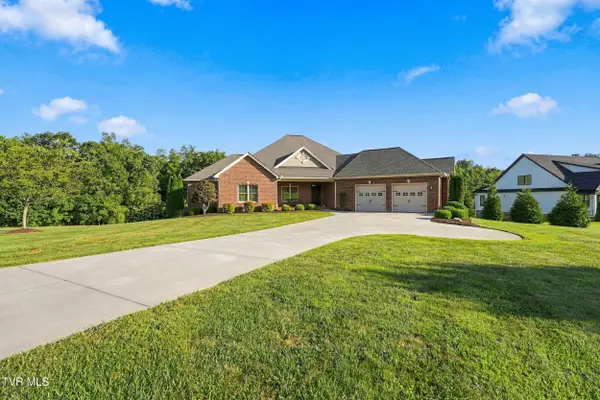 $689,900Pending3 beds 3 baths3,034 sq. ft.
17282 Cleveland Road, Abingdon, VA 24211
MLS# 10001132Listed by: HURD REALTY, LLC


Protect your home and budget from life's surprises with an Assurant Home Warranty, backed by a partner that supports you through every step of homeownership. Explore Plans.
©2026 Century 21 Real Estate LLC. All rights reserved. CENTURY 21®, the CENTURY 21 Logo and C21® are service marks owned by Century 21 Real Estate LLC. Century 21 Real Estate LLC fully supports the principles of the Fair Housing Act and the Equal Opportunity Act. Each office is independently owned and operated. Listing information is deemed reliable but not guaranteed accurate.