142 Southwest Fulkerson Street, Abingdon, VA 24210
Local realty services provided by:CENTURY 21 Legacy
142 Southwest Fulkerson Street,Abingdon, VA 24210
$225,000
- 3 Beds
- 1 Baths
- 1,249 sq. ft.
- Single family
- Pending
Listed by: kelly moran
Office: hbx realty
MLS#:10001067
Source:TNVA_MLS
Price summary
- Price:$225,000
- Price per sq. ft.:$123.36
About this home
Renovated home in convenient Abingdon location! This updated 3 bed / 1 bath Abingdon home makes smart use of its space, pairing an easy one-level layout with updates that give the interior a clean, cohesive feel. Step inside from the covered front porch to a bright living room with luxury vinyl floors that continue throughout the home. The kitchen has new white cabinetry, subway tile backsplash, stainless appliances, and easy access to a dedicated laundry/mudroom. Just beyond, the large bonus room - which can double as a dining area - offers sliding glass doors that bring in backyard views and create an effortless transition to the back deck. Three bedrooms continue the home's modern palette, while the updated full bath features a tub/shower combination, white vanity, and contrasting dark fixtures. Outside, the level ⅓-acre yard gives you room to garden, play, or entertain, with a rear deck for a grill and outdoor seating. Additionally, the unfinished basement provides storage space, and you'll especially appreciate the new heat pump and water heater. Only 1.5 miles from downtown Abingdon, you're a quick bike ride to the farmer's market, restaurants, and shopping. Schedule your showing today!...
Contact an agent
Home facts
- Year built:1949
- Subdivision & Development:Not In Subdivision
- Listing ID #:10001067
- Added:7 day(s) ago
- Updated:September 25, 2026 at 09:05 AM
Rooms and interior
- Bedrooms:3
- Total bathrooms:1
- Full bathrooms:1
- Rooms Total:8
- Flooring:Luxury Vinyl
- Kitchen Description:Dishwasher, Electric Range, Microwave, Refrigerator
- Basement Description:Exterior Entry, Unfinished
- Living area:1,249 sq. ft.
Heating and cooling
- Cooling:Heat Pump
- Heating:Heat Pump
Structure and exterior
- Year built:1949
- Building area:1,249 sq. ft.
- Lot area:0.33 Acres
- Architectural Style:Cottage
- Construction Materials:Vinyl Siding
- Exterior Features:Covered, Front porch, Rear Porch
Schools
- High school:Abingdon
- Middle school:E. B. Stanley
- Elementary school:Abingdon
Utilities
- Water:Public
- Sewer:Public Sewer
Finances and disclosures
- Price:$225,000
- Price per sq. ft.:$123.36
Features and amenities
- Appliances:Dishwasher, Electric Range, Microwave, Refrigerator
- Laundry features:Electric Dryer Hookup, Washer Hookup
- Amenities:Remodeled
Parking
- Parking description:Driveway, Gravel Driveway
New listings near 142 Southwest Fulkerson Street
- New
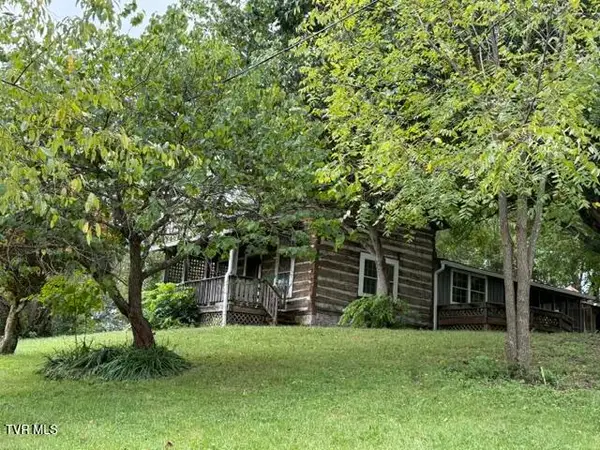 $239,000Active2 beds 1 baths698 sq. ft.
20420 Out Of Bounds Drive, Abingdon, VA 24211
MLS# 10001316Listed by: THE MAHAFFEY AGENCY - New
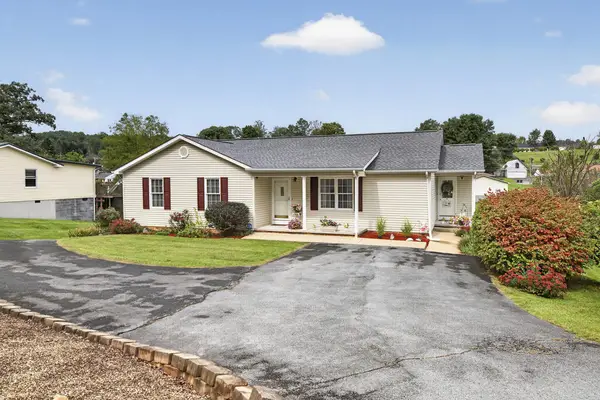 $299,000Active3 beds 3 baths2,858 sq. ft.
16000 Elementary Dr, Abingdon, VA 24210
MLS# 112040Listed by: EXP REALTY - New
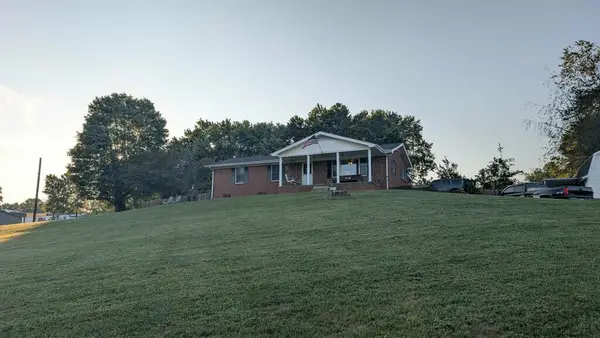 $299,000Active3 beds 1 baths1,236 sq. ft.
21313 Lake Rd, Abingdon, VA 24211
MLS# 112036Listed by: UPTOWN PROPERTIES LLC - New
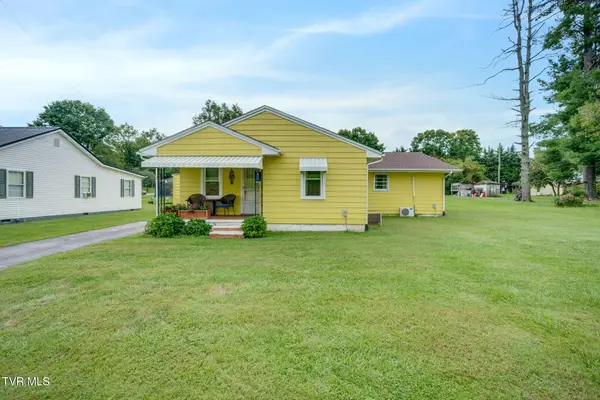
 $240,000Active3 beds 2 baths1,805 sq. ft.
876 Northeast Hillman Highway, Abingdon, VA 24210
MLS# 10001293Listed by: CENTURY 21 LEGACY FORT HENRY - New
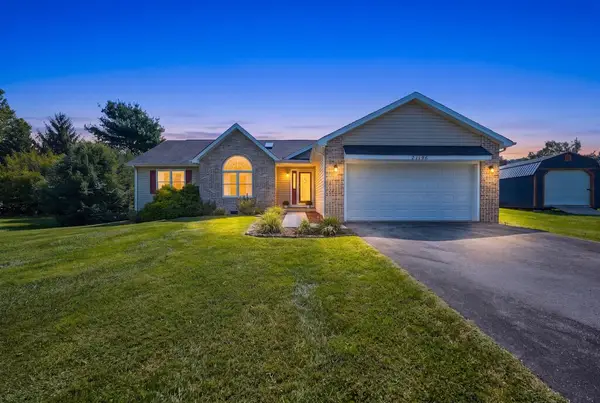 $329,900Active3 beds 2 baths1,660 sq. ft.
21196 Jessica Lane, Abingdon, VA 24211
MLS# 112010Listed by: HIGHLANDS REAL ESTATE | SEA GLASS - New
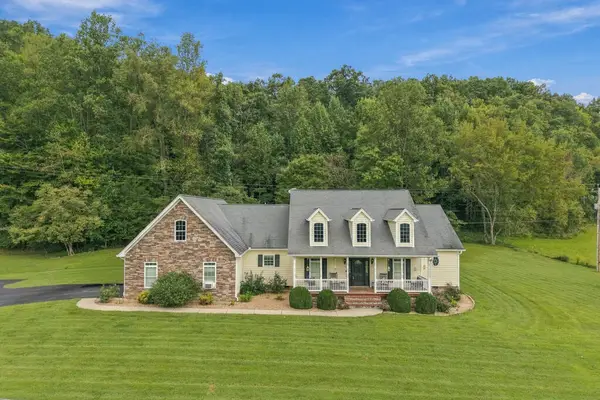 $558,850Active3 beds 4 baths3,674 sq. ft.
15113 Mendota Road, Abingdon, VA 24210
MLS# 111987Listed by: PRESTIGE HOMES OF THE TRI CITIES INC. 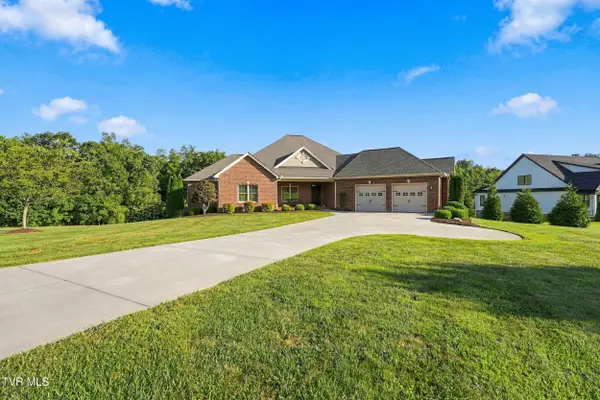 $689,900Pending3 beds 3 baths3,034 sq. ft.
17282 Cleveland Road, Abingdon, VA 24211
MLS# 10001132Listed by: HURD REALTY, LLC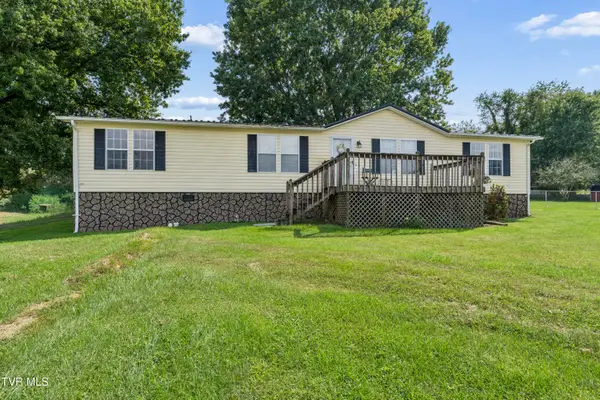 $175,000Pending3 beds 2 baths1,512 sq. ft.
566 Norfolk Street, Abingdon, VA 24210
MLS# 10001131Listed by: GREATER IMPACT REALTY JONESBOROUGH- New
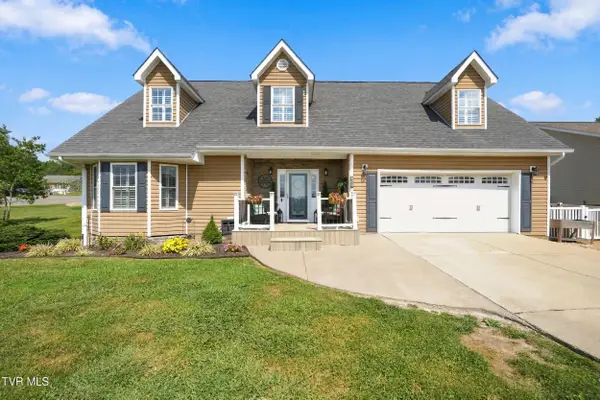 $392,000Active3 beds 3 baths2,276 sq. ft.
19307 Spur Lane, Abingdon, VA 24210
MLS# 10001122Listed by: REMAX CAVALIERS - ABINGDON - New
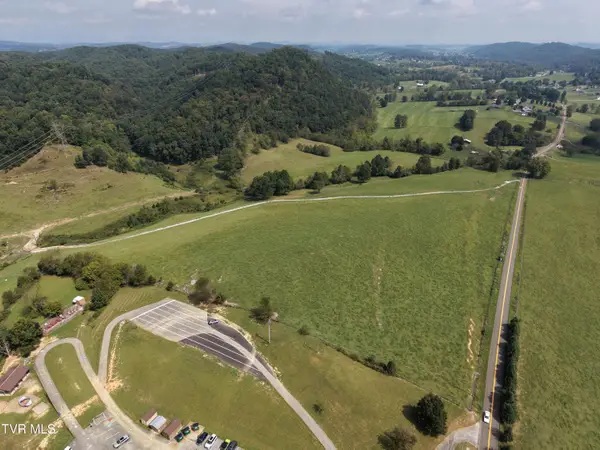 $399,900Active47 Acres
Tbd Watauga Road #-Northside Parcel, Abingdon, VA 24211
MLS# 10001106Listed by: BERKSHIRE HHS, JONES PROPERTY GROUP


Protect your home and budget from life's surprises with an Assurant Home Warranty, backed by a partner that supports you through every step of homeownership. Explore Plans.
©2026 Century 21 Real Estate LLC. All rights reserved. CENTURY 21®, the CENTURY 21 Logo and C21® are service marks owned by Century 21 Real Estate LLC. Century 21 Real Estate LLC fully supports the principles of the Fair Housing Act and the Equal Opportunity Act. Each office is independently owned and operated. Listing information is deemed reliable but not guaranteed accurate.