
15095 Peaceful Valley Road, Abingdon, VA 24210
Local realty services provided by:CENTURY 21 Prime Properties, Inc.
Listed by: vickie stamper
Office: appalachian realty co.
MLS#:111944
Source:VA_SWVAR
Price summary
- Price:$329,000
- Price per sq. ft.:$177.17
About this home
Be the very first owner of this stunning, newly built single-level home located in a quiet and friendly neighborhood on Peaceful Valley Road. Built with modern craftsmanship, this home combines energy, efficiency, style, and everyday comfort. Bright living room flows directly into a brand-new kitchen with custom cabinets and granite countertops. New Frigidaire kitchen appliances. Owners suite features a private full bath and large closet, as well as the laundry area. Energy efficient - brand new heat pump, double-pane windows, and modern insulation. Attached oversized 2 car garage w/auto opener. Front covered porch and back deck. Enjoy "peaceful" suburban living while staying close to local schools, parks, and shopping. Ready and waiting for you! Call to schedule your private tour!
Contact an agent
Home facts
- Year built:2026
- Subdivision & Development:N/A
- Listing ID #:111944
- Added:2 day(s) ago
- Updated:September 20, 2026 at 02:57 PM
Rooms and interior
- Bedrooms:3
- Total bathrooms:3
- Full bathrooms:3
- Flooring:Newer Floor Covering
- Dining Description:Main Level
- Kitchen Description:Dishwasher, Main Level, Microwave, Refrigerator
- Bedroom Description:Master Bedroom - Main Level
- Basement Description:Crawl Space
- Living area:1,313 sq. ft.
Heating and cooling
- Cooling:Central Air
- Heating:Electric, Heat Pump
- Central air:Yes
Structure and exterior
- Roof:Shingle
- Year built:2026
- Building area:1,313 sq. ft.
- Lot area:2 Acres
- Architectural Style:Ranch
- Construction Materials:Vinyl Siding
- Exterior Features:Paved Street
- Foundation Description:Block
- Levels:1 Story
Schools
- High school:John S Battle
- Middle school:Wallace
- Elementary school:High Point
Utilities
- Water:Public Water
- Sewer:Septic System
Finances and disclosures
- Price:$329,000
- Price per sq. ft.:$177.17
- Tax amount:$162 (2026)
Features and amenities
- Appliances:Dishwasher, Refrigerator
- Laundry features:Main Level
- Amenities:Ceiling Fan(s), Newer Paint
Parking
- Parking description:Paved Street
- Garage spaces:2
New listings near 15095 Peaceful Valley Road
- New
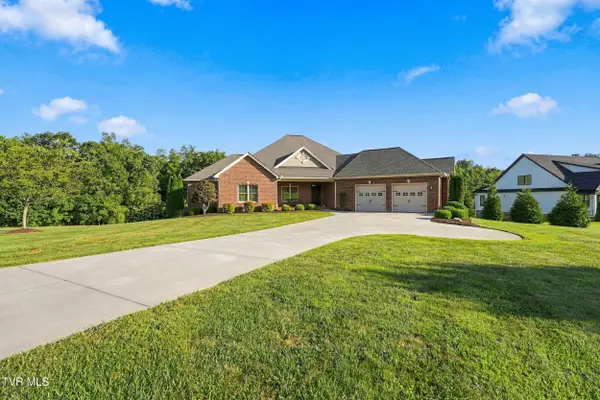 $689,900Active3 beds 3 baths3,034 sq. ft.
17282 Cleveland Road, Abingdon, VA 24211
MLS# 10001132Listed by: HURD REALTY, LLC - New
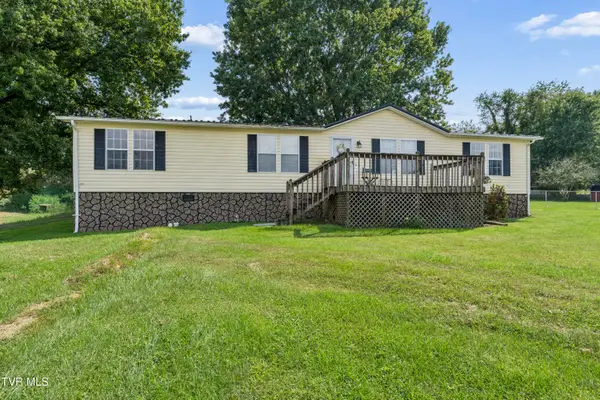 $175,000Active3 beds 2 baths1,512 sq. ft.
566 Norfolk Street, Abingdon, VA 24210
MLS# 10001131Listed by: GREATER IMPACT REALTY JONESBOROUGH - New
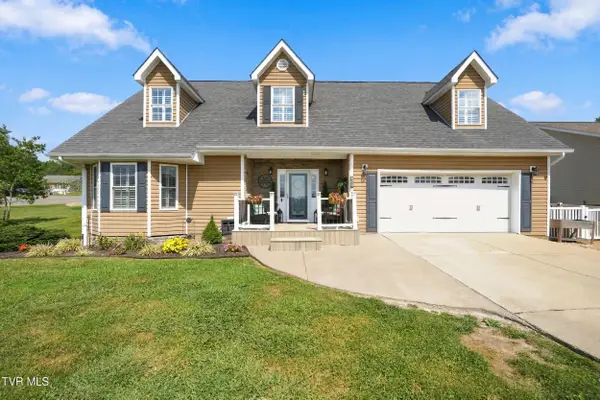 $392,000Active3 beds 3 baths2,276 sq. ft.
19307 Spur Lane, Abingdon, VA 24210
MLS# 10001122Listed by: REMAX CAVALIERS - ABINGDON - New
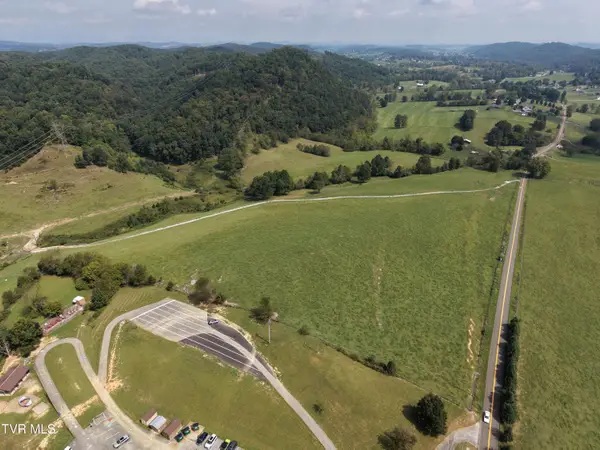 $399,900Active47 Acres
Tbd Watauga Road #-Northside Parcel, Abingdon, VA 24211
MLS# 10001106Listed by: BERKSHIRE HHS, JONES PROPERTY GROUP - New
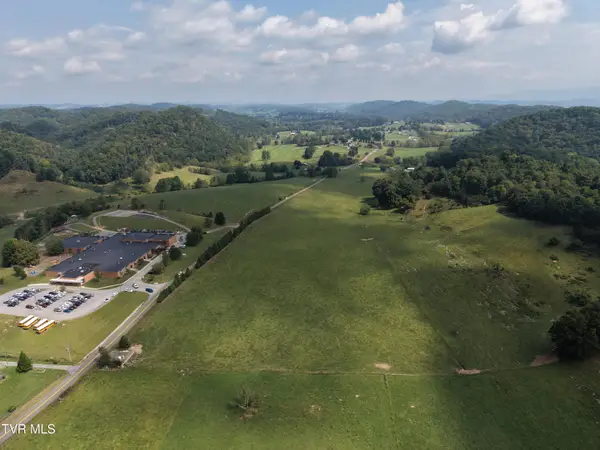 $1,099,000Active60 Acres
Tbd Watauga Road #- Southside Parcel, Abingdon, VA 24211
MLS# 10001108Listed by: BERKSHIRE HHS, JONES PROPERTY GROUP - New
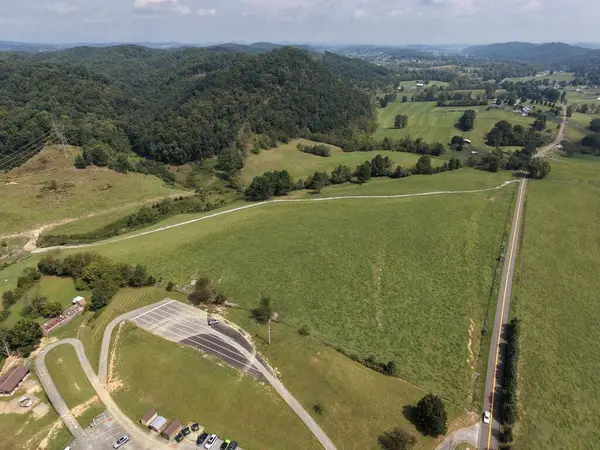 $399,990Active47 Acres
TBD Watauga Rd -Northside Parcel, Abingdon, VA 24211
MLS# 111968Listed by: BHHS JONES PROPERTY GROUP TN - New
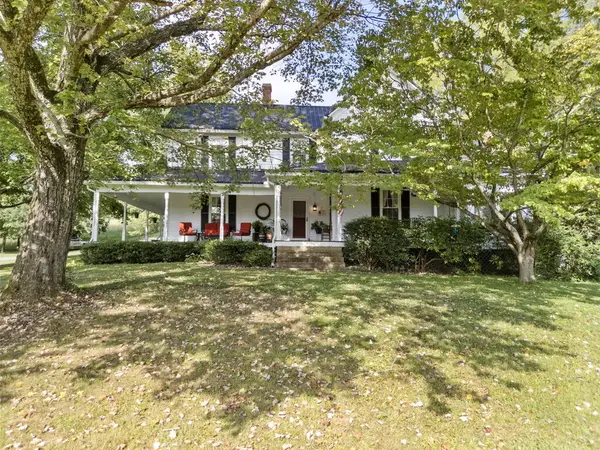 $549,000Active4 beds 2 baths3,100 sq. ft.
20212 Randolph Dr, Abingdon, VA 24211
MLS# 111953Listed by: MATT SMITH REALTY - New
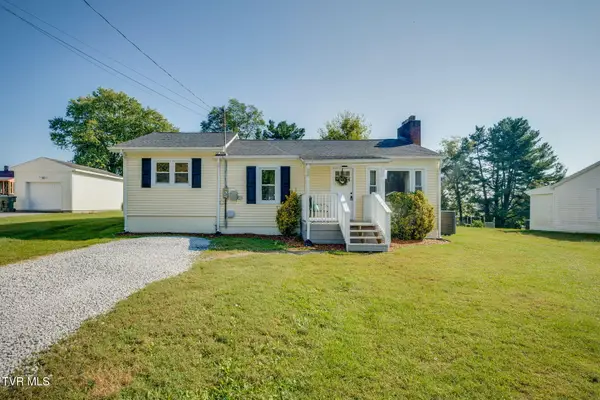 $225,000Active3 beds 1 baths1,249 sq. ft.
142 Southwest Fulkerson Street, Abingdon, VA 24210
MLS# 10001067Listed by: HBX REALTY - New
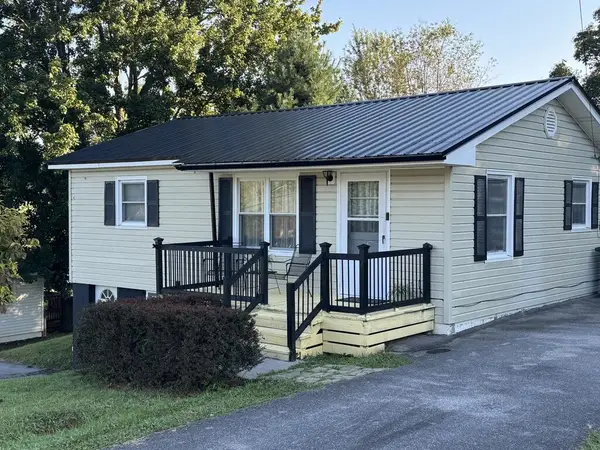 $177,400Active2 beds 2 baths768 sq. ft.
264 Ruth St, Abingdon, VA 24210
MLS# 111945Listed by: EXP REALTY


Protect your home and budget from life's surprises with an Assurant Home Warranty, backed by a partner that supports you through every step of homeownership. Explore Plans.
©2026 Century 21 Real Estate LLC. All rights reserved. CENTURY 21®, the CENTURY 21 Logo and C21® are service marks owned by Century 21 Real Estate LLC. Century 21 Real Estate LLC fully supports the principles of the Fair Housing Act and the Equal Opportunity Act. Each office is independently owned and operated. Listing information is deemed reliable but not guaranteed accurate.