
264 Ruth St, Abingdon, VA 24210
Local realty services provided by:CENTURY 21 Prime Properties, Inc.
Listed by: wey mcleod
Office: exp realty
MLS#:111945
Source:VA_SWVAR
Price summary
- Price:$177,400
- Price per sq. ft.:$115.49
About this home
This home is located in the town of Abingdon. Close to many amenities and major roadways. This home is move-in ready. The unfinished basement area has a walk-out front door and offers great opportunities depending on your needs. The fenced backyard has plenty of room to enjoy.
Contact an agent
Home facts
- Year built:1969
- Subdivision & Development:None
- Listing ID #:111945
- Added:2 day(s) ago
- Updated:September 20, 2026 at 02:57 PM
Rooms and interior
- Bedrooms:2
- Total bathrooms:2
- Full bathrooms:1
- Half bathrooms:1
- Kitchen Description:Dishwasher, First Level, Microwave, Refrigerator
- Bedroom Description:Master Bedroom - First Level
- Basement Description:Unfinished
- Living area:768 sq. ft.
Heating and cooling
- Cooling:Central Air
- Heating:Heat Pump, Natural Gas
- Central air:Yes
Structure and exterior
- Roof:Metal
- Year built:1969
- Building area:768 sq. ft.
- Lot area:0.26 Acres
- Lot Features:Level
- Architectural Style:Ranch
- Construction Materials:Vinyl Siding
- Exterior Features:Privacy Fence
- Foundation Description:Block, Concrete, Slab
- Levels:2 Story
Schools
- High school:Abingdon
- Middle school:E B Stanley
- Elementary school:Watauga
Utilities
- Water:Public Water
- Sewer:Public Sewer
Finances and disclosures
- Price:$177,400
- Price per sq. ft.:$115.49
- Tax amount:$532 (2025)
Features and amenities
- Appliances:Dishwasher, Refrigerator, Washer
- Laundry features:Dryer, In Basement, Washer
- Amenities:Ceiling Fan(s), Radon Mitigation System
New listings near 264 Ruth St
- New
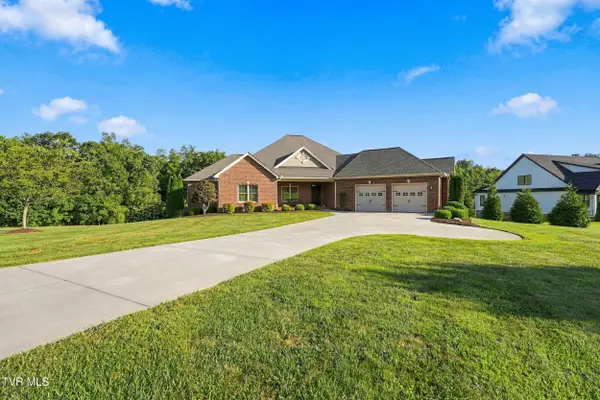 $689,900Active3 beds 3 baths3,034 sq. ft.
17282 Cleveland Road, Abingdon, VA 24211
MLS# 10001132Listed by: HURD REALTY, LLC - New
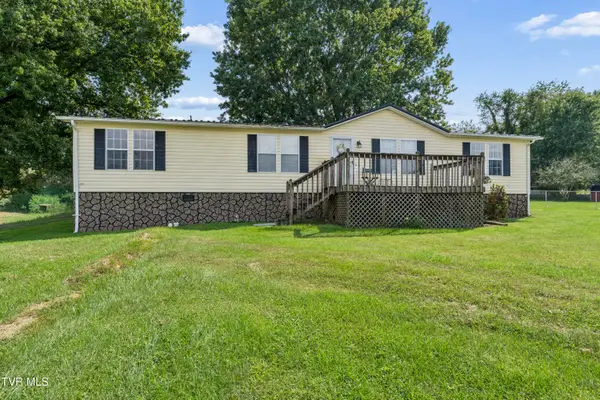 $175,000Active3 beds 2 baths1,512 sq. ft.
566 Norfolk Street, Abingdon, VA 24210
MLS# 10001131Listed by: GREATER IMPACT REALTY JONESBOROUGH - New
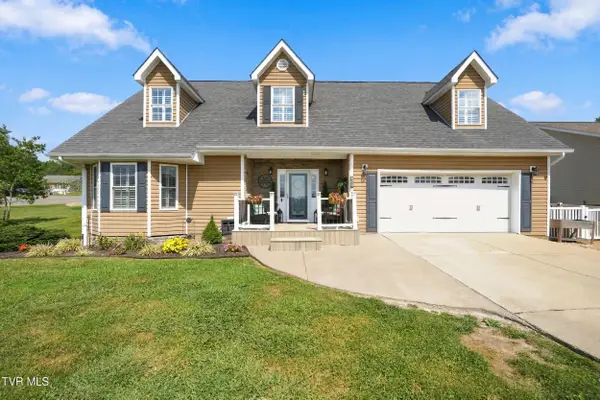 $392,000Active3 beds 3 baths2,276 sq. ft.
19307 Spur Lane, Abingdon, VA 24210
MLS# 10001122Listed by: REMAX CAVALIERS - ABINGDON - New
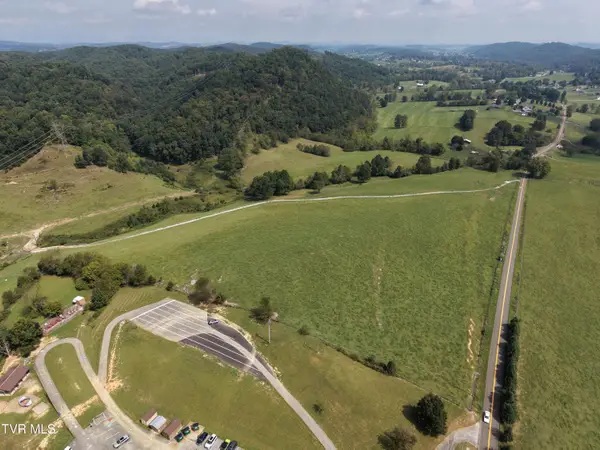 $399,900Active47 Acres
Tbd Watauga Road #-Northside Parcel, Abingdon, VA 24211
MLS# 10001106Listed by: BERKSHIRE HHS, JONES PROPERTY GROUP - New
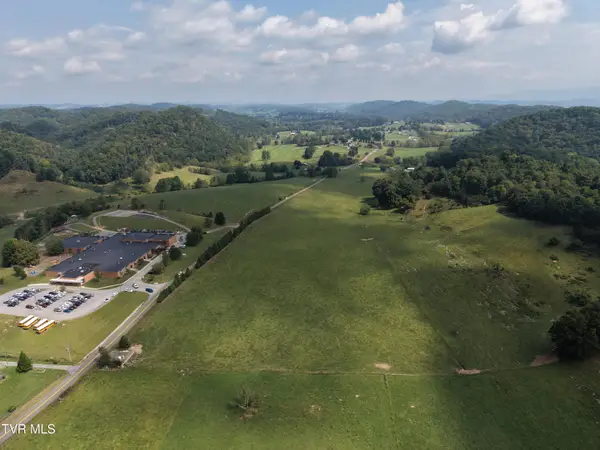 $1,099,000Active60 Acres
Tbd Watauga Road #- Southside Parcel, Abingdon, VA 24211
MLS# 10001108Listed by: BERKSHIRE HHS, JONES PROPERTY GROUP - New
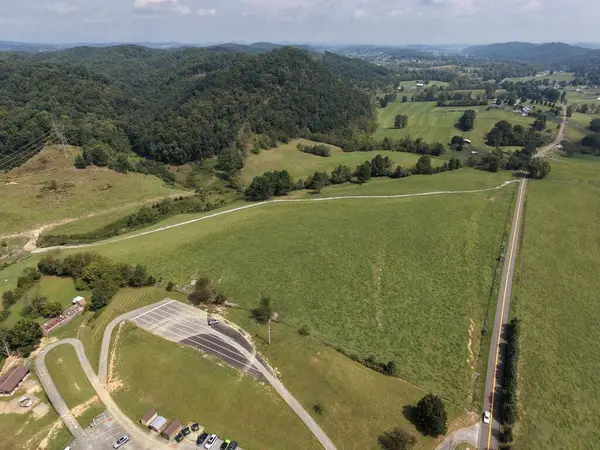 $399,990Active47 Acres
TBD Watauga Rd -Northside Parcel, Abingdon, VA 24211
MLS# 111968Listed by: BHHS JONES PROPERTY GROUP TN - New
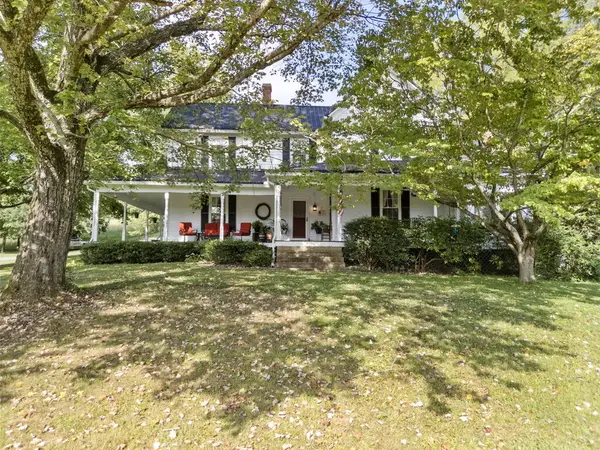 $549,000Active4 beds 2 baths3,100 sq. ft.
20212 Randolph Dr, Abingdon, VA 24211
MLS# 111953Listed by: MATT SMITH REALTY - New
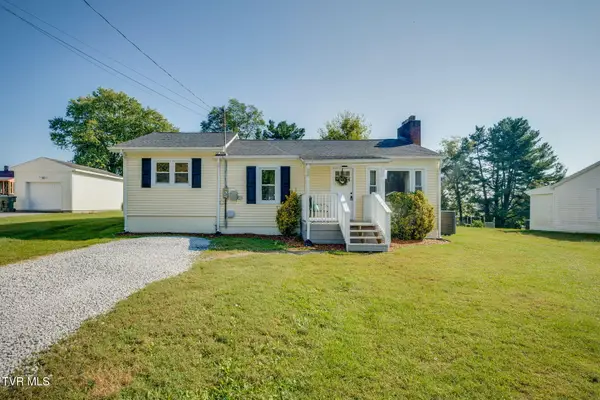 $225,000Active3 beds 1 baths1,249 sq. ft.
142 Southwest Fulkerson Street, Abingdon, VA 24210
MLS# 10001067Listed by: HBX REALTY - New
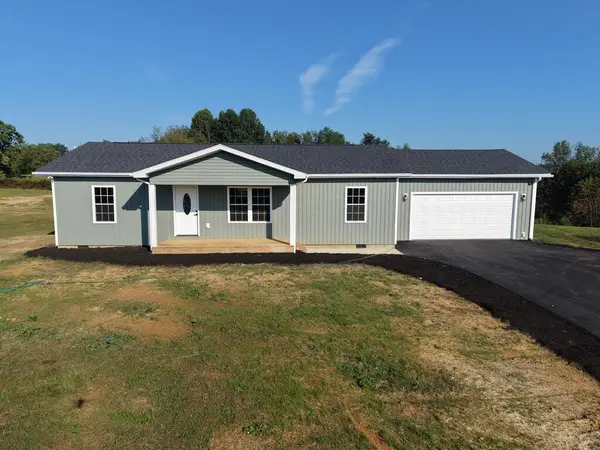 $329,000Active3 beds 3 baths1,313 sq. ft.
15095 Peaceful Valley Road, Abingdon, VA 24210
MLS# 111944Listed by: APPALACHIAN REALTY CO.


Protect your home and budget from life's surprises with an Assurant Home Warranty, backed by a partner that supports you through every step of homeownership. Explore Plans.
©2026 Century 21 Real Estate LLC. All rights reserved. CENTURY 21®, the CENTURY 21 Logo and C21® are service marks owned by Century 21 Real Estate LLC. Century 21 Real Estate LLC fully supports the principles of the Fair Housing Act and the Equal Opportunity Act. Each office is independently owned and operated. Listing information is deemed reliable but not guaranteed accurate.