18221 Westwood Drive, Abingdon, VA 24211
Local realty services provided by:CENTURY 21 Legacy
Listed by: garrett addington
Office: the addington agency bristol
MLS#:10001352
Source:TNVA_MLS
Price summary
- Price:$369,900
- Price per sq. ft.:$265.92
About this home
Looking for a turn-key brick ranch in the heart of Abingdon? Don't miss this one!
Showcasing 3 large bedrooms, 2 full bathrooms, and almost 1,400 sqft of thoughtfully designed living space, this home has it all!
Recently renovated from top to bottom, this home offers the perfect combination of modern upgrades, timeless character, and highly sought-after one-level living!
Highlighted by an open-concept floor plan, the interior features beautiful hardwood floors, a stone fireplace, and a stunning kitchen outfitted with quartz countertops, stainless steel appliances, and an oversized island that serves as the perfect gathering spot. Seamlessly connecting the living, dining, and kitchen areas, this inviting layout is ideal for entertaining while keeping the bedrooms privately situated away from the main living spaces.
Offering a true retreat, the spacious primary suite comes complete with ample closet space and a beautifully remodeled ensuite featuring a new vanity and walk-in tile shower!
Beyond the cosmetics, this home has undergone extensive improvements that include remodeled bathrooms, fresh paint, updated lighting throughout, new HVAC, updated plumbing and electrical, new garage doors, and so much more!
Boasting picturesque curb appeal, this property makes a memorable first impression with its timeless brick exterior, fresh landscaping, and a stunning mature tree that serves as the focal point of the front lawn. Complemented by an attached two-car garage, paved driveway, and level yard, this property offers both functionality and charm from the moment you arrive!
Step outside and enjoy the covered back porch overlooking the backyard, providing the perfect setting for entertaining, playing with the kids, or simply unwinding after a long day.
Location, location, location! Situated in the county but just minutes from everything Abingdon has to offer, this enviable location provides convenient access to downtown Abingdon, The Virginian, South Holston Lake, and so much more! With easy access to Old Jonesboro Road and I-81, you can enjoy the benefits of county living without sacrificing proximity to nearby shopping, dining, schools, and entertainment.
Whether you're looking to upgrade, downsize, relocate, or simply enjoy a beautifully renovated home in one of Southwest Virginia's most desirable communities, this property checks all the boxes!
Homes of this caliber, in this location, are few and far between. Priced to sell at $369k, this one will not last long! Call today to schedule your appointment!
All information contained herein is gathered from third-party sources, tax records, and homeowner reports and is subject to buyer and buyer's agent verification....
Contact an agent
Home facts
- Year built:1955
- Subdivision & Development:Not In Subdivision
- Listing ID #:10001352
- Added:1 day(s) ago
- Updated:September 25, 2026 at 05:09 PM
Rooms and interior
- Bedrooms:3
- Total bathrooms:2
- Full bathrooms:2
- Rooms Total:8
- Flooring:Hardwood, Tile
- Kitchen Description:Dishwasher, Eat-in Kitchen, Electric Range, Kitchen Island, Microwave, Pantry, Refrigerator
- Living area:1,391 sq. ft.
Heating and cooling
- Cooling:Heat Pump
- Heating:Heat Pump
Structure and exterior
- Year built:1955
- Building area:1,391 sq. ft.
- Lot area:0.72 Acres
- Architectural Style:Ranch
- Construction Materials:Brick
Schools
- High school:Abingdon
- Middle school:E. B. Stanley
- Elementary school:Abingdon
Utilities
- Water:Public
- Sewer:Septic Tank
Finances and disclosures
- Price:$369,900
- Price per sq. ft.:$265.92
Features and amenities
- Appliances:Dishwasher, Electric Range, Microwave, Refrigerator
- Amenities:Eat-in Kitchen, Open Floorplan, Remodeled
Parking
- Parking description:Attached
- Garage spaces:2
New listings near 18221 Westwood Drive
- New
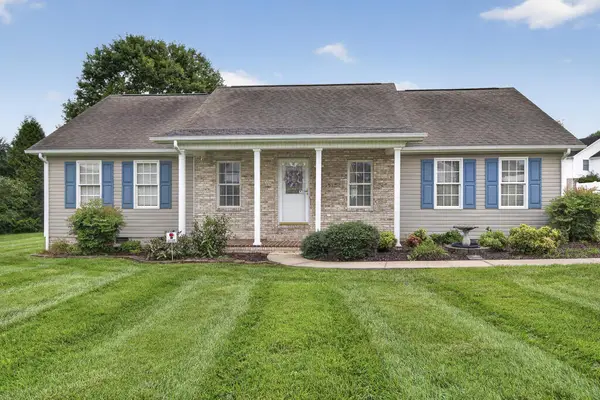 $344,900Active3 beds 2 baths1,723 sq. ft.
20403 Vances Mill Rd, Abingdon, VA 24211
MLS# 112055Listed by: MATT SMITH REALTY - New
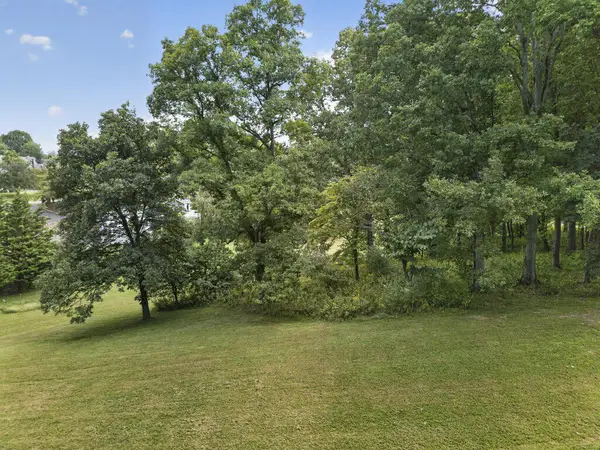 $69,900Active0.97 Acres
Lot 114 Clifton Ridge Rd, Abingdon, VA 24211
MLS# 112039Listed by: EXP REALTY - New
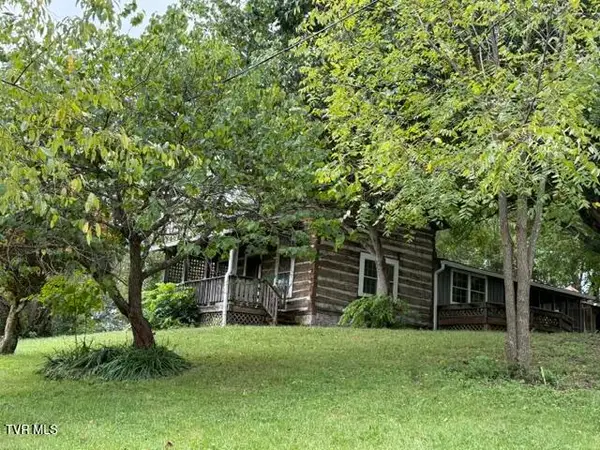 $239,000Active2 beds 1 baths698 sq. ft.
20420 Out Of Bounds Drive, Abingdon, VA 24211
MLS# 10001316Listed by: THE MAHAFFEY AGENCY - New
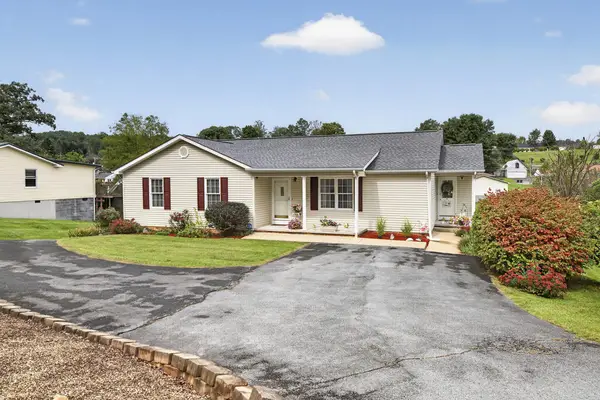 $299,000Active3 beds 3 baths2,858 sq. ft.
16000 Elementary Dr, Abingdon, VA 24210
MLS# 112040Listed by: EXP REALTY - New
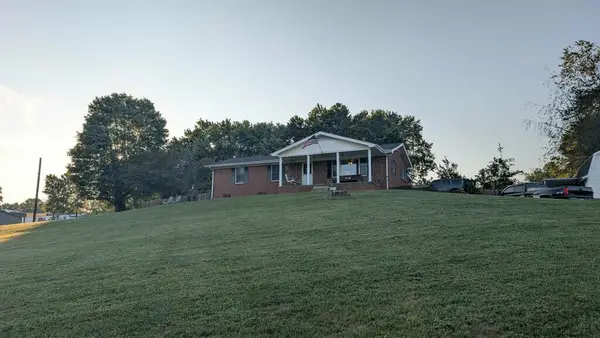 $299,000Active3 beds 1 baths1,236 sq. ft.
21313 Lake Rd, Abingdon, VA 24211
MLS# 112036Listed by: UPTOWN PROPERTIES LLC - New
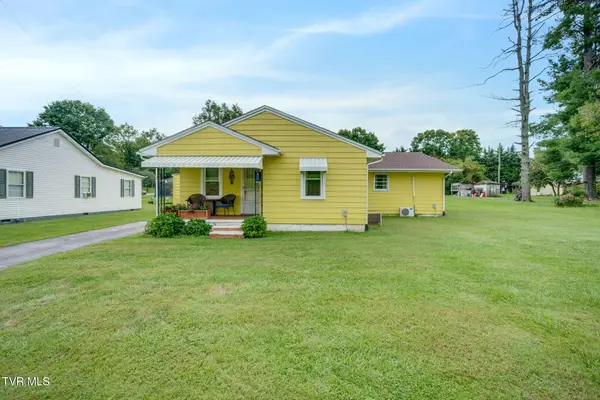
 $240,000Active3 beds 2 baths1,805 sq. ft.
876 Northeast Hillman Highway, Abingdon, VA 24210
MLS# 10001293Listed by: CENTURY 21 LEGACY FORT HENRY - New
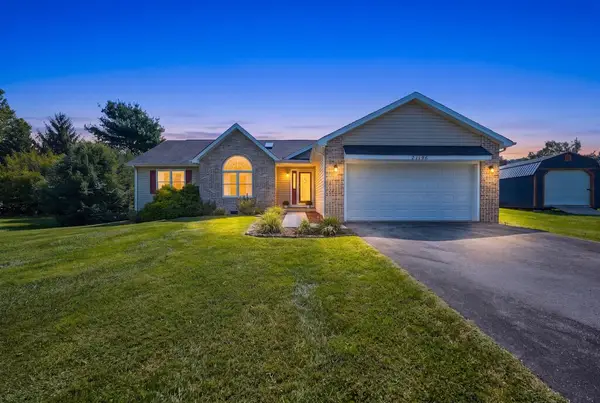 $329,900Active3 beds 2 baths1,660 sq. ft.
21196 Jessica Lane, Abingdon, VA 24211
MLS# 112010Listed by: HIGHLANDS REAL ESTATE | SEA GLASS - New
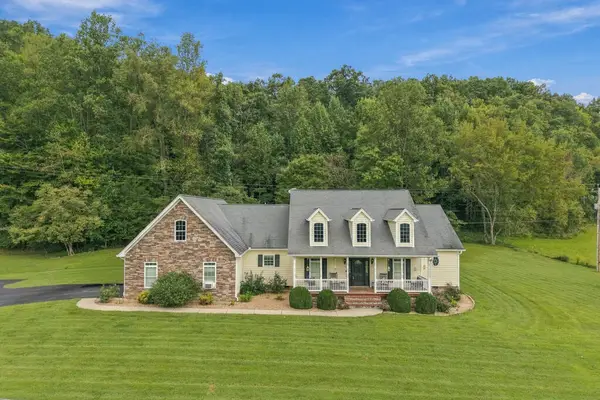 $558,850Active3 beds 4 baths3,674 sq. ft.
15113 Mendota Road, Abingdon, VA 24210
MLS# 111987Listed by: PRESTIGE HOMES OF THE TRI CITIES INC. 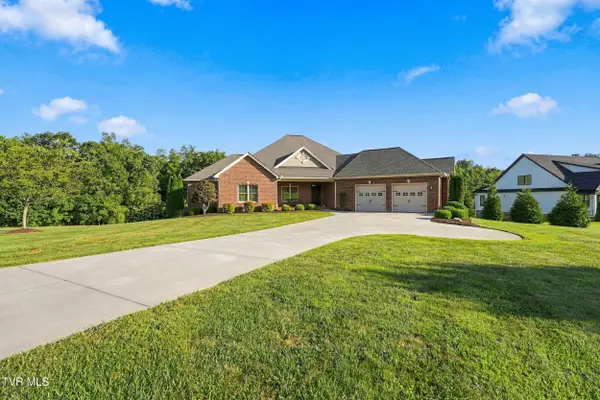 $689,900Pending3 beds 3 baths3,034 sq. ft.
17282 Cleveland Road, Abingdon, VA 24211
MLS# 10001132Listed by: HURD REALTY, LLC


Protect your home and budget from life's surprises with an Assurant Home Warranty, backed by a partner that supports you through every step of homeownership. Explore Plans.
©2026 Century 21 Real Estate LLC. All rights reserved. CENTURY 21®, the CENTURY 21 Logo and C21® are service marks owned by Century 21 Real Estate LLC. Century 21 Real Estate LLC fully supports the principles of the Fair Housing Act and the Equal Opportunity Act. Each office is independently owned and operated. Listing information is deemed reliable but not guaranteed accurate.