18514 Keeneland Lane, Abingdon, VA 24211
Local realty services provided by:CENTURY 21 Prime Properties, Inc.
Listed by: sandra snaden
Office: matt smith realty
MLS#:112349
Source:VA_SWVAR
Price summary
- Price:$245,000
- Price per sq. ft.:$182.02
About this home
If you have been waiting on that perfect one level home, this one has everything to offer. Spacious two bedrooms and two baths which includes the primary suite. The open floor plan allows for ease of movement within the living/dining/kitchen areas. Hardwood floors throughout the main area are in excellent condition. Bedrooms are carpeted for warmth on those bare feet. The sunroom is amazing with beautiful windows that allow the light to stream through the entire home. Just a step down outside the sunroom is a large, covered deck to enjoy those warmer days. Great views offering peace of mind and a simpler life. Also, don't miss the additional driveway which is perfect for that RV. It is complete with RV hookups. This home is clean as a pin and has been very well taken care off. Do not miss out on this opportunity. Call and schedule your private viewing today!
Contact an agent
Home facts
- Year built:2007
- Subdivision & Development:The Downs
- Listing ID #:112349
- Added:4 day(s) ago
- Updated:October 21, 2026 at 03:03 AM
Rooms and interior
- Bedrooms:2
- Total bathrooms:2
- Full bathrooms:2
- Kitchen Description:Dishwasher, Garbage Disposal, Main Level, Refrigerator
- Bedroom Description:Master Bedroom - Main Level
- Basement Description:Crawl Space
- Living area:1,346 sq. ft.
Heating and cooling
- Cooling:Heat Pump
- Heating:Heat Pump
Structure and exterior
- Roof:Shingle
- Year built:2007
- Building area:1,346 sq. ft.
- Lot area:0.3 Acres
- Lot Features:Level
- Construction Materials:Stucco
- Exterior Features:Paved Street
- Levels:1 Story
Schools
- High school:Abingdon
- Middle school:E B Stanley
- Elementary school:Watauga
Utilities
- Water:Public Water
- Sewer:Septic System
Finances and disclosures
- Price:$245,000
- Price per sq. ft.:$182.02
- Tax amount:$998 (2025)
Features and amenities
- Appliances:Dishwasher, Refrigerator, Washer
- Laundry features:Dryer, Main Level, Washer
- Amenities:Vaulted Ceiling(s)
Parking
- Parking description:Paved Street
- Garage spaces:1
New listings near 18514 Keeneland Lane
- New
 $229,000Active2 beds 3 baths1,455 sq. ft.
331 Edmond Drive, Abingdon, VA 24210
MLS# 112364Listed by: MATT SMITH REALTY - New
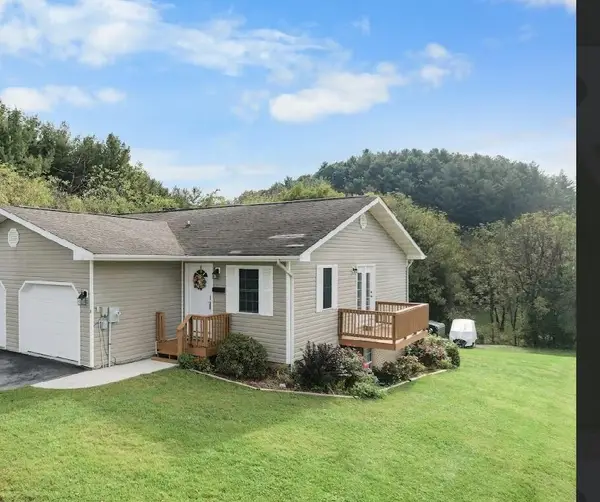 $259,000Active3 beds 2 baths1,680 sq. ft.
21543B Green Spring Rd, Abingdon, VA 24211
MLS# 112351Listed by: MATT SMITH REALTY - New
 $310,000Active4 beds 2 baths1,346 sq. ft.
302 Bradley St, Abingdon, VA 24210
MLS# 112341Listed by: UPTOWN PROPERTIES LLC - New
 $289,000Active4 beds 3 baths2,304 sq. ft.
245 Leonard, Abingdon, VA 24210
MLS# 109618Listed by: HOLSTON REALTY, INC - New
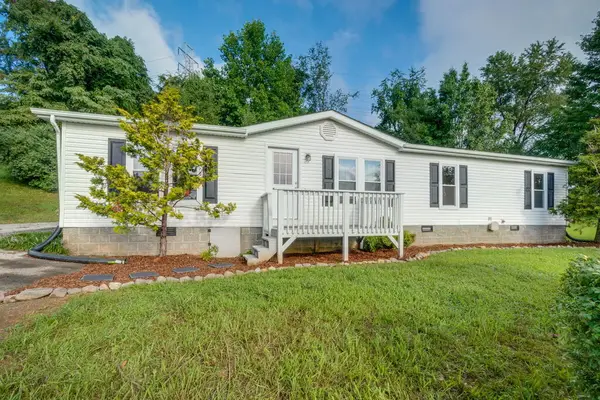 $259,900Active3 beds 2 baths1,512 sq. ft.
14181 Middle Pointe Ct, Abingdon, VA 24210
MLS# 112333Listed by: HBX REALTY - New
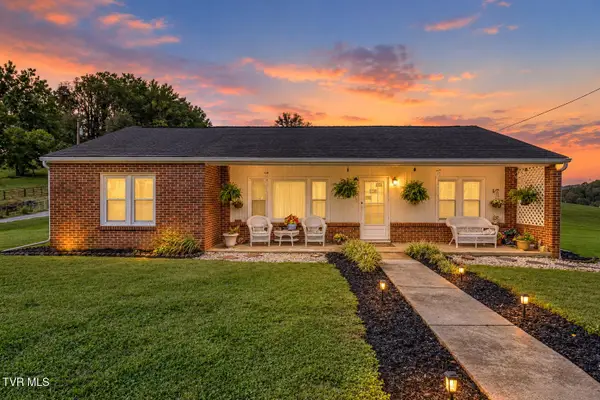
 $399,000Active3 beds 2 baths1,457 sq. ft.
19110 County Park Road, Abingdon, VA 24211
MLS# 10002142Listed by: CENTURY 21 LEGACY - New
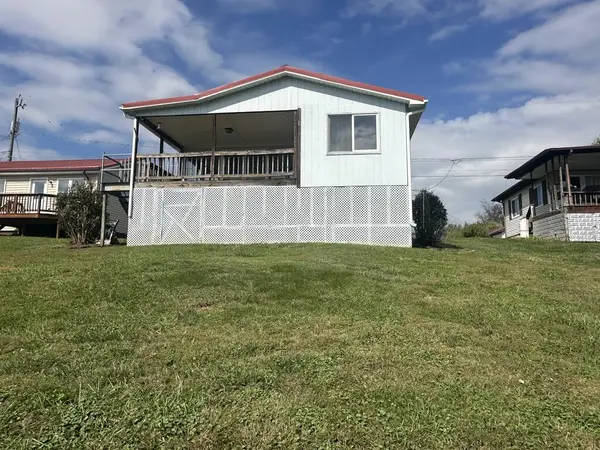 $279,000Active3 beds 2 baths1,110 sq. ft.
23052 Ahoy Lane, Abingdon, VA 24211-5058
MLS# 112320Listed by: FORTUNE REALTY OF RICHLANDS - New
 $199,999Active10.97 Acres
Tbd Lake Crest Drive, Abingdon, VA 24211
MLS# 10002036Listed by: KW BRISTOL 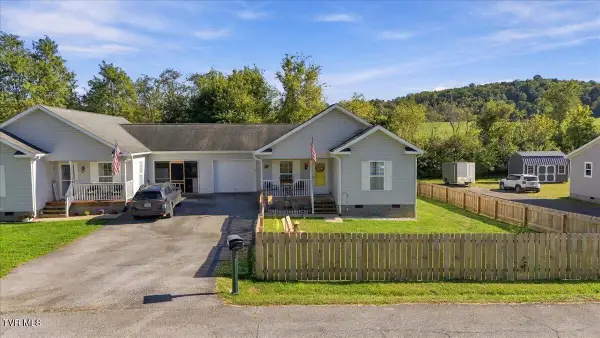 $249,900Active3 beds 2 baths1,204 sq. ft.
18408 Fortunes Way, Abingdon, VA 24210
MLS# 10001835Listed by: HURD REALTY, LLC


Protect your home and budget from life's surprises with an Assurant Home Warranty, backed by a partner that supports you through every step of homeownership. Explore Plans.
©2026 Century 21 Real Estate LLC. All rights reserved. CENTURY 21®, the CENTURY 21 Logo and C21® are service marks owned by Century 21 Real Estate LLC. Century 21 Real Estate LLC fully supports the principles of the Fair Housing Act and the Equal Opportunity Act. Each office is independently owned and operated. Listing information is deemed reliable but not guaranteed accurate.