19110 County Park Road, Abingdon, VA 24211
Local realty services provided by:CENTURY 21 Legacy
19110 County Park Road,Abingdon, VA 24211
$399,000
- 3 Beds
- 2 Baths
- 1,457 sq. ft.
- Single family
- Active
Listed by:
 Shana Wilcox(423) 330 - 2174CENTURY 21 Legacy
Office: century 21 legacy
MLS#:10002142
Source:TNVA_MLS
Price summary
- Price:$399,000
- Price per sq. ft.:$136.93
About this home
Morning coffee in the sunroom, evenings on the back deck, and days spent on South Holston Lake make this home an easy place to feel at home. Sitting on almost an acre with pretty views, this 3-bedroom, 1.5-bath home features gleaming hardwood floors and a warm, comfortable feel. The sunroom is a cozy spot to curl up with a book, while the back deck offers space to unwind and enjoy the scenery. A full unfinished basement provides plenty of room for storage or your future plans. Just down the street from the lake and county park boat ramp, you won't have far to go when the water calls. The garage fits three cars in tandem and makes a great workshop for woodworking, mechanic work, or tinkering on your next project. The property includes an existing RV pad with an accessory septic tank and power hookup to store you RV. A welcoming home with room for your hobbies and some of the area's prettiest surroundings close by. Buyer and buyer's agent to verify all information.
Contact an agent
Home facts
- Year built:1961
- Subdivision & Development:Not In Subdivision
- Listing ID #:10002142
- Added:1 day(s) ago
- Updated:October 15, 2026 at 07:08 PM
Rooms and interior
- Bedrooms:3
- Total bathrooms:2
- Full bathrooms:1
- Half bathrooms:1
- Rooms Total:5
- Flooring:Hardwood
- Kitchen Description:Electric Range, Kitchen/Dining Combo, Refrigerator, Tile Counters
- Basement Description:Block, Concrete, Full, Unfinished, Walk-Out Access
- Living area:1,457 sq. ft.
Heating and cooling
- Cooling:Central Air
- Heating:Central
- Central air:Yes
Structure and exterior
- Year built:1961
- Building area:1,457 sq. ft.
- Lot area:0.95 Acres
- Architectural Style:Ranch
- Construction Materials:Brick
- Exterior Features:Back, Front porch
Schools
- High school:Abingdon
- Middle school:E. B. Stanley
- Elementary school:Watauga
Utilities
- Water:Public
Finances and disclosures
- Price:$399,000
- Price per sq. ft.:$136.93
Features and amenities
- Appliances:Electric Range, Refrigerator
- Laundry features:Electric Dryer Hookup, Washer Hookup
- Amenities:Double Pane Windows
Parking
- Garage spaces:3
New listings near 19110 County Park Road
- New
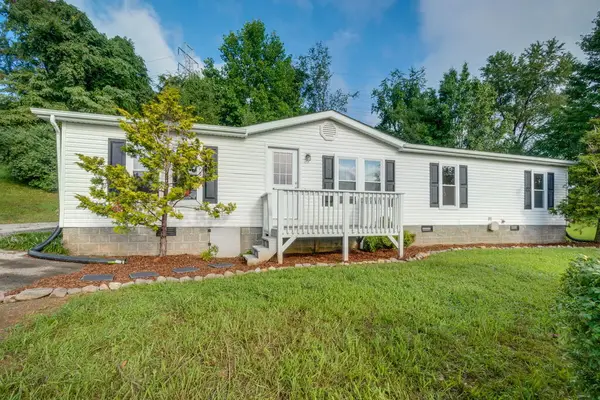 $259,900Active3 beds 2 baths1,512 sq. ft.
14181 Middle Pointe Ct, Abingdon, VA 24210
MLS# 112333Listed by: HBX REALTY - New
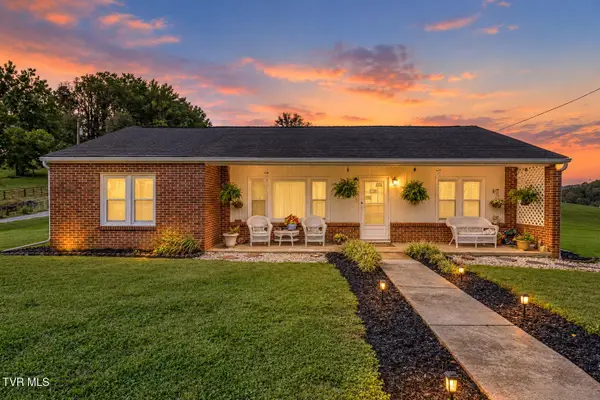
 $399,000Active3 beds 2 baths1,457 sq. ft.
19110 County Park Road, Abingdon, VA 24211
MLS# 10002142Listed by: CENTURY 21 LEGACY - New
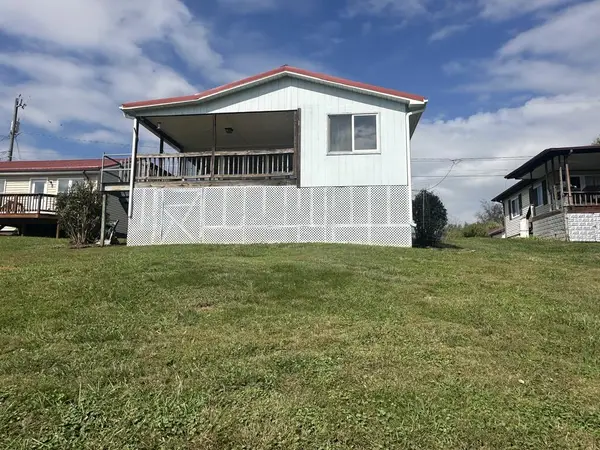 $279,000Active3 beds 2 baths1,110 sq. ft.
23052 Ahoy Lane, Abingdon, VA 24211-5058
MLS# 112320Listed by: FORTUNE REALTY OF RICHLANDS - New
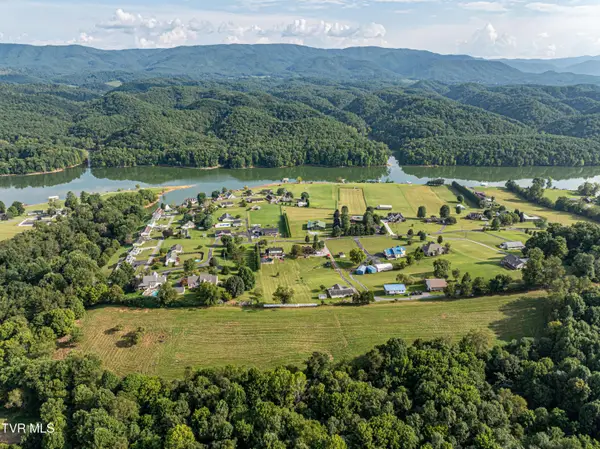 $199,999Active10.97 Acres
Tbd Lake Crest Drive, Abingdon, VA 24211
MLS# 10002036Listed by: KW BRISTOL - New
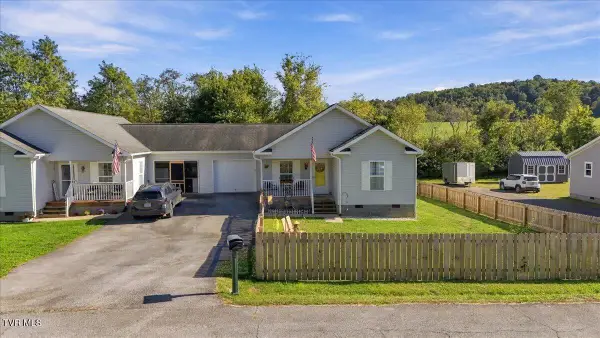 $249,900Active3 beds 2 baths1,204 sq. ft.
18408 Fortunes Way, Abingdon, VA 24210
MLS# 10001835Listed by: HURD REALTY, LLC - New
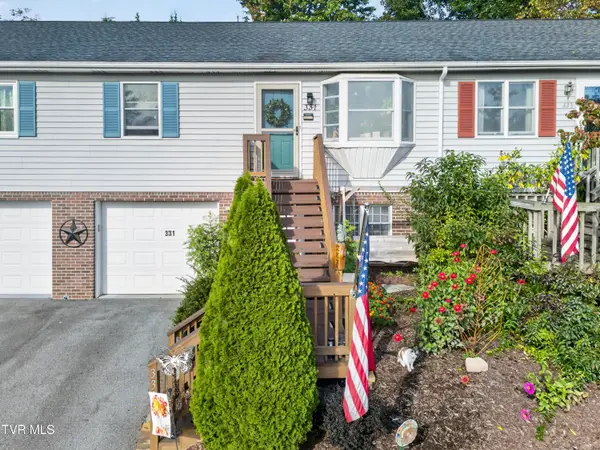 $229,000Active2 beds 3 baths1,455 sq. ft.
331 Edmond Drive #6, Abingdon, VA 24210
MLS# 10001830Listed by: MATT SMITH REALTY - New
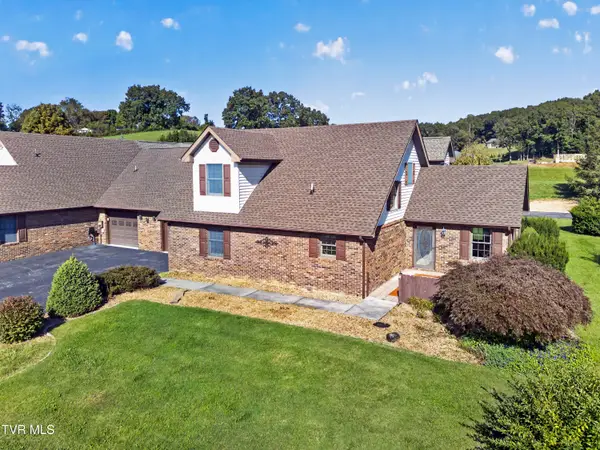 $299,900Active3 beds 3 baths1,889 sq. ft.
18983 Middle Drive, Abingdon, VA 24211
MLS# 10001782Listed by: HIGHLANDS REAL ESTATE SEA GLASS 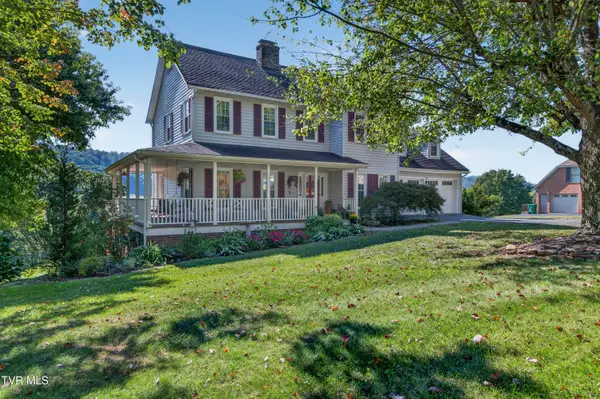 $489,900Pending4 beds 4 baths3,104 sq. ft.
19174 Triple Crown Drive, Abingdon, VA 24211
MLS# 10001778Listed by: HOLSTON REALTY, INC.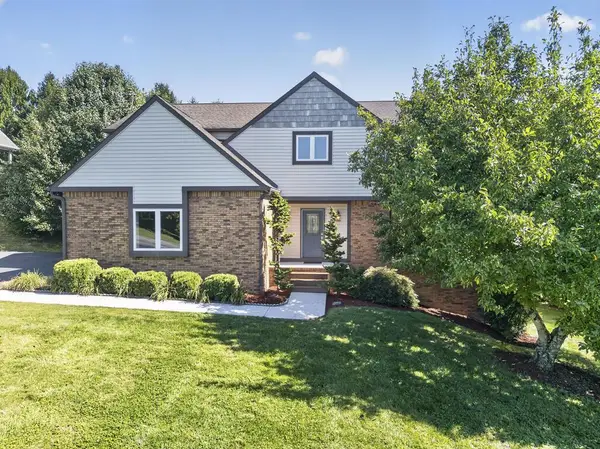 $449,900Active4 beds 3 baths2,543 sq. ft.
19365 Triple Crown Dr, Abingdon, VA 24211
MLS# 112163Listed by: EXP REALTY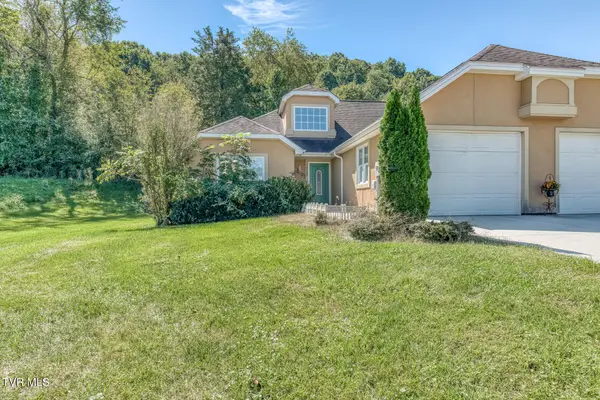 $210,000Pending2 beds 2 baths1,186 sq. ft.
18523 Keeneland Lane, Abingdon, VA 24211
MLS# 10001639Listed by: THE ADDINGTON AGENCY BRISTOL


Protect your home and budget from life's surprises with an Assurant Home Warranty, backed by a partner that supports you through every step of homeownership. Explore Plans.
©2026 Century 21 Real Estate LLC. All rights reserved. CENTURY 21®, the CENTURY 21 Logo and C21® are service marks owned by Century 21 Real Estate LLC. Century 21 Real Estate LLC fully supports the principles of the Fair Housing Act and the Equal Opportunity Act. Each office is independently owned and operated. Listing information is deemed reliable but not guaranteed accurate.