302 Bradley St, Abingdon, VA 24210
Local realty services provided by:CENTURY 21 Prime Properties, Inc.
Listed by: meredith denton
Office: uptown properties llc.
MLS#:112341
Source:VA_SWVAR
Price summary
- Price:$310,000
- Price per sq. ft.:$153.31
About this home
Discover the charm of historic living in the heart of Abingdon! Ideally located within walking distance of the Farmers Market, local restaurants, the Virginia Creeper Trail, the historic Barter Theatre, and so much more, this inviting 4-bedroom home blends timeless character with everyday convenience. Beautiful wood floors and original crown molding showcase the home's classic appeal, while the main-level primary suite offers added convenience and a massive walk-in closet. Enjoy outdoor living on the newly installed composite decking, a fenced backyard with room to relax, garden, or entertain. A separate two-car garage with loft storage provides excellent space for vehicles, hobbies, and additional belongings, while the large basement offers even more storage. Updated appliances, an updated heat pump, and a UV air purification system add modern comfort. The washer and dryer convey, along with a mower and weed eater stored in the garage. A special opportunity to enjoy historic character, functional space, and the best of Abingdon living! Make your appointment today to see this historic gem!...
Contact an agent
Home facts
- Year built:1914
- Subdivision & Development:N/A
- Listing ID #:112341
- Added:1 day(s) ago
- Updated:October 16, 2026 at 08:07 PM
Rooms and interior
- Bedrooms:4
- Total bathrooms:2
- Full bathrooms:2
- Dining Description:First Level
- Kitchen Description:Dishwasher, Electric Oven, First Level, Garbage Disposal, Microwave, Range Hood, Refrigerator
- Bedroom Description:Master Bedroom - First Level
- Living area:1,346 sq. ft.
Heating and cooling
- Cooling:Central Air, Heat Pump
- Heating:Forced Air
- Central air:Yes
Structure and exterior
- Roof:Metal
- Year built:1914
- Building area:1,346 sq. ft.
- Lot area:0.2 Acres
- Lot Features:Land Locked
- Architectural Style:Bungalow, Traditional
- Construction Materials:Aluminum Siding, Vinyl Siding
- Exterior Features:Mature Trees
- Foundation Description:Block, Concrete
- Levels:2 Story
Schools
- High school:Abingdon
- Middle school:E B Stanley
- Elementary school:Abingdon
Utilities
- Water:Public Water
- Sewer:Public Sewer
Finances and disclosures
- Price:$310,000
- Price per sq. ft.:$153.31
- Tax amount:$1,127 (2025)
Features and amenities
- Appliances:Dishwasher, Range Hood, Refrigerator, Washer
- Laundry features:Dryer, First Level, Washer
- Amenities:Ceiling Fan(s), Plaster, Smoke Detector
Parking
- Garage spaces:2
New listings near 302 Bradley St
- New
 $289,000Active4 beds 3 baths2,304 sq. ft.
245 Leonard, Abingdon, VA 24210
MLS# 109618Listed by: HOLSTON REALTY, INC - New
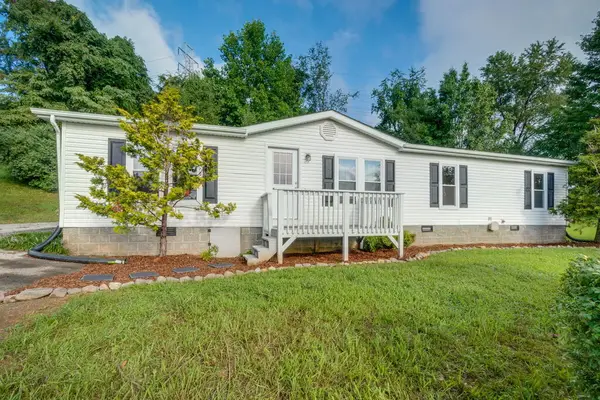 $259,900Active3 beds 2 baths1,512 sq. ft.
14181 Middle Pointe Ct, Abingdon, VA 24210
MLS# 112333Listed by: HBX REALTY - New
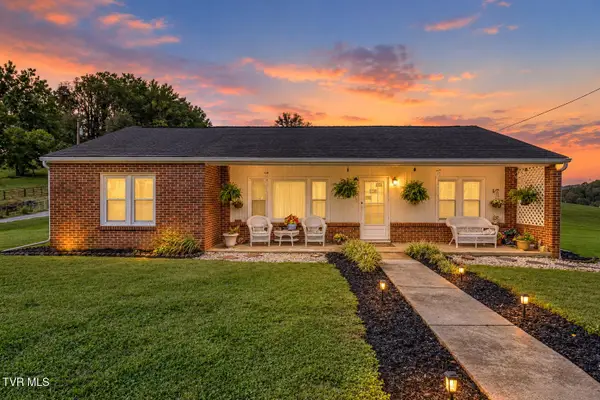
 $399,000Active3 beds 2 baths1,457 sq. ft.
19110 County Park Road, Abingdon, VA 24211
MLS# 10002142Listed by: CENTURY 21 LEGACY - New
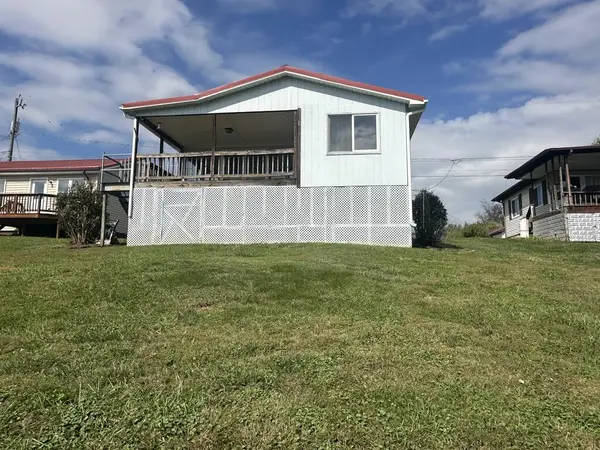 $279,000Active3 beds 2 baths1,110 sq. ft.
23052 Ahoy Lane, Abingdon, VA 24211-5058
MLS# 112320Listed by: FORTUNE REALTY OF RICHLANDS - New
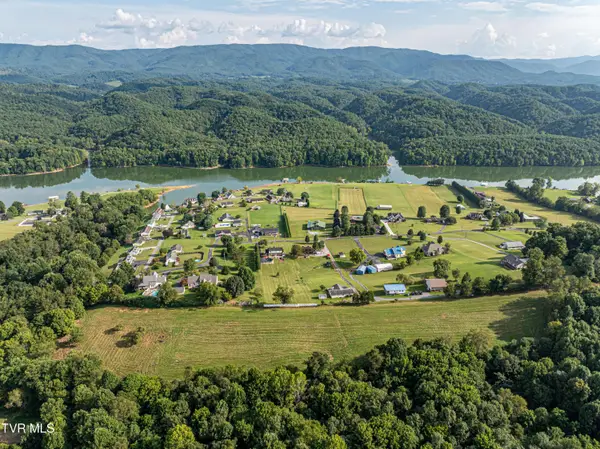 $199,999Active10.97 Acres
Tbd Lake Crest Drive, Abingdon, VA 24211
MLS# 10002036Listed by: KW BRISTOL - New
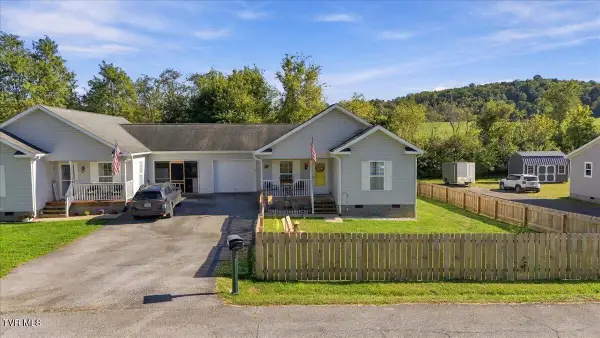 $249,900Active3 beds 2 baths1,204 sq. ft.
18408 Fortunes Way, Abingdon, VA 24210
MLS# 10001835Listed by: HURD REALTY, LLC - New
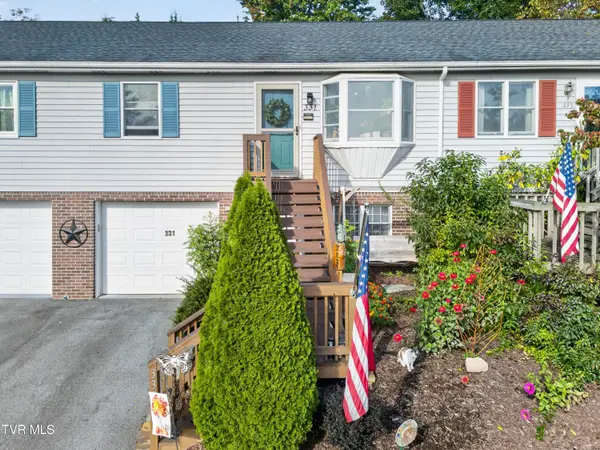 $229,000Active2 beds 3 baths1,455 sq. ft.
331 Edmond Drive #6, Abingdon, VA 24210
MLS# 10001830Listed by: MATT SMITH REALTY - New
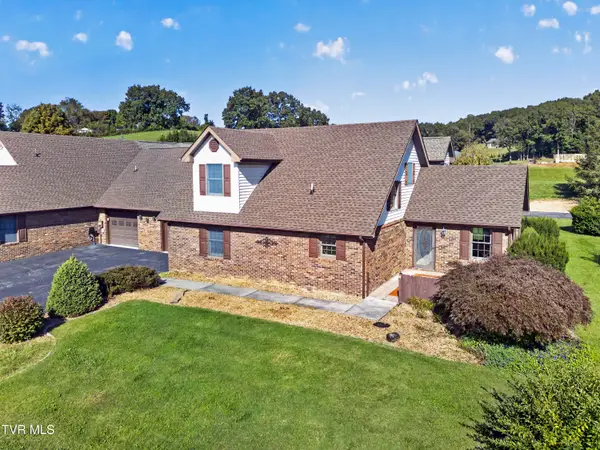 $299,900Active3 beds 3 baths1,889 sq. ft.
18983 Middle Drive, Abingdon, VA 24211
MLS# 10001782Listed by: HIGHLANDS REAL ESTATE SEA GLASS 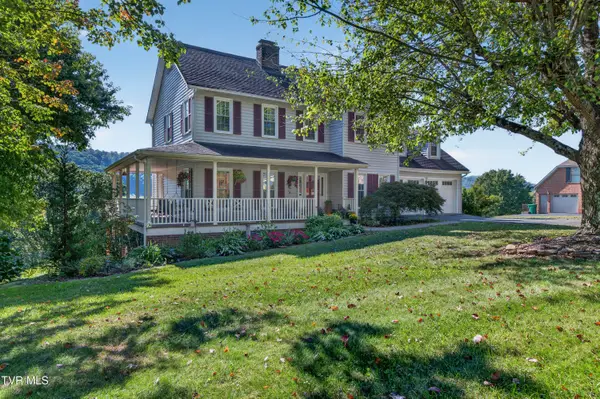 $489,900Pending4 beds 4 baths3,104 sq. ft.
19174 Triple Crown Drive, Abingdon, VA 24211
MLS# 10001778Listed by: HOLSTON REALTY, INC.


Protect your home and budget from life's surprises with an Assurant Home Warranty, backed by a partner that supports you through every step of homeownership. Explore Plans.
©2026 Century 21 Real Estate LLC. All rights reserved. CENTURY 21®, the CENTURY 21 Logo and C21® are service marks owned by Century 21 Real Estate LLC. Century 21 Real Estate LLC fully supports the principles of the Fair Housing Act and the Equal Opportunity Act. Each office is independently owned and operated. Listing information is deemed reliable but not guaranteed accurate.