
18523 Keeneland Lane, Abingdon, VA 24211
Local realty services provided by:CENTURY 21 Legacy
Listed by: alexandria rose
Office: the addington agency bristol
MLS#:10001639
Source:TNVA_MLS
Price summary
- Price:$210,000
- Price per sq. ft.:$177.07
About this home
48 HOUR FIRST RIGHT OF REFUSAL
Recently appraised at $232,500 and priced BELOW appraised value--start your next chapter with instant equity! Welcome to 18523 Keeneland Lane in Abingdon! This charming 2-bedroom, 1.5-bath home offers a wonderful combination of comfort, style, and convenience, making it an ideal choice for a first-time homeowner or investor. Beautiful hardwood flooring, granite countertops, and stainless steel appliances add quality and appeal throughout the home. The living area features a cozy gas fireplace, perfect for creating a warm and inviting atmosphere.
The primary bedroom offers LVP flooring, a large walk-in closet, and a beautifully tiled shower, while the additional bedroom also features LVP flooring. Additional highlights include a security system, washer and dryer, and a one-car garage. With its desirable finishes, functional layout, and investment potential, this home is ready for its next owner. Don't miss the opportunity to make 18523 Keeneland Lane your new home or investment property!
Property to be sold As Is...
Contact an agent
Home facts
- Year built:2011
- Subdivision & Development:Not In Subdivision
- Listing ID #:10001639
- Added:12 day(s) ago
- Updated:October 15, 2026 at 07:59 AM
Rooms and interior
- Bedrooms:2
- Total bathrooms:2
- Full bathrooms:1
- Half bathrooms:1
- Rooms Total:5
- Flooring:Hardwood, Luxury Vinyl, Tile
- Kitchen Description:Built-In Electric Oven, Dishwasher, Electric Range, Granite Counters, Microwave
- Living area:1,186 sq. ft.
Heating and cooling
- Cooling:Central Air
- Heating:Heat Pump
- Central air:Yes
Structure and exterior
- Year built:2011
- Building area:1,186 sq. ft.
- Lot area:0.23 Acres
- Architectural Style:Contemporary
- Construction Materials:Stucco, Synthetic Stucco
- Exterior Features:Back, Patio
Schools
- High school:Abingdon
- Middle school:E. B. Stanley
- Elementary school:Watauga
Utilities
- Water:Public
- Sewer:Public Sewer
Finances and disclosures
- Price:$210,000
- Price per sq. ft.:$177.07
Features and amenities
- Appliances:Dishwasher, Electric Range, Microwave
- Laundry features:Electric Dryer Hookup, Washer Hookup
- Amenities:Open Floorplan, Walk-In Closet(s)
Parking
- Garage spaces:1
New listings near 18523 Keeneland Lane
- New
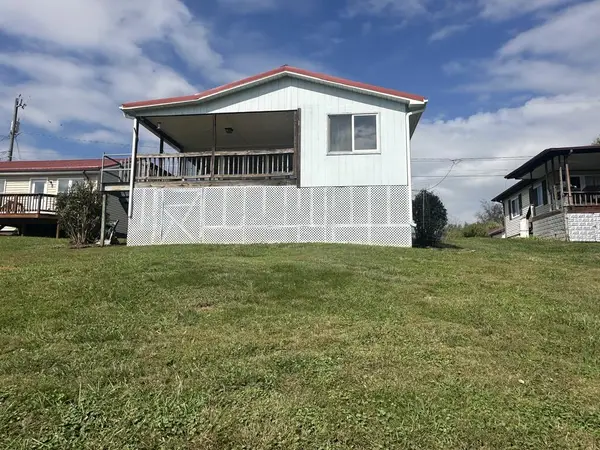 $279,000Active3 beds 2 baths1,110 sq. ft.
23052 Ahoy Lane, Abingdon, VA 24211-5058
MLS# 112320Listed by: FORTUNE REALTY OF RICHLANDS - New
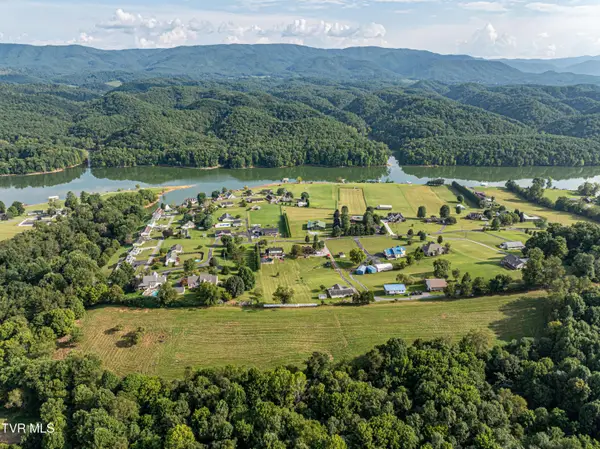 $199,999Active10.97 Acres
Tbd Lake Crest Drive, Abingdon, VA 24211
MLS# 10002036Listed by: KW BRISTOL - New
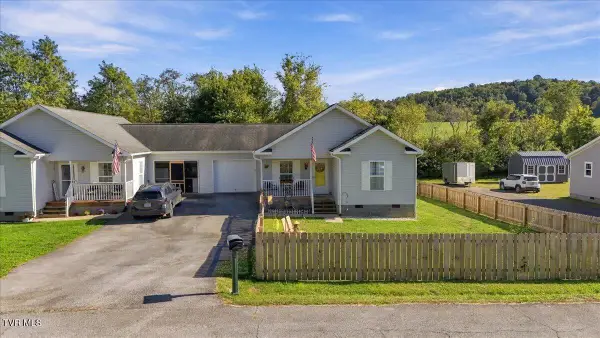 $249,900Active3 beds 2 baths1,204 sq. ft.
18408 Fortunes Way, Abingdon, VA 24210
MLS# 10001835Listed by: HURD REALTY, LLC - New
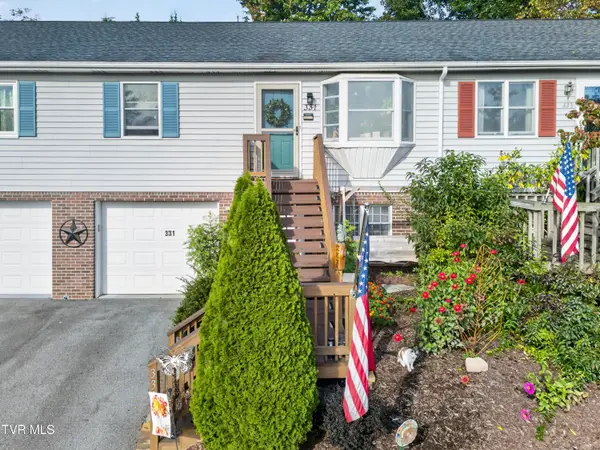 $229,000Active2 beds 3 baths1,455 sq. ft.
331 Edmond Drive #6, Abingdon, VA 24210
MLS# 10001830Listed by: MATT SMITH REALTY - New
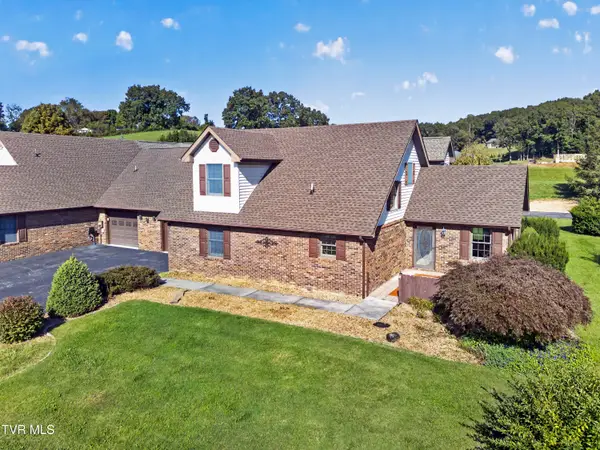 $299,900Active3 beds 3 baths1,889 sq. ft.
18983 Middle Drive, Abingdon, VA 24211
MLS# 10001782Listed by: HIGHLANDS REAL ESTATE SEA GLASS 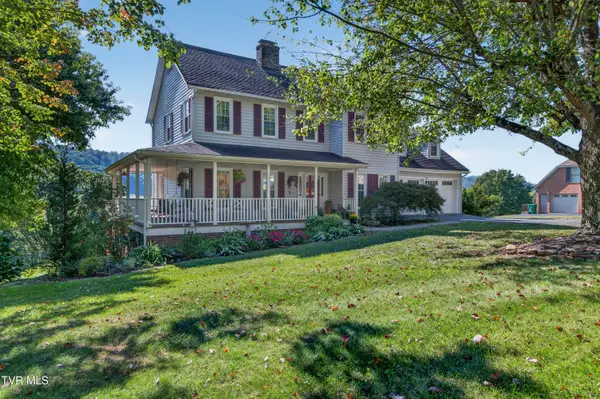 $489,900Pending4 beds 4 baths3,104 sq. ft.
19174 Triple Crown Drive, Abingdon, VA 24211
MLS# 10001778Listed by: HOLSTON REALTY, INC.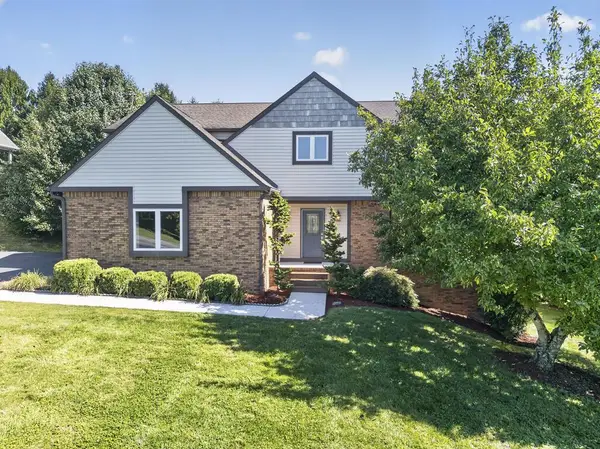 $449,900Active4 beds 3 baths2,543 sq. ft.
19365 Triple Crown Dr, Abingdon, VA 24211
MLS# 112163Listed by: EXP REALTY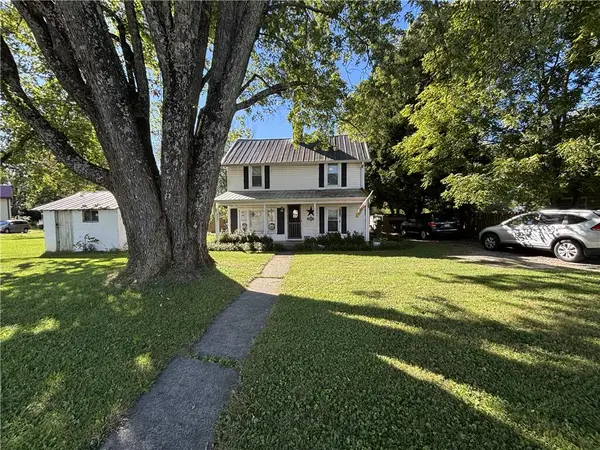 $159,000Active2 beds 1 baths1,196 sq. ft.
297 Stone Mill Rd SW, Abingdon, VA 24210
MLS# 112150Listed by: XREALTY.NET LLC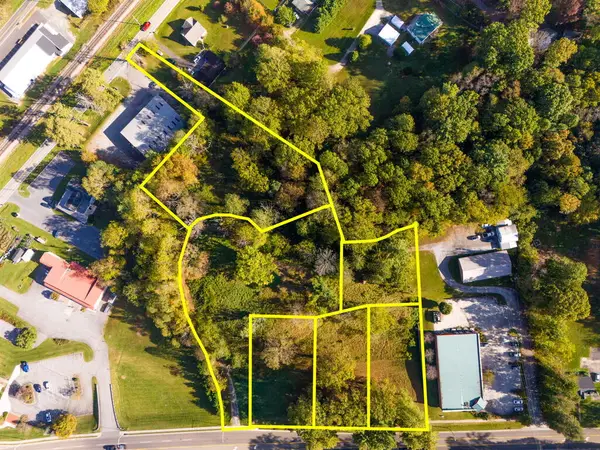 $899,000Active4.34 Acres
TBD Main St, Abingdon, VA 24210
MLS# 112143Listed by: MATT SMITH REALTY


Protect your home and budget from life's surprises with an Assurant Home Warranty, backed by a partner that supports you through every step of homeownership. Explore Plans.
©2026 Century 21 Real Estate LLC. All rights reserved. CENTURY 21®, the CENTURY 21 Logo and C21® are service marks owned by Century 21 Real Estate LLC. Century 21 Real Estate LLC fully supports the principles of the Fair Housing Act and the Equal Opportunity Act. Each office is independently owned and operated. Listing information is deemed reliable but not guaranteed accurate.