
19174 Triple Crown Drive, Abingdon, VA 24211
Local realty services provided by:CENTURY 21 Legacy
19174 Triple Crown Drive,Abingdon, VA 24211
$489,900
- 4 Beds
- 4 Baths
- 3,104 sq. ft.
- Single family
- Pending
Listed by: cynthia routon
Office: holston realty, inc.
MLS#:10001778
Source:TNVA_MLS
Price summary
- Price:$489,900
- Price per sq. ft.:$150.09
About this home
Welcome to 19174 Triple Crown Drive, where inviting curb appeal, Southern charm, and beautiful outdoor spaces create an inviting first impression! A classic wraparound porch welcomes you home, complemented by mature landscaping that adds color, character, and seasonal beauty. Located in the charming Foxfire neighborhood, this spacious home offers a flexible floor plan and stunning pastoral views, all within easy reach of both Abingdon and Bristol.
The main level offers comfortable, well-defined living spaces with an eat-in kitchen, formal dining room, and inviting living room centered around a cozy fireplace. A convenient half bath and laundry area complete this level.
Upstairs, you'll find four bedrooms, including a comfortable primary suite with a walk-in closet and private full bath. Three additional bedrooms provide plenty of room for everyone along with a conveniently located hall bath.
The finished basement adds even more versatility with a comfortable den or flex room, dedicated office, full bath, unfinished storage space, and direct access to the backyard--ideal for a home office, guest space, recreation room, hobbies, or quiet retreat.
Outside is where this property truly shines! Mature landscaping and perennial flower beds surround the home, enhancing its welcoming Southern character. The backyard opens to beautiful pastoral views, creating a peaceful setting that feels tucked away from it all. A sweet treehouse adds a touch of nostalgia, while the fire pit area is ready for crisp fall evenings spent gathered around the fire.
The sellers are providing an American Home Shield home warranty for peace of mind for the new owners!
Located in Foxfire, a beautiful neighborhood with quiet streets ideal for walking, this home combines charming curb appeal, generous space, beautiful scenery, and convenience with easy access to the shops, dining, recreation, and amenities of both Abingdon and Bristol!...
Contact an agent
Home facts
- Year built:1988
- Subdivision & Development:Foxfire Estates
- Listing ID #:10001778
- Added:6 day(s) ago
- Updated:October 13, 2026 at 07:58 AM
Rooms and interior
- Bedrooms:4
- Total bathrooms:4
- Full bathrooms:3
- Half bathrooms:1
- Rooms Total:9
- Flooring:Carpet, Ceramic Tile, Hardwood
- Kitchen Description:Dishwasher, Eat-in Kitchen, Kitchen Island, Microwave, Range, Refrigerator
- Basement Description:Partially Finished, Walk-Out Access
- Living area:3,104 sq. ft.
Heating and cooling
- Cooling:Heat Pump
- Heating:Electric, Heat Pump
Structure and exterior
- Year built:1988
- Building area:3,104 sq. ft.
- Lot area:0.83 Acres
- Architectural Style:Traditional
- Construction Materials:Block, Brick, Vinyl Siding
- Exterior Features:Covered, Deck, Garden, Porch
- Foundation Description:Block
Schools
- High school:Abingdon
- Middle school:E. B. Stanley
- Elementary school:Abingdon
Utilities
- Water:Public
- Sewer:Septic Tank
Finances and disclosures
- Price:$489,900
- Price per sq. ft.:$150.09
Features and amenities
- Appliances:Dishwasher, Microwave, Range, Refrigerator
- Laundry features:Electric Dryer Hookup, Washer Hookup
- Amenities:Double Pane Windows, Eat-in Kitchen, Garden, Insulated Windows, Walk-In Closet(s)
Parking
- Parking description:Asphalt Driveway, Attached, Garage Door Opener
- Garage spaces:2
New listings near 19174 Triple Crown Drive
- New
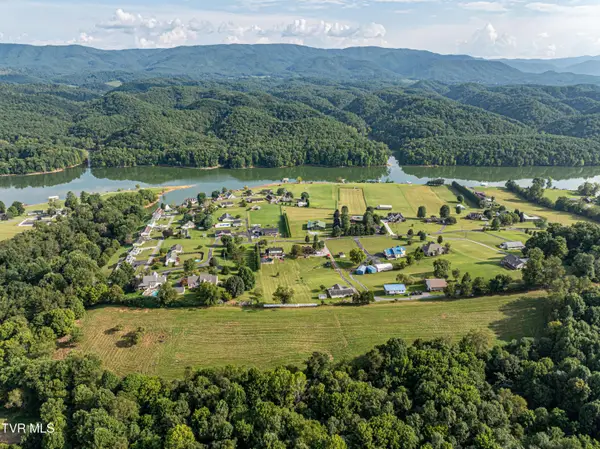 $199,999Active10.97 Acres
Tbd Lake Crest Drive, Abingdon, VA 24211
MLS# 10002036Listed by: KW BRISTOL - New
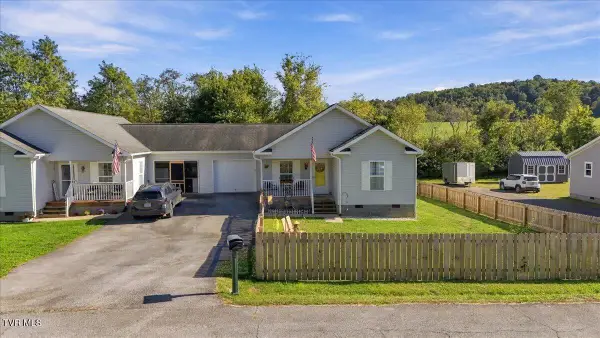 $249,900Active3 beds 2 baths1,204 sq. ft.
18408 Fortunes Way, Abingdon, VA 24210
MLS# 10001835Listed by: HURD REALTY, LLC - New
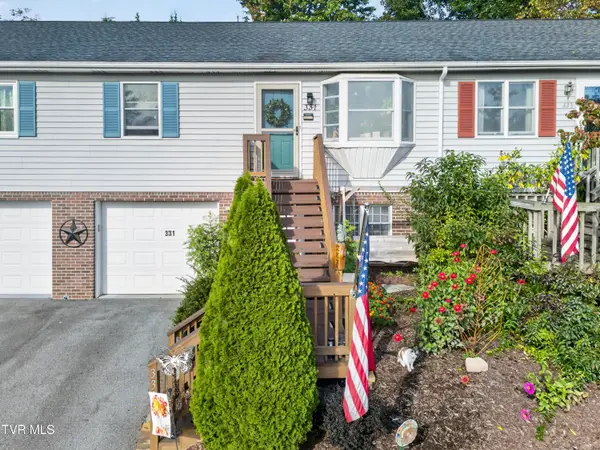 $229,000Active2 beds 3 baths1,455 sq. ft.
331 Edmond Drive #6, Abingdon, VA 24210
MLS# 10001830Listed by: MATT SMITH REALTY - New
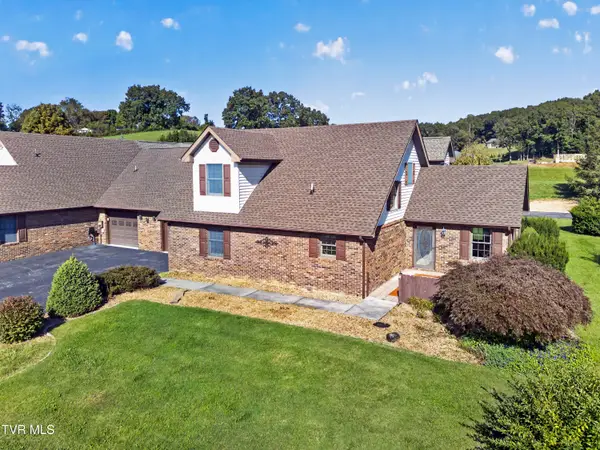 $299,900Active3 beds 3 baths1,889 sq. ft.
18983 Middle Drive, Abingdon, VA 24211
MLS# 10001782Listed by: HIGHLANDS REAL ESTATE SEA GLASS - New
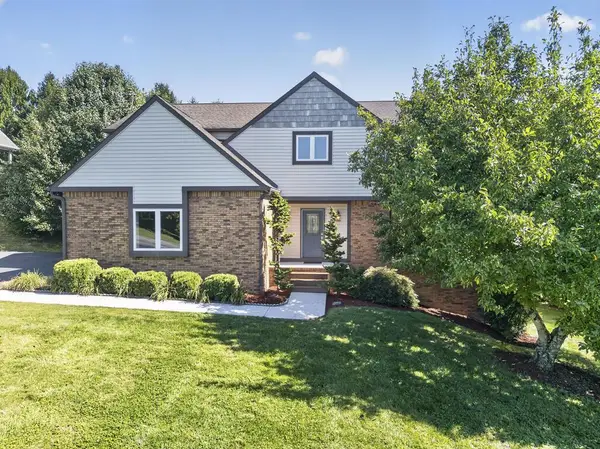 $449,900Active4 beds 3 baths2,543 sq. ft.
19365 Triple Crown Dr, Abingdon, VA 24211
MLS# 112163Listed by: EXP REALTY 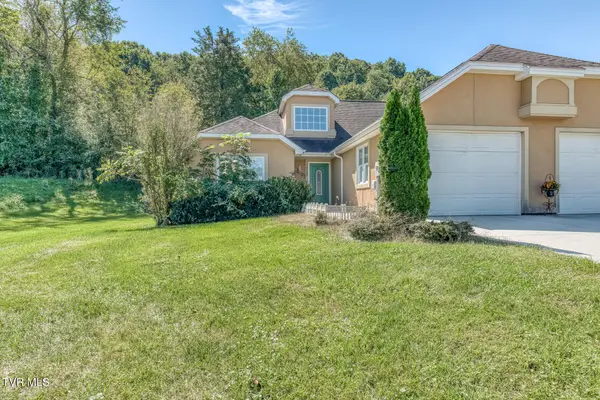 $210,000Pending2 beds 2 baths1,186 sq. ft.
18523 Keeneland Lane, Abingdon, VA 24211
MLS# 10001639Listed by: THE ADDINGTON AGENCY BRISTOL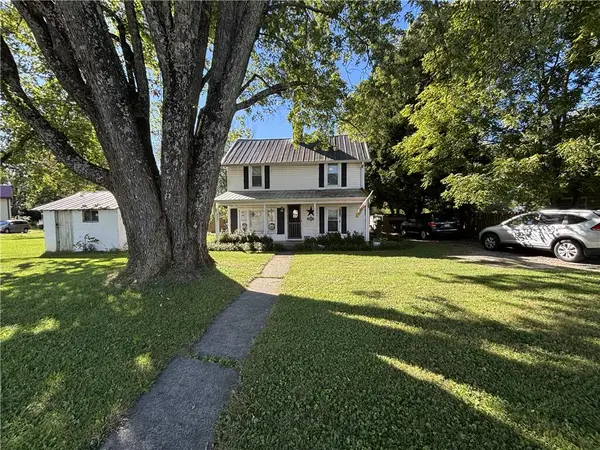 $159,000Active2 beds 1 baths1,196 sq. ft.
297 Stone Mill Rd SW, Abingdon, VA 24210
MLS# 112150Listed by: XREALTY.NET LLC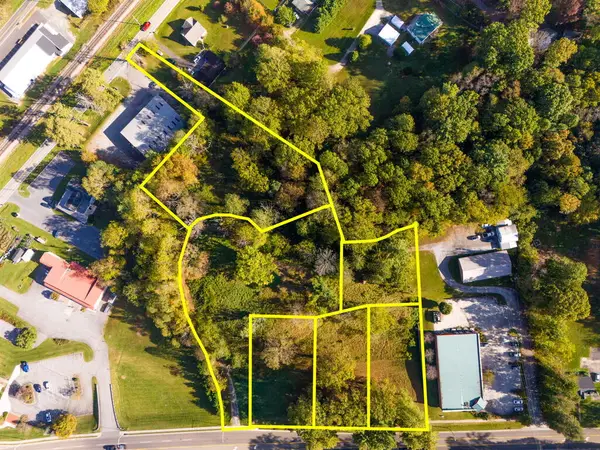 $899,000Active4.34 Acres
TBD Main St, Abingdon, VA 24210
MLS# 112143Listed by: MATT SMITH REALTY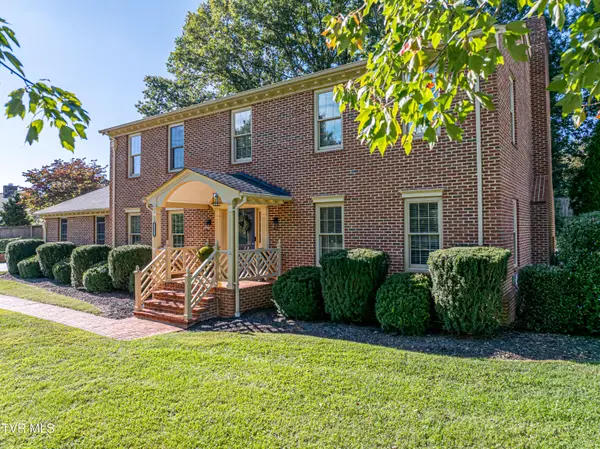 $449,000Active4 beds 3 baths2,576 sq. ft.
20089 Galen Drive, Abingdon, VA 24211
MLS# 10001545Listed by: EXP REALTY VA


Protect your home and budget from life's surprises with an Assurant Home Warranty, backed by a partner that supports you through every step of homeownership. Explore Plans.
©2026 Century 21 Real Estate LLC. All rights reserved. CENTURY 21®, the CENTURY 21 Logo and C21® are service marks owned by Century 21 Real Estate LLC. Century 21 Real Estate LLC fully supports the principles of the Fair Housing Act and the Equal Opportunity Act. Each office is independently owned and operated. Listing information is deemed reliable but not guaranteed accurate.