
19365 Triple Crown Dr, Abingdon, VA 24211
Local realty services provided by:CENTURY 21 Prime Properties, Inc.
Listed by: anslee cook
Office: exp realty
MLS#:112163
Source:VA_SWVAR
Price summary
- Price:$449,900
- Price per sq. ft.:$110.05
About this home
Classic character meets comfortable living in Foxfire Estates! Tucked into one of Abingdon's established and sought-after neighborhoods, this traditional Tudor-style home offers timeless architectural details, generous living spaces, and a warm, welcoming feel. The front living room is filled with natural light from stunning picture bay windows and flows into the dining room, creating an inviting setting for everyday living and entertaining. The updated kitchen features beautiful granite counters, abundant storage, and a convenient eat-in area, ideally positioned beside the main-level 2-car garage for easy grocery unloading. Beyond the kitchen, a second spacious living area offers the perfect gathering space, complete with a fireplace for cozy evenings. The adjacent sunroom provides a bright, peaceful retreat and adds even more living space—not included in the primary square footage. Step outside to the large deck, ideal for morning coffee, gatherings, or simply enjoying the fresh air. Upstairs, the spacious primary suite feels like a true retreat with vaulted ceilings, exposed beam detail, and another beautiful set of picture bay windows. The ensuite bath features double vanities and two separate walk-in closets. Three additional generously sized bedrooms, a full bath, dedicated laundry room, and deep linen closet complete the second floor. The unfinished basement offers abundant storage, a utility room, and a third garage space perfect for lawn equipment, recreational gear, or a workshop. An extensive 2016 structural overhaul included Energy Star-certified windows and updated siding; the premium roof was replaced in 2017. A new main water line, main sewer line, and hot water heater were added in 2022, offering peace of mind and minimal deferred maintenance. Set on just over acre, this home combines beautiful hardwood floors, multiple living areas, abundant storage, garage space, and expansive outdoor living in a desirable Abingdon setting. Tour today!...
Contact an agent
Home facts
- Year built:1989
- Subdivision & Development:Foxfire Estates
- Listing ID #:112163
- Added:11 day(s) ago
- Updated:October 07, 2026 at 03:21 PM
Rooms and interior
- Bedrooms:4
- Total bathrooms:3
- Full bathrooms:2
- Half bathrooms:1
- Dining Description:First Level
- Kitchen Description:Central Vacuum, Dishwasher, First Level, Garbage Disposal, Microwave, Refrigerator
- Bedroom Description:Master Bedroom - Second Level
- Basement Description:Unfinished
- Living area:2,543 sq. ft.
Heating and cooling
- Cooling:Heat Pump
- Heating:Heat Pump
Structure and exterior
- Roof:Shingle
- Year built:1989
- Building area:2,543 sq. ft.
- Lot area:0.6 Acres
- Architectural Style:Tudor
- Construction Materials:Brick, Vinyl Siding
- Exterior Features:Mature Trees, Paved Street
- Foundation Description:Block
- Levels:2 Story
Schools
- High school:Abingdon
- Middle school:E B Stanley
- Elementary school:Abingdon
Utilities
- Water:Public Water
- Sewer:Public Sewer
Finances and disclosures
- Price:$449,900
- Price per sq. ft.:$110.05
- Tax amount:$1,885 (2025)
Features and amenities
- Appliances:Dishwasher, Refrigerator
- Laundry features:Second Level
- Amenities:Ceiling Fan(s), Newer Paint, Smoke Detector, Vaulted Ceiling(s)
Parking
- Parking description:Paved Street
- Garage spaces:3
New listings near 19365 Triple Crown Dr
- New
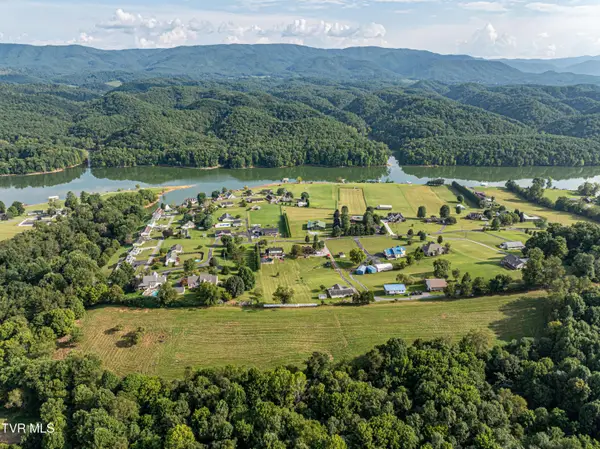 $199,999Active10.97 Acres
Tbd Lake Crest Drive, Abingdon, VA 24211
MLS# 10002036Listed by: KW BRISTOL - New
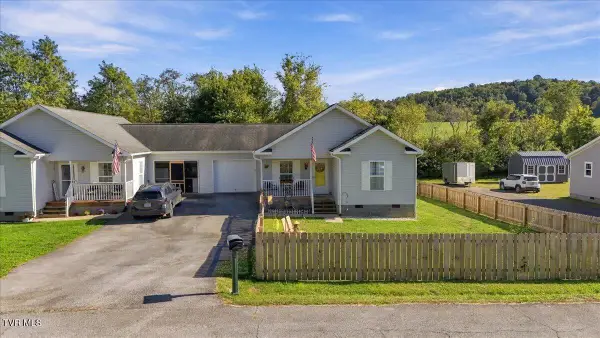 $249,900Active3 beds 2 baths1,204 sq. ft.
18408 Fortunes Way, Abingdon, VA 24210
MLS# 10001835Listed by: HURD REALTY, LLC - New
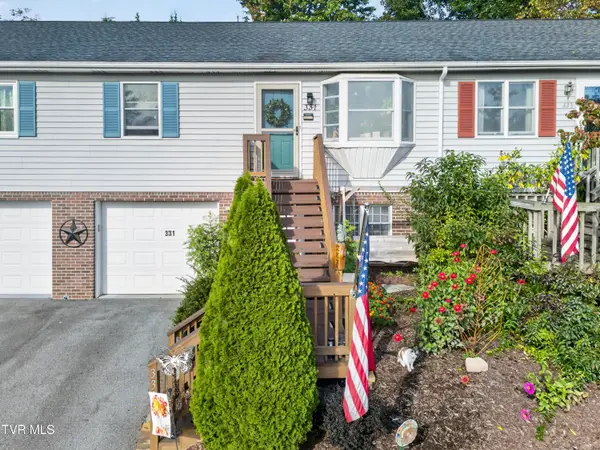 $229,000Active2 beds 3 baths1,455 sq. ft.
331 Edmond Drive #6, Abingdon, VA 24210
MLS# 10001830Listed by: MATT SMITH REALTY - New
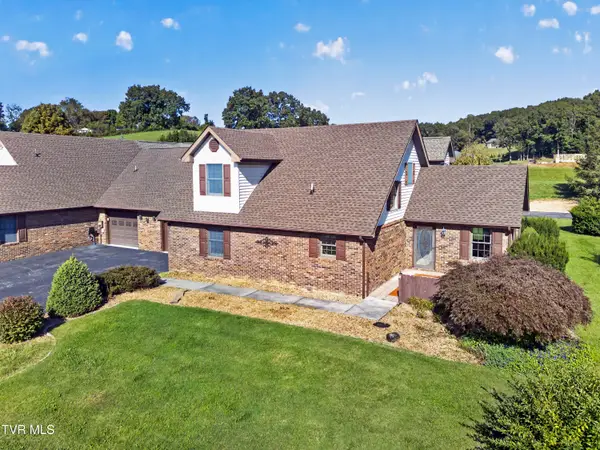 $299,900Active3 beds 3 baths1,889 sq. ft.
18983 Middle Drive, Abingdon, VA 24211
MLS# 10001782Listed by: HIGHLANDS REAL ESTATE SEA GLASS 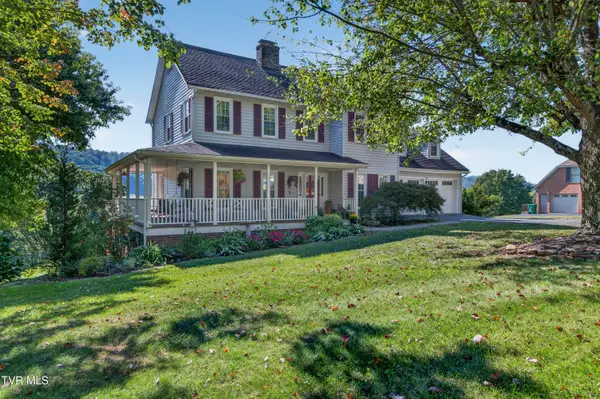 $489,900Pending4 beds 4 baths3,104 sq. ft.
19174 Triple Crown Drive, Abingdon, VA 24211
MLS# 10001778Listed by: HOLSTON REALTY, INC.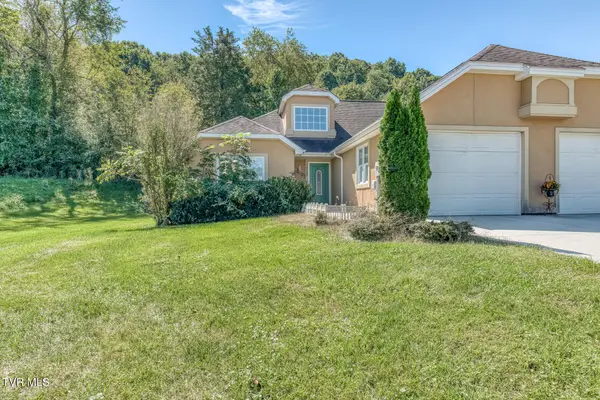 $210,000Pending2 beds 2 baths1,186 sq. ft.
18523 Keeneland Lane, Abingdon, VA 24211
MLS# 10001639Listed by: THE ADDINGTON AGENCY BRISTOL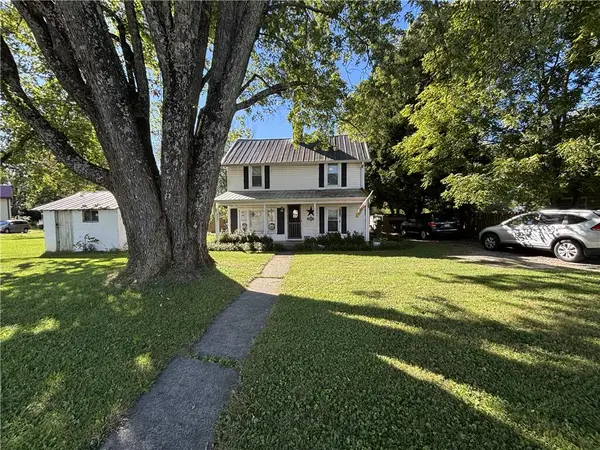 $159,000Active2 beds 1 baths1,196 sq. ft.
297 Stone Mill Rd SW, Abingdon, VA 24210
MLS# 112150Listed by: XREALTY.NET LLC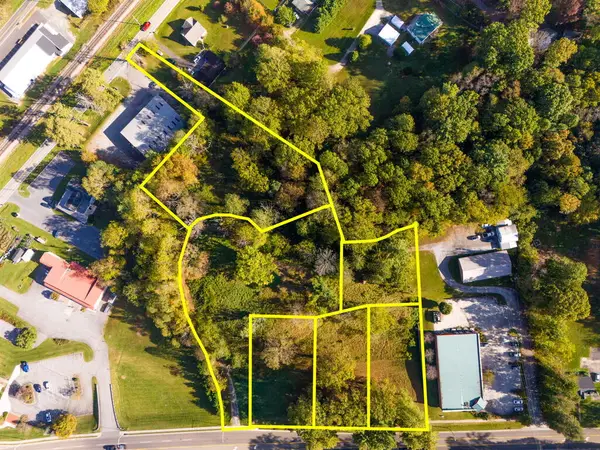 $899,000Active4.34 Acres
TBD Main St, Abingdon, VA 24210
MLS# 112143Listed by: MATT SMITH REALTY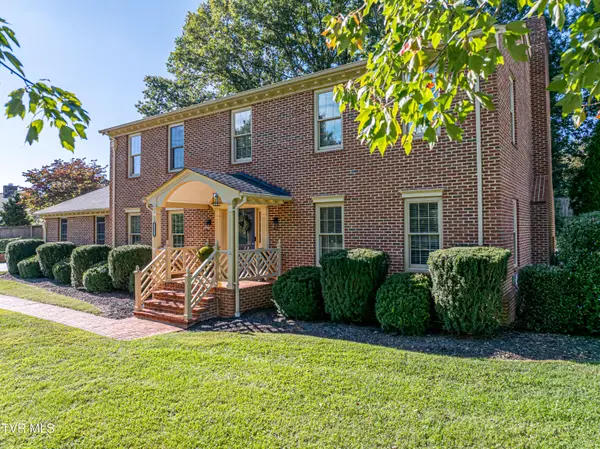 $449,000Active4 beds 3 baths2,576 sq. ft.
20089 Galen Drive, Abingdon, VA 24211
MLS# 10001545Listed by: EXP REALTY VA


Protect your home and budget from life's surprises with an Assurant Home Warranty, backed by a partner that supports you through every step of homeownership. Explore Plans.
©2026 Century 21 Real Estate LLC. All rights reserved. CENTURY 21®, the CENTURY 21 Logo and C21® are service marks owned by Century 21 Real Estate LLC. Century 21 Real Estate LLC fully supports the principles of the Fair Housing Act and the Equal Opportunity Act. Each office is independently owned and operated. Listing information is deemed reliable but not guaranteed accurate.