
190 Par Place, Abingdon, VA 24211
Local realty services provided by:CENTURY 21 Prime Properties, Inc.
Listed by: william gibson
Office: owens & company
MLS#:112593
Source:VA_SWVAR
Price summary
- Price:$499,000
- Price per sq. ft.:$159.07
About this home
Welcome to this beautiful and well maintained 4 bedroom, 3 bath home located in a cul-de-sac in the highly desirable Country Club Estates. This home is move in ready, all that is needed is a family to establish their roots in the historic town of Abingdon. The home is only a short drive from elementary, middle, and high schools and the neighborhood has been home to families for many years. This location is convenient to the Barter Theater, Virginia Creeper Trail, and South Holston Lake that builds part of the character of Abingdon. This home has been upgraded with a new roof and 326 sq. ft. screened-in deck and 142 sq. ft. uncovered deck which provides an ideal setting for outdoor dining, entertaining, playing with children or simply enjoying the peaceful surroundings. The heat pump was installed earlier this year. The wood burning stove in the den will make for cozy days in the heart of southwest Virginia as the temperature starts to cool. The interior of the home is ideal for family gatherings with multiple large rooms to host groups of people. There is an abundance of storage in this home with a spacious 671 sq. ft. 2 car garage, shed, and a cellar. The bathrooms have all been updated and there is new flooring in kitchen, dining room, and basement. The rest of the house has wood flooring. The renovations and layout of this home make it one of a kind....
Contact an agent
Home facts
- Year built:1978
- Subdivision & Development:Country Club
- Listing ID #:112593
- Added:1 day(s) ago
- Updated:November 05, 2026 at 04:04 AM
Rooms and interior
- Bedrooms:4
- Total bathrooms:3
- Full bathrooms:3
- Flooring:Newer Floor Covering
- Dining Description:First Level
- Kitchen Description:Dishwasher, Electric Oven, First Level, Garbage Disposal, Microwave, Refrigerator, Water Filter, Water Softener
- Bedroom Description:Master Bedroom - First Level
- Basement Description:Unfinished
- Living area:2,534 sq. ft.
Heating and cooling
- Cooling:Attic Fan, Central Air, Heat Pump
- Heating:Central, Heat Pump
- Central air:Yes
Structure and exterior
- Roof:Shingle
- Year built:1978
- Building area:2,534 sq. ft.
- Lot area:0.46 Acres
- Lot Features:Level
- Architectural Style:Split Level
- Construction Materials:Brick, Vinyl Siding
- Exterior Features:Mature Trees, Paved Street
- Foundation Description:Block, Brick, Permanent Foundation
- Levels:2 Story
Schools
- High school:Abingdon
- Middle school:E B Stanley
- Elementary school:Watauga
Utilities
- Water:Public Water
- Sewer:Public Sewer
Finances and disclosures
- Price:$499,000
- Price per sq. ft.:$159.07
- Tax amount:$1,251 (2026)
Features and amenities
- Appliances:Dishwasher, Refrigerator, Washer
- Laundry features:Dryer, In Basement, Washer
- Amenities:Jet Tub, Newer Paint, Paneling, Radon Mitigation System, Smoke Detector
Parking
- Parking description:Paved Street
- Garage spaces:2
New listings near 190 Par Place
- New
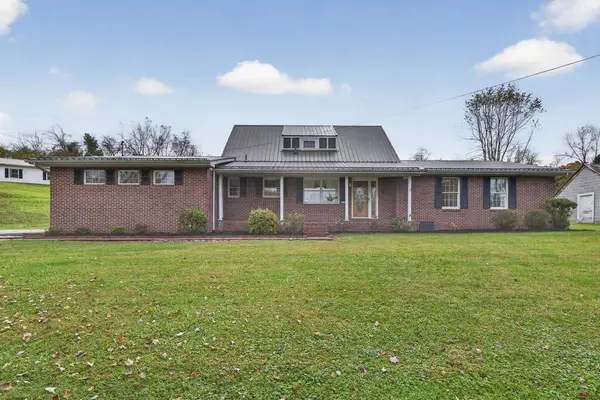 $349,000Active5 beds 4 baths2,268 sq. ft.
19478 Repass Rd, Abingdon, VA 24210
MLS# 112578Listed by: MATT SMITH REALTY - Open Sun, 2 to 4pmNew
 $549,000Active3 beds 4 baths2,977 sq. ft.
198 Valley View Dr, Abingdon, VA 24210
MLS# 112536Listed by: HOLSTON REALTY, INC - New
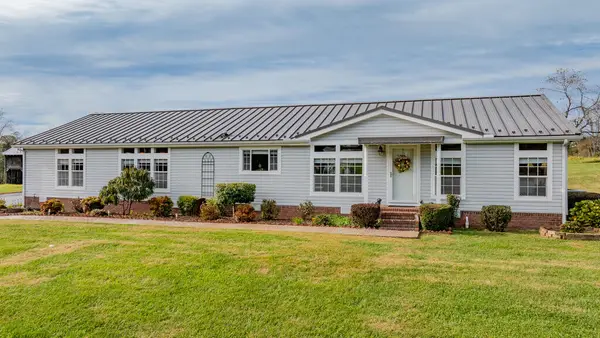 $475,000Active4 beds 2 baths1,960 sq. ft.
19185 Cleveland Road, Abingdon, VA 24211
MLS# 112495Listed by: LPT REALTY LLC - New
 $125,000Active6.03 Acres
TBD Cleveland Road, Abingdon, VA 24211
MLS# 112496Listed by: LPT REALTY LLC - New
 $499,000Active3 beds 4 baths3,215 sq. ft.
200 Par Pl, Abingdon, VA 24211
MLS# 112497Listed by: UPTOWN PROPERTIES LLC - New
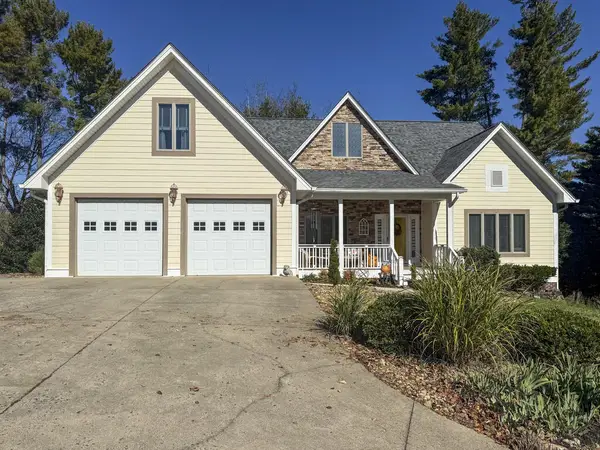 $839,900Active5 beds 4 baths4,814 sq. ft.
20278 Heron Circle, Abingdon, VA 24211
MLS# 112486Listed by: EXP REALTY - New
 $415,000Active4 beds 3 baths2,485 sq. ft.
16033 Mary St, Abingdon, VA 24210
MLS# 112471Listed by: HIGHLANDS REAL ESTATE | SEA GLASS  $198,000Pending13 Acres
Lot 1 Watauga, Abingdon, VA 24211
MLS# 932713Listed by: U/C BLUE RIDGE LAND & AUCTION CO INC- FLOYD- New
 $65,000Active13 Acres
Lot 2 Watauga, Abingdon, VA 24211
MLS# 932714Listed by: U/C BLUE RIDGE LAND & AUCTION CO INC- FLOYD


Protect your home and budget from life's surprises with an Assurant Home Warranty, backed by a partner that supports you through every step of homeownership. Explore Plans.
©2026 Century 21 Real Estate LLC. All rights reserved. CENTURY 21®, the CENTURY 21 Logo and C21® are service marks owned by Century 21 Real Estate LLC. Century 21 Real Estate LLC fully supports the principles of the Fair Housing Act and the Equal Opportunity Act. Each office is independently owned and operated. Listing information is deemed reliable but not guaranteed accurate.