
16033 Mary St, Abingdon, VA 24210
Local realty services provided by:CENTURY 21 Prime Properties, Inc.
Listed by: caroline blevins
Office: highlands real estate | sea glass
MLS#:112471
Source:VA_SWVAR
Price summary
- Price:$415,000
- Price per sq. ft.:$167
About this home
This beautiful home has been completely renovated from the first floor to the basement, blending modern updates with charming farmhouse and rustic-cabin character. The exterior features an amazing front porch accented with substantial timber beams, creating a warm and inviting first impression. Enjoy the open, uncovered back deck, a brand-new metal roof, and a beautiful, flat level yard with an additional parcel of land. Inside, the kitchen showcases a farmhouse sink, ceramic tile flooring, and a new Butcher-block countertop adding charm and functionality. Hardwood floors flow throughout feature luxury vinyl plank flooring. The home offers two completely renovated full bathrooms with all the modern decor and updates throughout. The finished basement provides additional living space, that could be an extra bedroom for guests, a home office, or recreational space. With extensive renovations, modern finishes, inviting outdoor spaces makes this a must see. This property is perfectly situated, offering convenient access to shopping, dining, and other amenities just minutes away, with easy access to Exit 14 to I-81. There's also an exciting opportunity to purchase the adjoining parcel of land, allowing you to expand your yard, create additional outdoor space, or explore the possibility of building another home. With a move-in-ready home in a well-established, desirable neighborhood, this property offers both convenience and future potential. All information deemed reliable but not guaranteed. Buyers and Buyers' Agent are responsible for verifying all information....
Contact an agent
Home facts
- Year built:1968
- Subdivision & Development:Cummings Heights
- Listing ID #:112471
- Added:1 day(s) ago
- Updated:October 28, 2026 at 03:05 PM
Rooms and interior
- Bedrooms:4
- Total bathrooms:3
- Full bathrooms:2
- Half bathrooms:1
- Flooring:Newer Floor Covering
- Dining Description:Main Level
- Kitchen Description:Main Level
- Bedroom Description:Master Bedroom - Main Level
- Living area:2,485 sq. ft.
Heating and cooling
- Cooling:Heat Pump
- Heating:Heat Pump
Structure and exterior
- Roof:Metal
- Year built:1968
- Building area:2,485 sq. ft.
- Lot area:0.54 Acres
- Lot Features:Level
- Architectural Style:Traditional
- Construction Materials:Block, Brick, Wood Siding
- Exterior Features:Mature Trees
- Foundation Description:Block, Brick
- Levels:1 Story
Schools
- High school:Abingdon
- Middle school:E B Stanley
- Elementary school:Abingdon
Utilities
- Water:Public Water
- Sewer:Public Sewer
Finances and disclosures
- Price:$415,000
- Price per sq. ft.:$167
- Tax amount:$749 (2025)
Features and amenities
- Laundry features:Main Level
- Amenities:Ceiling Fan(s), Newer Paint, Smoke Detector
Parking
- Garage spaces:2
New listings near 16033 Mary St
- New
 $69,000Active13 Acres
Lot 1 Watauga, Abingdon, VA 24211
MLS# 932713Listed by: U/C BLUE RIDGE LAND & AUCTION CO INC- FLOYD - New
 $65,000Active13 Acres
Lot 2 Watauga, Abingdon, VA 24211
MLS# 932714Listed by: U/C BLUE RIDGE LAND & AUCTION CO INC- FLOYD - New
 $61,000Active13 Acres
Lot 3 Watauga, Abingdon, VA 24211
MLS# 932715Listed by: U/C BLUE RIDGE LAND & AUCTION CO INC- FLOYD - New
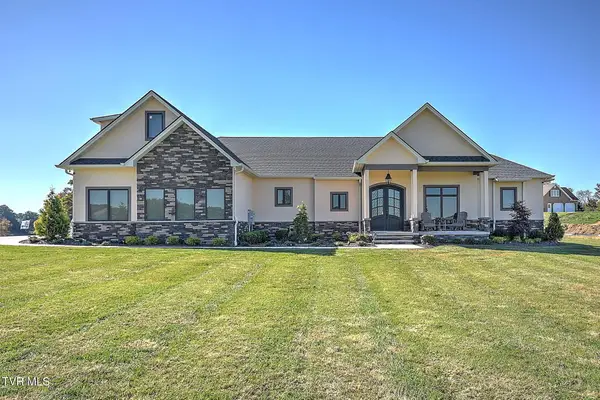 $1,800,000Active4 beds 5 baths4,416 sq. ft.
20291 Yeary Trail, Abingdon, VA 24211
MLS# 10002575Listed by: REMAX CAVALIERS - ABINGDON - New
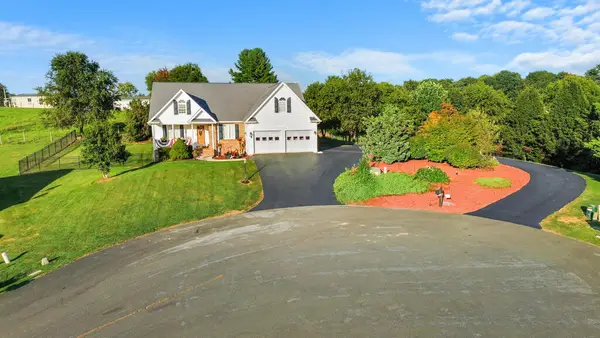 $464,900Active3 beds 3 baths2,038 sq. ft.
19321 Spur Lane, Abingdon, VA 24210
MLS# 112441Listed by: HOLSTON REALTY, INC - New
 $235,000Active3 beds 2 baths1,472 sq. ft.
870 Falcon Drive, Abingdon, VA 24210
MLS# 10002562Listed by: PARK HILL REALTY GROUP, LLC - New
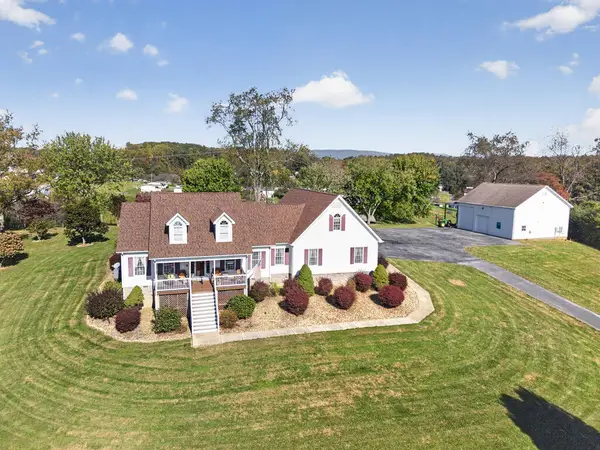 $949,900Active4 beds 5 baths2,985 sq. ft.
19191 Wyndale Rd, Abingdon, VA 24210
MLS# 112433Listed by: EXP REALTY - New
 $390,000Active3 beds 2 baths2,756 sq. ft.
25391 Calima Drive, Abingdon, VA 24210
MLS# 112427Listed by: PRESTIGE HOMES OF THE TRI CITIES INC. - New
 $349,900Active3 beds 2 baths1,643 sq. ft.
15218 Whites Mill Road, Abingdon, VA 24210
MLS# 10002530Listed by: PATH REAL ESTATE LLC


Protect your home and budget from life's surprises with an Assurant Home Warranty, backed by a partner that supports you through every step of homeownership. Explore Plans.
©2026 Century 21 Real Estate LLC. All rights reserved. CENTURY 21®, the CENTURY 21 Logo and C21® are service marks owned by Century 21 Real Estate LLC. Century 21 Real Estate LLC fully supports the principles of the Fair Housing Act and the Equal Opportunity Act. Each office is independently owned and operated. Listing information is deemed reliable but not guaranteed accurate.