
20278 Heron Circle, Abingdon, VA 24211
Local realty services provided by:CENTURY 21 Prime Properties, Inc.
Listed by: denise blevins
Office: exp realty
MLS#:112486
Source:VA_SWVAR
Price summary
- Price:$839,900
- Price per sq. ft.:$165.37
About this home
A beautiful home in Heron Pointe community near Lake Gaston within approx 15 minutes of the Town of Abingdon. Relax and unwind in this stunning property that perfectly blends peaceful privacy with modern convenience. Situated in one of the area's most sought-after neighborhoods, this exceptional residence offers the ultimate retreat for buyers seeking comfort, style, and close proximity to outdoor recreation. Step inside to find a bright, airy floor plan designed for effortless everyday living and grand entertaining. The spacious living areas feature large windows that flood the home with natural light, highlighting the quality craftsmanship and fine finishes throughout. The heart of the home boasts a beautifully appointed kitchen equipped with ample cabinetry, counter space, and a seamless flow into the dining and living spaces. Retreat to the luxurious master suite, a true oasis featuring a generous layout and a private en-suite bathroom. Additional bedrooms are generously sized, providing plenty of space for family, guests, or a dedicated home office. Outside, the property shines with impressive curb appeal, professional landscaping, and an expansive outdoor living space perfect for morning coffee, evening barbecues, or simply soaking in the serene surroundings. Living in Heron Pointe means you are just moments away from the sparkling waters of the lake, offering endless opportunities for boating, fishing, and watersports. When you need a taste of the town, the historic charm of Abingdon is just a short 15-minute drive away, giving you quick access to renowned dining, local shopping, vibrant cultural events, and essential amenities. This home presents a rare opportunity to own a piece of paradise in a prime location. Don't miss your chance to make this dream home your reality—schedule your private tour today before it's gone!...
Contact an agent
Home facts
- Year built:2003
- Subdivision & Development:Heron Pointe
- Listing ID #:112486
- Added:1 day(s) ago
- Updated:October 29, 2026 at 05:03 AM
Rooms and interior
- Bedrooms:4
- Total bathrooms:4
- Full bathrooms:4
- Dining Description:First Level
- Kitchen Description:Central Vacuum, Dishwasher, First Level, Gas Range, Refrigerator
- Bedroom Description:Master Bedroom - First Level
- Living area:3,619 sq. ft.
Heating and cooling
- Cooling:Central Air, Heat Pump
- Heating:Central, Heat Pump
- Central air:Yes
Structure and exterior
- Roof:Shingle
- Year built:2003
- Building area:3,619 sq. ft.
- Lot area:0.75 Acres
- Lot Features:Wooded
- Architectural Style:Cape Cod
- Construction Materials:Brick, Vinyl Siding
- Exterior Features:Mature Trees, Paved Street
- Levels:1 1/2 Stories
Schools
- High school:Abingdon
- Middle school:E B Stanley
- Elementary school:Watauga
Utilities
- Water:Public Water
- Sewer:Public Sewer
Finances and disclosures
- Price:$839,900
- Price per sq. ft.:$165.37
- Tax amount:$2,832 (2025)
Features and amenities
- Appliances:Dishwasher, Refrigerator
- Laundry features:First Level
- Amenities:Ceiling Fan(s), Smoke Detector, Vaulted Ceiling(s)
Parking
- Parking description:Paved Street
- Garage spaces:2
New listings near 20278 Heron Circle
- New
 $415,000Active4 beds 3 baths2,485 sq. ft.
16033 Mary St, Abingdon, VA 24210
MLS# 112471Listed by: HIGHLANDS REAL ESTATE | SEA GLASS - New
 $69,000Active13 Acres
Lot 1 Watauga, Abingdon, VA 24211
MLS# 932713Listed by: U/C BLUE RIDGE LAND & AUCTION CO INC- FLOYD - New
 $65,000Active13 Acres
Lot 2 Watauga, Abingdon, VA 24211
MLS# 932714Listed by: U/C BLUE RIDGE LAND & AUCTION CO INC- FLOYD - New
 $61,000Active13 Acres
Lot 3 Watauga, Abingdon, VA 24211
MLS# 932715Listed by: U/C BLUE RIDGE LAND & AUCTION CO INC- FLOYD - New
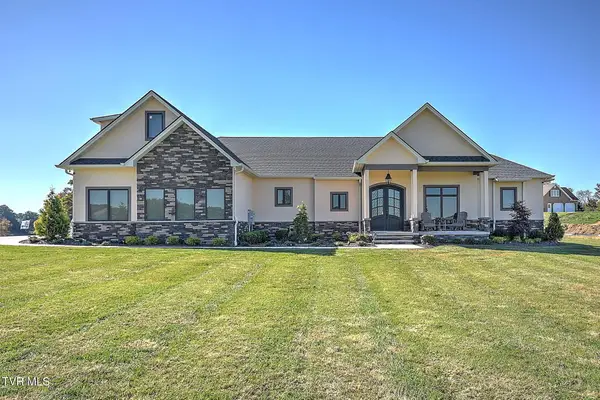 $1,800,000Active4 beds 5 baths4,416 sq. ft.
20291 Yeary Trail, Abingdon, VA 24211
MLS# 10002575Listed by: REMAX CAVALIERS - ABINGDON - New
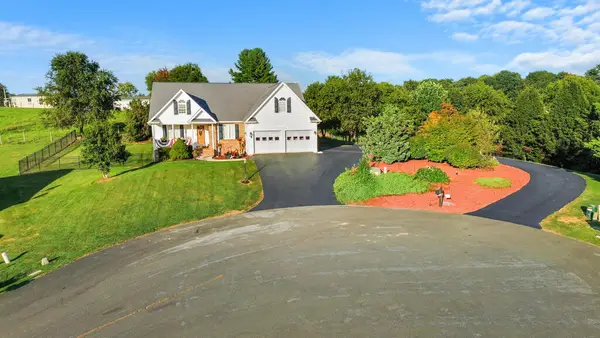 $464,900Active3 beds 3 baths2,038 sq. ft.
19321 Spur Lane, Abingdon, VA 24210
MLS# 112441Listed by: HOLSTON REALTY, INC - New
 $235,000Active3 beds 2 baths1,472 sq. ft.
870 Falcon Drive, Abingdon, VA 24210
MLS# 10002562Listed by: PARK HILL REALTY GROUP, LLC - New
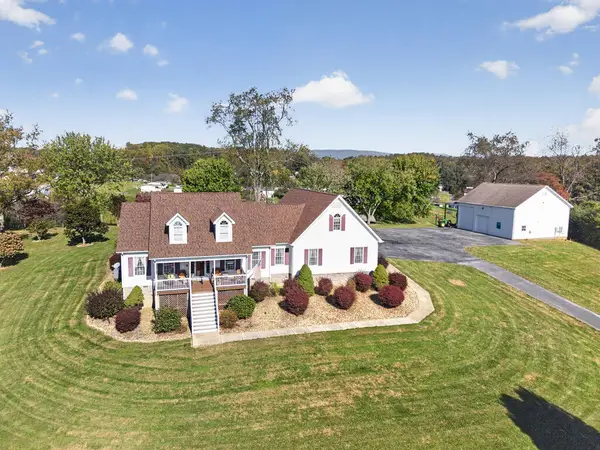 $949,900Active4 beds 5 baths2,985 sq. ft.
19191 Wyndale Rd, Abingdon, VA 24210
MLS# 112433Listed by: EXP REALTY - New
 $390,000Active3 beds 2 baths2,756 sq. ft.
25391 Calima Drive, Abingdon, VA 24210
MLS# 112427Listed by: PRESTIGE HOMES OF THE TRI CITIES INC.


Protect your home and budget from life's surprises with an Assurant Home Warranty, backed by a partner that supports you through every step of homeownership. Explore Plans.
©2026 Century 21 Real Estate LLC. All rights reserved. CENTURY 21®, the CENTURY 21 Logo and C21® are service marks owned by Century 21 Real Estate LLC. Century 21 Real Estate LLC fully supports the principles of the Fair Housing Act and the Equal Opportunity Act. Each office is independently owned and operated. Listing information is deemed reliable but not guaranteed accurate.