21580 Moonlight Bay Rd, Abingdon, VA 24211
Local realty services provided by:CENTURY 21 Prime Properties, Inc.
Listed by: matt smith
Office: matt smith realty
MLS#:111312
Source:VA_SWVAR
Price summary
- Price:$1,090,000
- Price per sq. ft.:$134.58
- Monthly HOA dues:$12.5
About this home
A true rarity and an extraordinary opportunity! This one-of-a-kind lakefront estate offers approximately 6,000 square feet of impressive and versatile living space, exceptional amenities, and breathtaking panoramic views of the lake and surrounding mountains. Whether you're relaxing indoors or enjoying the expansive deck spaces designed for entertaining, you'll appreciate the beauty and tranquility that surround this remarkable property. The home features four spacious bedrooms, three full bathrooms, and two complete kitchens, providing incredible flexibility for guests, extended family, or multi-generational living. The thoughtfully designed floor plan offers generous living areas, abundant natural light, and endless possibilities to fit your lifestyle. Step outside to your private dock, complete with electricity, water, a refrigerator, and additional conveniences, making it easy to spend long days boating, fishing, swimming, or simply enjoying the lake from your own backyard. From its commanding lake and mountain views to its substantial size, versatile layout, expansive garage space, and abundant storage, this home delivers a lifestyle rarely found. Every detail has been designed to maximize comfort, functionality, and waterfront living. Conveniently located just minutes from historic downtown Abingdon, the Hard Rock Casino, the Virginia Creeper Trail, shopping, dining, and endless outdoor recreation, you'll enjoy the perfect balance of privacy and accessibility. With too many features and updates to list, this exceptional property truly must be experienced in person. This is more than a home. It's a priceless lakefront retreat where unforgettable memories are waiting to be made....
Contact an agent
Home facts
- Year built:1996
- Subdivision & Development:Widners P01
- Listing ID #:111312
- Added:51 day(s) ago
- Updated:September 20, 2026 at 02:57 PM
Rooms and interior
- Bedrooms:4
- Total bathrooms:3
- Full bathrooms:3
- Dining Description:First Level
- Kitchen Description:Dishwasher, First Level, Garbage Disposal, Microwave, Refrigerator, Trash Compactor, Water Filter
- Bedroom Description:Master Bedroom - First Level
- Basement Description:Unfinished
- Living area:6,117 sq. ft.
Heating and cooling
- Cooling:Heat Pump
- Heating:Heat Pump
Structure and exterior
- Roof:Shingle
- Year built:1996
- Building area:6,117 sq. ft.
- Lot area:0.81 Acres
- Lot Features:Waterfront
- Architectural Style:Contemporary
- Construction Materials:Stone Veneer, Wood Siding
- Exterior Features:Mature Trees, Paved Street
- Foundation Description:Block, Stone
- Levels:3 or more Story
Schools
- High school:Abingdon
- Middle school:E B Stanley
- Elementary school:Watauga
Utilities
- Water:Public Water
- Sewer:Septic System
Finances and disclosures
- Price:$1,090,000
- Price per sq. ft.:$134.58
- Tax amount:$3,721 (2025)
Features and amenities
- Appliances:Dishwasher, Refrigerator, Washer
- Laundry features:Dryer, First Level, Washer
- Amenities:Intercom, Jet Tub, Security System, Smoke Detector, Vaulted Ceiling(s), Wet Bar
Parking
- Parking description:Drive Under, Paved Street
- Garage spaces:2
New listings near 21580 Moonlight Bay Rd
- New
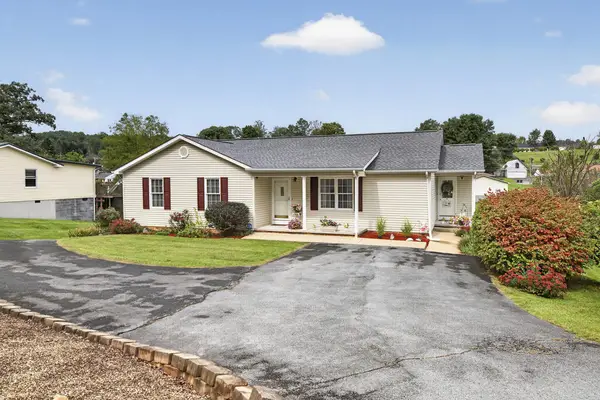 $299,000Active3 beds 3 baths2,858 sq. ft.
16000 Elementary Dr, Abingdon, VA 24210
MLS# 112040Listed by: EXP REALTY - New
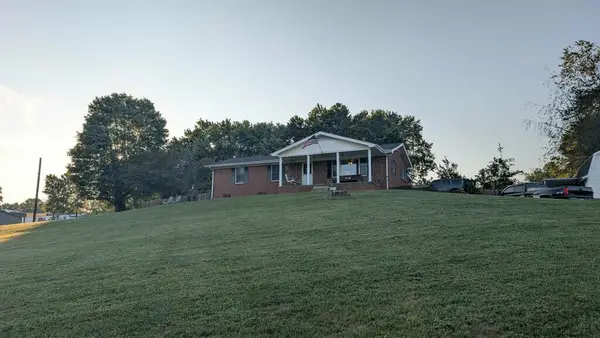 $299,000Active3 beds 1 baths1,236 sq. ft.
21313 21313 Lake Rd, Abingdon, VA 24211
MLS# 112036Listed by: UPTOWN PROPERTIES LLC - New
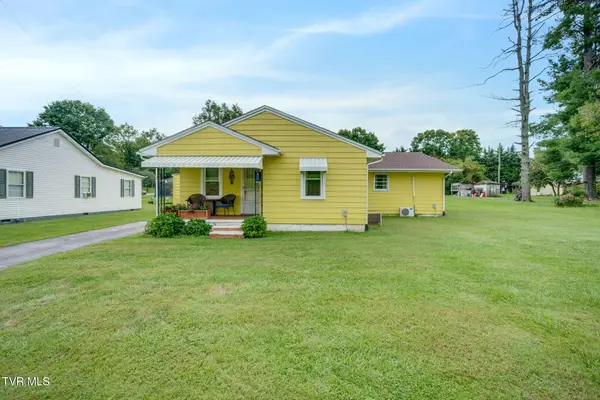
 $240,000Active3 beds 2 baths1,805 sq. ft.
876 Northeast Hillman Highway, Abingdon, VA 24210
MLS# 10001293Listed by: CENTURY 21 LEGACY FORT HENRY - Open Thu, 4 to 6pmNew
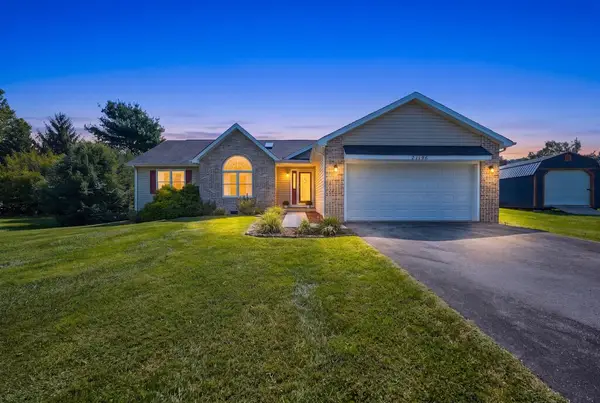 $329,900Active3 beds 2 baths1,660 sq. ft.
21196 Jessica Lane, Abingdon, VA 24211
MLS# 112010Listed by: HIGHLANDS REAL ESTATE | SEA GLASS - New
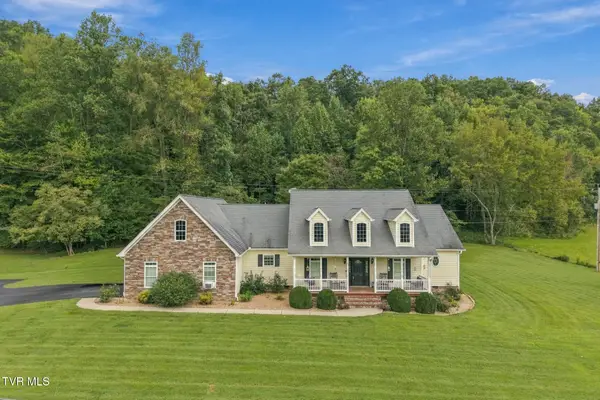 $558,850Active3 beds 4 baths3,674 sq. ft.
15113 Mendota Road, Abingdon, VA 24210
MLS# 10001185Listed by: PRESTIGE HOMES OF THE TRI CITIES, INC. 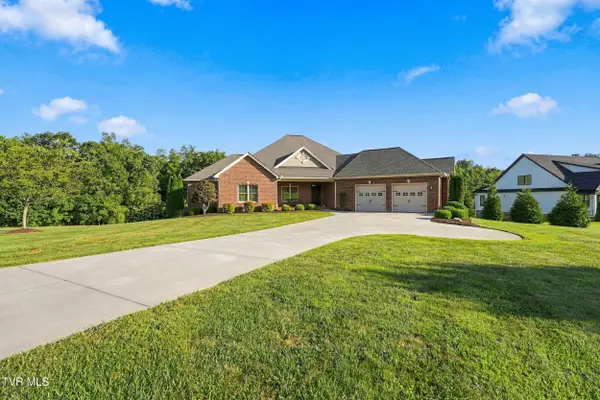 $689,900Pending3 beds 3 baths3,034 sq. ft.
17282 Cleveland Road, Abingdon, VA 24211
MLS# 10001132Listed by: HURD REALTY, LLC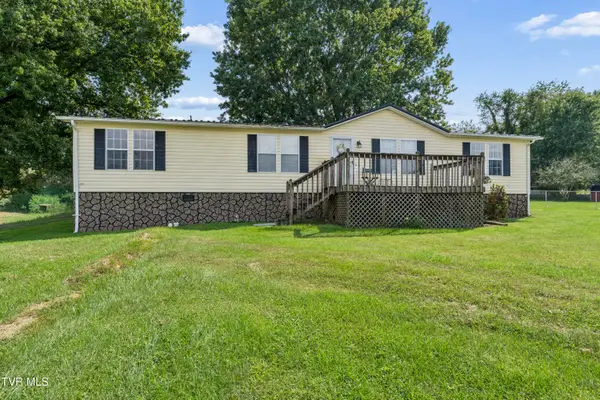 $175,000Pending3 beds 2 baths1,512 sq. ft.
566 Norfolk Street, Abingdon, VA 24210
MLS# 10001131Listed by: GREATER IMPACT REALTY JONESBOROUGH- New
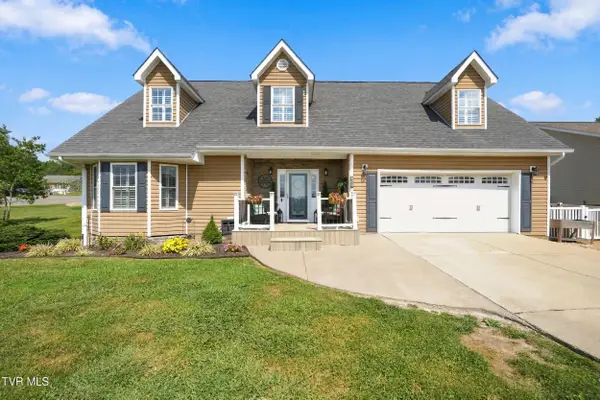 $392,000Active3 beds 3 baths2,276 sq. ft.
19307 Spur Lane, Abingdon, VA 24210
MLS# 10001122Listed by: REMAX CAVALIERS - ABINGDON - New
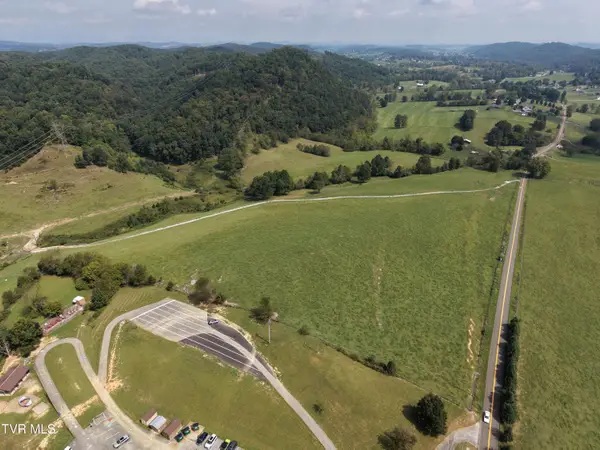 $399,900Active47 Acres
Tbd Watauga Road #-Northside Parcel, Abingdon, VA 24211
MLS# 10001106Listed by: BERKSHIRE HHS, JONES PROPERTY GROUP - New
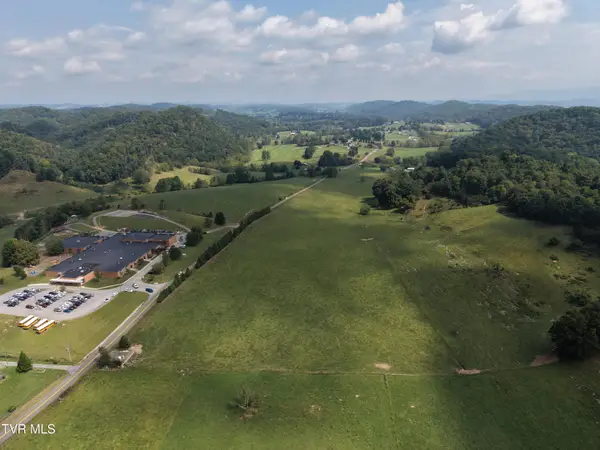 $1,099,000Active60 Acres
Tbd Watauga Road #- Southside Parcel, Abingdon, VA 24211
MLS# 10001108Listed by: BERKSHIRE HHS, JONES PROPERTY GROUP


Protect your home and budget from life's surprises with an Assurant Home Warranty, backed by a partner that supports you through every step of homeownership. Explore Plans.
©2026 Century 21 Real Estate LLC. All rights reserved. CENTURY 21®, the CENTURY 21 Logo and C21® are service marks owned by Century 21 Real Estate LLC. Century 21 Real Estate LLC fully supports the principles of the Fair Housing Act and the Equal Opportunity Act. Each office is independently owned and operated. Listing information is deemed reliable but not guaranteed accurate.