
1905 Craigs Store Rd, Afton, VA 22920
Local realty services provided by:CENTURY 21 Realty @ Home
1905 Craigs Store Rd,Afton, VA 22920
$1,290,000
- 4 Beds
- 4 Baths
- 5,215 sq. ft.
- Single family
- Active
Listed by: grier murphy
Office: nest realty group
MLS#:681616
Source:CHARLOTTESVILLE
Price summary
- Price:$1,290,000
- Price per sq. ft.:$247.36
About this home
A Batesville beauty, just a mile from the iconic market! Custom 4-bed, 4-bath home nestled on shy-four acres. Outdoor living is woven throughout: bi-level deck, fenced backyard, front porch & bespoke stone patio – all topped off by a new standing-seam metal roof. Inside, a soaring Timberpeg great room is a stunning backdrop with a high-efficiency woodstove insert that adds coziness in winter. The open plan kitchen, full of windows, is the perfect space for social gatherings with: solid wood cabinetry, induction range+baking drawer, microwave drawer, and quartz counters with tile backsplash. Main-level boasts a primary suite with vaulted ceiling, radiant heat, his+her walk-in closets, plus an adjacent bonus room wrapped in windows that’s currently used as an office. Main laundry/mudroom combo facilitates easy day-to-day living. Upstairs has three bedrooms with a flexible loft area. The finished basement adds more space for relaxing with plentiful storage. Permitted studio apt. over the detached garage is ideal for guests, work or rental. Owners have made extensive improvements throughout, from rebuilt outdoor spaces to newly refinished oak floors to fresh exterior paint. WAHS district. 20 mins +/- to Barracks Rd....
Contact an agent
Home facts
- Year built:1996
- Subdivision & Development:NONE
- Listing ID #:681616
- Added:1 day(s) ago
- Updated:September 13, 2026 at 03:01 PM
Rooms and interior
- Bedrooms:4
- Total bathrooms:4
- Full bathrooms:4
- Flooring:Carpet, Ceramic Tile, Hardwood
- Kitchen Description:Disposal, Kitchen Island, Microwave, Refrigerator
- Basement:Yes
- Basement Description:Finished, Full, Heated
- Living area:5,215 sq. ft.
Heating and cooling
- Cooling:Central Air
- Heating:Central, Heat Pump, Hot Water, Radiant, Radiant Floor
- Central air:Yes
Structure and exterior
- Year built:1996
- Building area:5,215 sq. ft.
- Lot area:3.92 Acres
- Lot Features:Landscaped, Wooded
- Architectural Style:Contemporary
- Construction Materials:Cedar, Stick Built
- Foundation Description:Poured
- Levels:2 Levels
Schools
- High school:Western Albemarle
- Middle school:Henley
- Elementary school:Brownsville
Utilities
- Water:Private, Well
- Sewer:Septic Tank
Finances and disclosures
- Price:$1,290,000
- Price per sq. ft.:$247.36
- Tax amount:$7,690 (2026)
Features and amenities
- Appliances:Dishwasher, Disposal, Microwave, Refrigerator
- Laundry features:Dryer, Sink, Washer
- Amenities:Casement Windows, Insulated Windows, Screens, Transom Windows
Parking
- Parking description:Detached, Garage, Garage Door Opener, Garage Faces Side
- Garage:Yes
- Garage spaces:2
New listings near 1905 Craigs Store Rd
- New
 $220,000Active4.65 Acres
TBD Pounding Branch Rd, Afton, VA 22920
MLS# 681833Listed by: OLD DOMINION REALTY INC - AUGUSTA - New
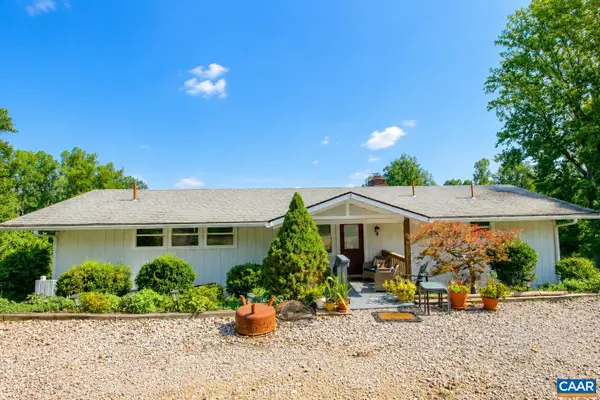 $735,000Active4 beds 3 baths3,050 sq. ft.
8000 Batesville Rd, Afton, VA 22920
MLS# 681592Listed by: SLOAN MANIS REAL ESTATE - New
 $325,000Active13.35 Acres
TBD Carlton Ln, Afton, VA 22920
MLS# 681619Listed by: HOWARD HANNA ROY WHEELER REALTY CO.- CHARLOTTESVILLE - New
 $289,900Active5.68 Acres
188 Pounding Branch Rd, Afton, VA 22920
MLS# 681610Listed by: OLD DOMINION REALTY INC - AUGUSTA 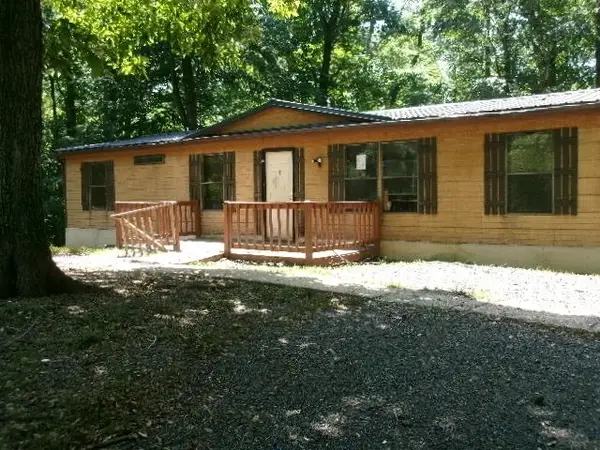 $59,000Pending3 beds 2 baths1,786 sq. ft.
1041 Blundell Hollow Rd, Afton, VA 22920
MLS# 681438Listed by: 1ST CHOICE REAL ESTATE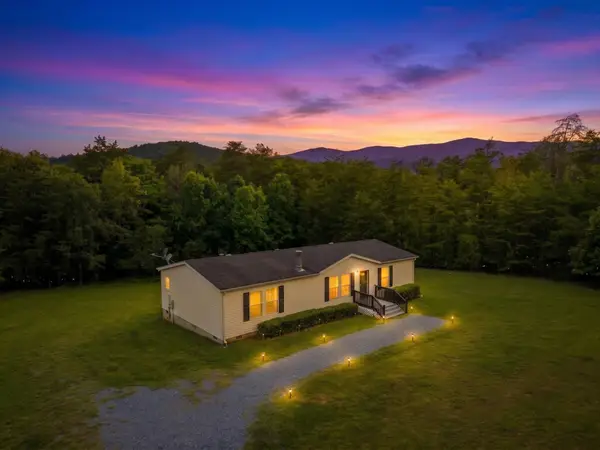 $359,900Active3 beds 2 baths1,512 sq. ft.
1508 Pughs Store Rd, Afton, VA 22920
MLS# 681315Listed by: RE/MAX ADVANTAGE-WAYNESBORO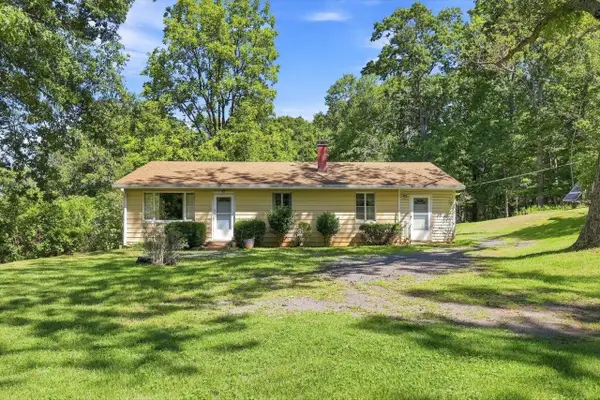 $279,900Pending3 beds 1 baths2,816 sq. ft.
2179 Greenfield Rd, Afton, VA 22920
MLS# 681235Listed by: LONG & FOSTER REAL ESTATE INC STAUNTON/WAYNESBORO $239,000Pending2.01 Acres
TBD Hatties Ln, Afton, VA 22920
MLS# 681156Listed by: HOWARD HANNA ROY WHEELER REALTY CO.- CHARLOTTESVILLE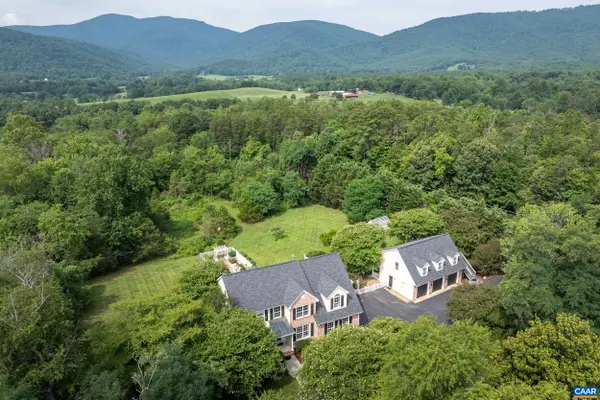 $989,000Active5 beds 5 baths4,847 sq. ft.
267 Tanbark Dr, Afton, VA 22920
MLS# 680772Listed by: HOWARD HANNA ROY WHEELER REALTY CO.- CHARLOTTESVILLE


Protect your home and budget from life's surprises with an Assurant Home Warranty, backed by a partner that supports you through every step of homeownership. Explore Plans.
©2026 Century 21 Real Estate LLC. All rights reserved. CENTURY 21®, the CENTURY 21 Logo and C21® are service marks owned by Century 21 Real Estate LLC. Century 21 Real Estate LLC fully supports the principles of the Fair Housing Act and the Equal Opportunity Act. Each office is independently owned and operated. Listing information is deemed reliable but not guaranteed accurate.