
24815 Yellow Poplar Pl, Aldie, VA 20105
Local realty services provided by:CENTURY 21 Above and Beyond
24815 Yellow Poplar Pl,Aldie, VA 20105
$2,375,000
- 6 Beds
- 7 Baths
- 6,173 sq. ft.
- Single family
- Pending
Listed by: jennifer donnell
Office: local expert realty
MLS#:VALO2131534
Source:BRIGHTMLS
Price summary
- Price:$2,375,000
- Price per sq. ft.:$384.74
- Monthly HOA dues:$184
About this home
Beautiful 4 year old single family home in the sought after community of Lenah Mill. This 4 car garage Kalorama Model is the epitome of luxury living. Enter through the front door to a light and bright formal dining room, private office with custom window treatments and recessed lighting. The heart of the home is the chef inspired kitchen featuring a 10 ft Quartz waterfall island, butlers pantry, walk in pantry with custom shelves, modern white cabinets/drawers with soft close features and Jenn Air Executive Chef appliances. The open concept 2 story family room with gas fireplace truly make the perfect space for gathering and entertaining. Main level also has a optional primary bedroom with attached ensuite bathroom with leathered granite dual vanity and frameless walk in shower. This home is perfect for multi generational living with a spacious guest (or primary) suite with it's own exterior entrance, large family room space, bathroom with dual sinks, walk in closet and bedroom. Upstairs features 4 additional bedrooms, all with attached bathrooms. Primary suite features dual walk in closets, generous sized primary bathroom with 2 stand alone vanities, grand soaking tub, and frameless walk in shower. The walk up basement is unfinished, but allows for plenty of creativity to add a legal bedroom, full bathroom (roughed in), kitchenette, recreation space or a private home theater. The backyard has been meticiously designed and customized with an outdoor kitchen, large island, dual mini fridge, flat top grill, gas grill and a glass enclosed (or open) lounge area. Exterior of home has custom Jelly Fish lighting system, irrigation system, and custom landscaping....
Contact an agent
Home facts
- Year built:2022
- Listing ID #:VALO2131534
- Added:1 day(s) ago
- Updated:July 19, 2026 at 10:15 AM
Rooms and interior
- Bedrooms:6
- Total bathrooms:7
- Full bathrooms:6
- Half bathrooms:1
- Flooring:Carpet, Hardwood
- Dining Description:Combination Kitchen/Dining, Dining Area
- Bathrooms Description:Primary Bath(s)
- Kitchen Description:Breakfast Area, Built-In Microwave, Built-Ins, Butlers Pantry, Carpet, Combination Kitchen/Living, Dishwasher, Disposal, Exhaust Fan, Kitchen - Gourmet, Kitchen - Island, Kitchen - Table Space, Oven - Double, Oven/Range - Gas, Pantry, Range Hood, Recessed Lighting, Refrigerator, Stainless Steel Appliances, Upgraded Countertops, Water Heater
- Bedroom Description:Carpet, Entry Level Bedroom, Walk In Closet(s)
- Basement:Yes
- Basement Description:Unfinished
- Living area:6,173 sq. ft.
Heating and cooling
- Cooling:Central A/C
- Heating:90% Forced Air, Electric, Natural Gas
Structure and exterior
- Year built:2022
- Building area:6,173 sq. ft.
- Lot area:0.53 Acres
- Lot Features:Backs to Trees, Front Yard, Landscaping, Level, Rear Yard, SideYard(s), Trees/Wooded
- Architectural Style:Craftsman
- Construction Materials:Masonry, Stone
- Exterior Features:BBQ Grill, Deck(s), Extensive Hardscape, Exterior Lighting, Flood Lights, Gutter System, Patio(s), Porch(es), Screened, Terrace
- Foundation Description:Slab
- Levels:3 Story
Schools
- High school:JOHN CHAMPE
- Middle school:WILLARD
- Elementary school:GOSHEN POST
Utilities
- Water:Public
- Sewer:Public Sewer
Finances and disclosures
- Price:$2,375,000
- Price per sq. ft.:$384.74
- Tax amount:$14,857 (2026)
Features and amenities
- Laundry features:Dryer, Washer
- Amenities:Attic, Built-Ins, Carpet, Ceiling Fan(s), Humidifer, Motion Detectors, Recessed Lighting, Sprinkler System
Parking
- Parking description:Additional Storage Area, Asphalt Driveway, Attached Garage, Electric Vehicle Charging Station(s), Garage - Front Entry, Garage - Side Entry, Garage Door Opener, Inside Access, On Street, Oversized
- Garage:Yes
- Garage spaces:3
New listings near 24815 Yellow Poplar Pl
- Coming SoonOpen Sun, 1 to 3pm
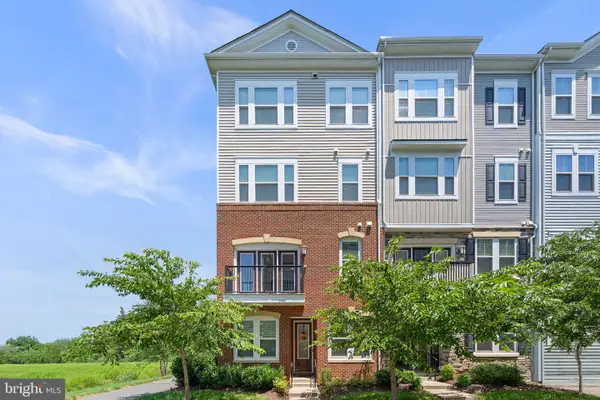 $500,000Coming Soon3 beds 3 baths
41983 White Mills Ter, ALDIE, VA 20105
MLS# VALO2131594Listed by: KELLER WILLIAMS PREFERRED PROPERTIES - Open Sun, 11am to 1pmNew
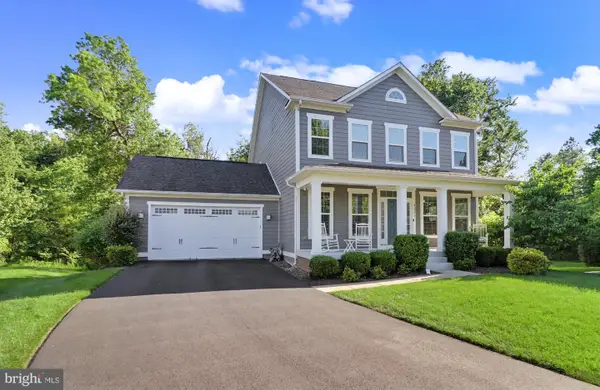 $1,199,000Active5 beds 4 baths4,106 sq. ft.
40977 Nut Hatch Ct, ALDIE, VA 20105
MLS# VALO2131526Listed by: SAMSON PROPERTIES - Open Sun, 1 to 3pmNew
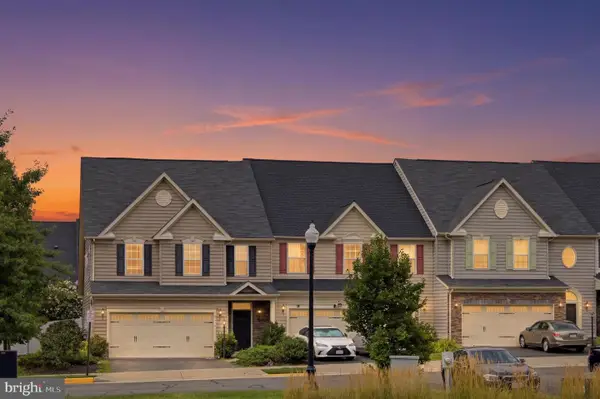 $729,500Active4 beds 3 baths2,402 sq. ft.
41736 Mcdivitt Ter, ALDIE, VA 20105
MLS# VALO2131528Listed by: EXPERT HOME REALTY LLC - New
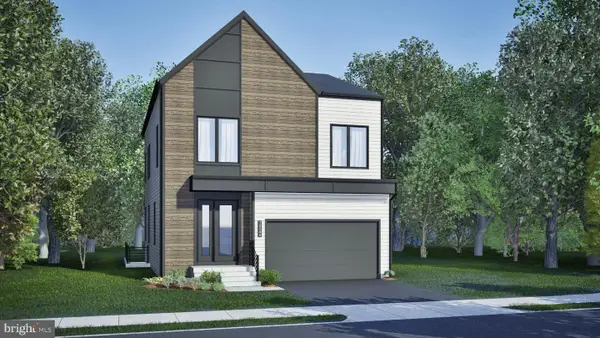 $1,122,290Active4 beds 6 baths3,466 sq. ft.
25634 Ambrose Tree Pl #homesite 29, ALDIE, VA 20105
MLS# VALO2131438Listed by: PEARSON SMITH REALTY, LLC - Open Sun, 12 to 2pm
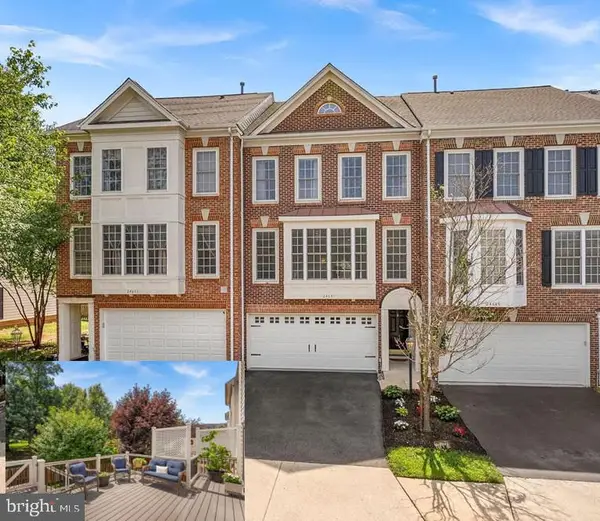 $735,000Pending3 beds 4 baths2,722 sq. ft.
24651 Clock Tower Sq, ALDIE, VA 20105
MLS# VALO2130660Listed by: PEARSON SMITH REALTY, LLC - New
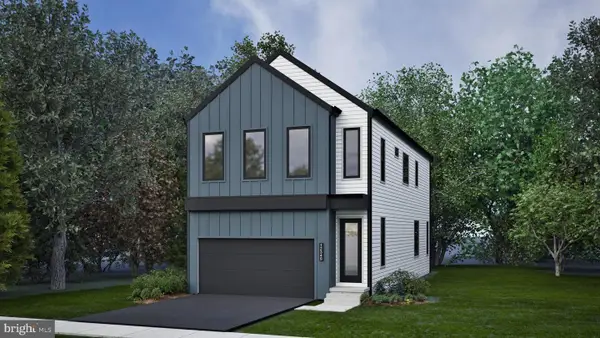 $945,990Active4 beds 4 baths2,587 sq. ft.
42119 Tendulkar Ct #homesite 36, ALDIE, VA 20105
MLS# VALO2131242Listed by: PEARSON SMITH REALTY, LLC 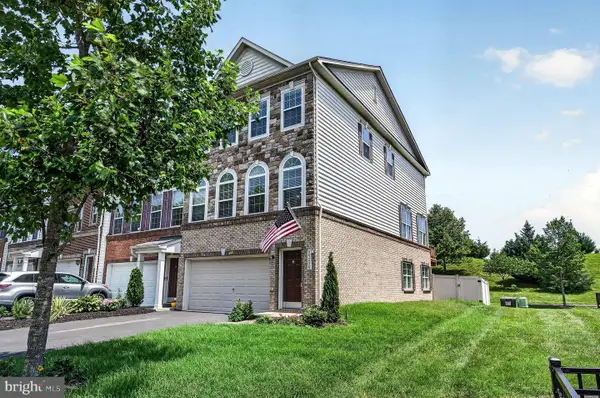 $764,900Pending3 beds 4 baths2,660 sq. ft.
25220 Prairie Fire Sq, ALDIE, VA 20105
MLS# VALO2128192Listed by: RE/MAX GATEWAY, LLC- Open Sun, 1 to 3pmNew
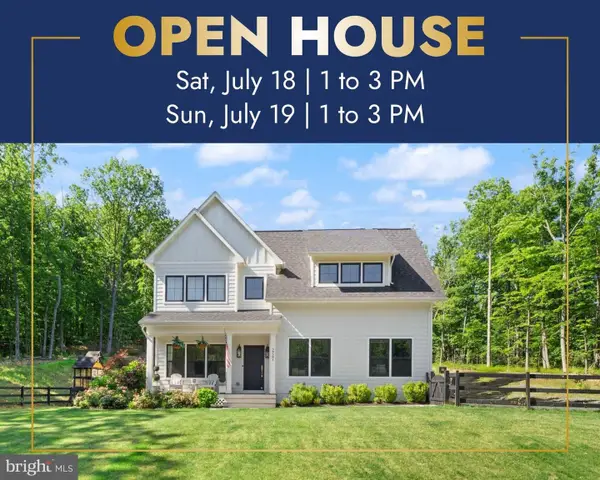 $1,939,990Active6 beds 5 baths4,058 sq. ft.
39391 Saddleridge Ln, ALDIE, VA 20105
MLS# VALO2131040Listed by: KELLER WILLIAMS REALTY - New
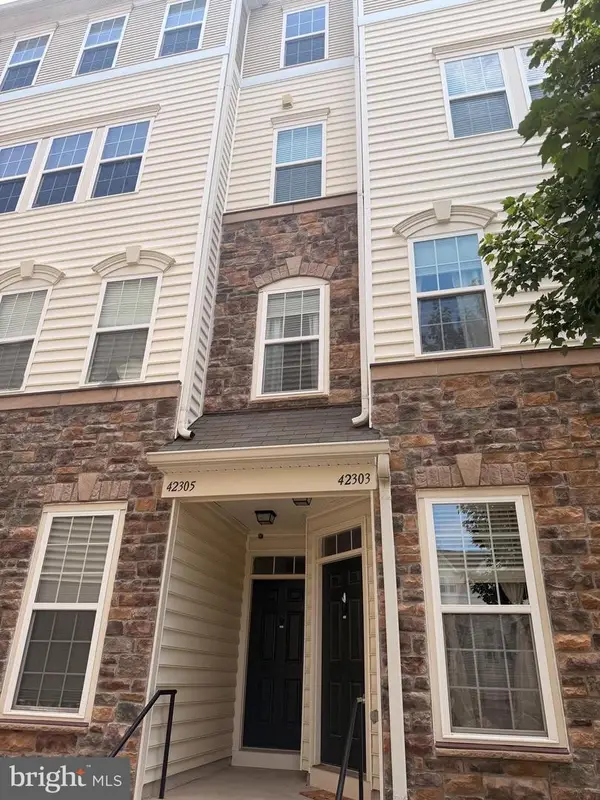 $479,000Active3 beds 3 baths1,638 sq. ft.
42303 San Juan Ter, ALDIE, VA 20105
MLS# VALO2127300Listed by: REALTY ONE GROUP CAPITAL


Protect your home and budget from life's surprises with an Assurant Home Warranty, backed by a partner that supports you through every step of homeownership. Explore Plans.
©2026 Century 21 Real Estate LLC. All rights reserved. CENTURY 21®, the CENTURY 21 Logo and C21® are service marks owned by Century 21 Real Estate LLC. Century 21 Real Estate LLC fully supports the principles of the Fair Housing Act and the Equal Opportunity Act. Each office is independently owned and operated. Listing information is deemed reliable but not guaranteed accurate.