
25220 Prairie Fire Sq, Aldie, VA 20105
Local realty services provided by:CENTURY 21 Charles Smith Agency, Inc.
25220 Prairie Fire Sq,Aldie, VA 20105
$764,900
- 3 Beds
- 4 Baths
- 2,660 sq. ft.
- Townhouse
- Pending
Listed by: desiree j owens
Office: re/max gateway, llc.
MLS#:VALO2128192
Source:BRIGHTMLS
Price summary
- Price:$764,900
- Price per sq. ft.:$287.56
- Monthly HOA dues:$143
About this home
🌿 Just Listed in Aldie! 🌿
Imagine coming home to a place where scenic trails, peaceful ponds, and playground are right outside your door. This beautifully updated three-level townhome offers the perfect balance of nature, comfort, and convenience.
✨ Features you'll love: 3 spacious bedrooms (Owner's suite features TWO (2) walk in closets) 3.5 bathrooms Large Living Room with fireplace! Fresh paint and brand-new carpet throughout. Bright, sun-filled floor plan with an abundance of natural light. Desirable sunroom bump-out off the Chefs kitchen, creating the perfect space for everyday dining, morning coffee, or home office. Rare oversized maintenance-free Trex deck, providing even more outdoor living space than most townhomes. Walk-out lower level serves a Family Room with fireplace and full bath—ideal for guests, a home office, or recreation room.
Oversized Two-car garage too! Impeccably maintained and truly move-in ready
Contact an agent
Home facts
- Year built:2011
- Listing ID #:VALO2128192
- Added:4 day(s) ago
- Updated:July 19, 2026 at 08:03 AM
Rooms and interior
- Bedrooms:3
- Total bathrooms:4
- Full bathrooms:3
- Half bathrooms:1
- Flooring:Carpet, Ceramic Tile, Wood
- Dining Description:Combination Dining/Living, Dining Room
- Bathrooms Description:Primary Bath(s)
- Kitchen Description:Breakfast Area, Built-In Microwave, Cooktop, Crown Moldings, Dishwasher, Disposal, Exhaust Fan, Icemaker, Kitchen - Eat-In, Kitchen - Gourmet, Kitchen - Island, Kitchen - Table Space, Microwave, Oven - Wall, Recessed Lighting, Refrigerator, Upgraded Countertops, Water Heater
- Bedroom Description:Primary Bedroom
- Basement:Yes
- Basement Description:Connecting Stairway, Daylight, Full, Fully Finished, Outside Entrance, Rear Entrance, Walkout Level, Windows
- Living area:2,660 sq. ft.
Heating and cooling
- Cooling:Central A/C
- Heating:Forced Air, Natural Gas
Structure and exterior
- Roof:Shingle
- Year built:2011
- Building area:2,660 sq. ft.
- Lot area:0.07 Acres
- Construction Materials:Brick, Brick Front, Combination, Stone, Vinyl Siding
- Foundation Description:Slab
- Levels:3 Story
Schools
- High school:JOHN CHAMPE
- Middle school:GUM SPRING
- Elementary school:PINEBROOK
Utilities
- Water:Public
- Sewer:Public Sewer
Finances and disclosures
- Price:$764,900
- Price per sq. ft.:$287.56
- Tax amount:$5,588 (2026)
Features and amenities
- Laundry features:Dryer, Washer
- Amenities:Cable TV Available, Chair Railings, Crown Moldings, Double Pane Windows, Main Entrance Lock, Recessed Lighting, Smoke Detector, Underground Utilities, Window Treatments
Parking
- Parking description:Attached Garage, Garage - Front Entry, Garage Door Opener, Paved Driveway
- Garage:Yes
- Garage spaces:2
New listings near 25220 Prairie Fire Sq
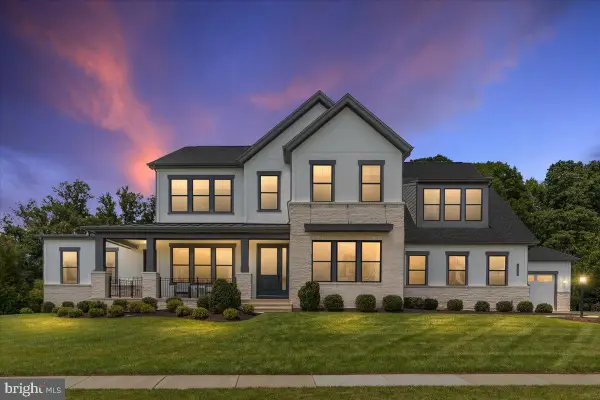 $2,375,000Pending6 beds 7 baths6,173 sq. ft.
24815 Yellow Poplar Pl, ALDIE, VA 20105
MLS# VALO2131534Listed by: LOCAL EXPERT REALTY- Coming SoonOpen Sun, 1 to 3pm
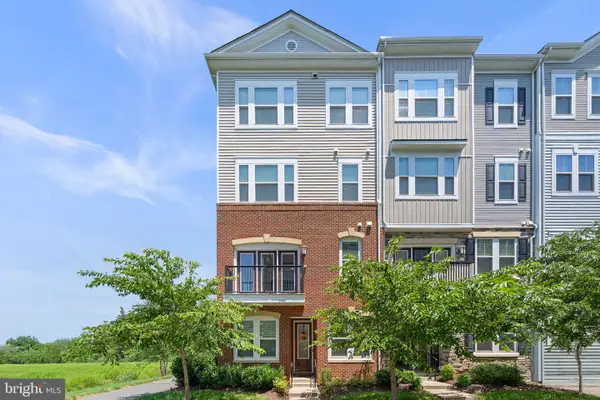 $500,000Coming Soon3 beds 3 baths
41983 White Mills Ter, ALDIE, VA 20105
MLS# VALO2131594Listed by: KELLER WILLIAMS PREFERRED PROPERTIES - Open Sun, 11am to 1pmNew
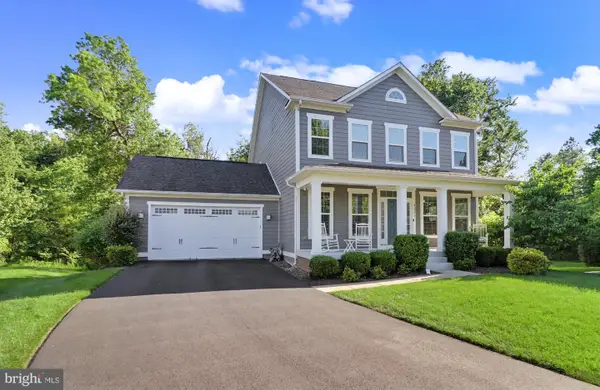 $1,199,000Active5 beds 4 baths4,106 sq. ft.
40977 Nut Hatch Ct, ALDIE, VA 20105
MLS# VALO2131526Listed by: SAMSON PROPERTIES - Open Sun, 1 to 3pmNew
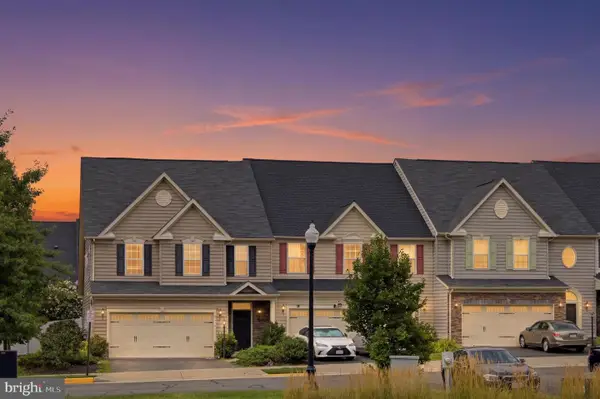 $729,500Active4 beds 3 baths2,402 sq. ft.
41736 Mcdivitt Ter, ALDIE, VA 20105
MLS# VALO2131528Listed by: EXPERT HOME REALTY LLC - New
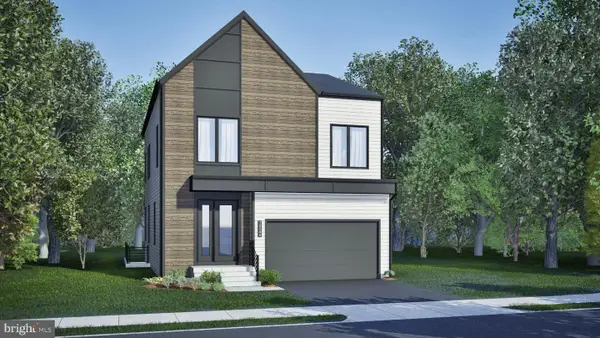 $1,122,290Active4 beds 6 baths3,466 sq. ft.
25634 Ambrose Tree Pl #homesite 29, ALDIE, VA 20105
MLS# VALO2131438Listed by: PEARSON SMITH REALTY, LLC - Open Sun, 12 to 2pm
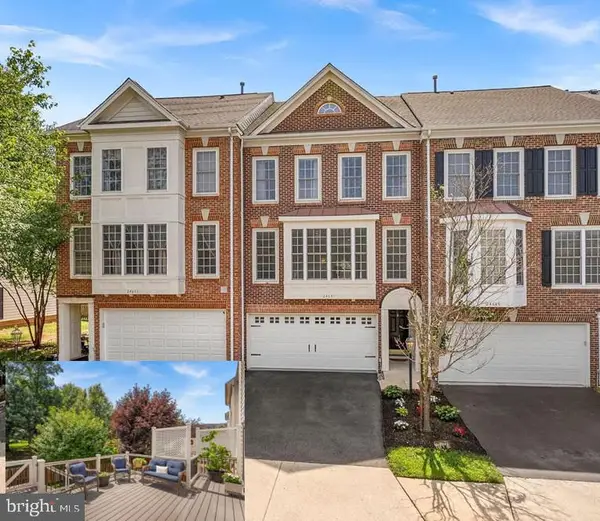 $735,000Pending3 beds 4 baths2,722 sq. ft.
24651 Clock Tower Sq, ALDIE, VA 20105
MLS# VALO2130660Listed by: PEARSON SMITH REALTY, LLC - New
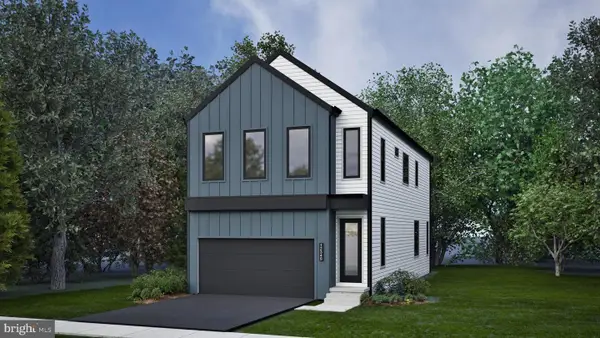 $945,990Active4 beds 4 baths2,587 sq. ft.
42119 Tendulkar Ct #homesite 36, ALDIE, VA 20105
MLS# VALO2131242Listed by: PEARSON SMITH REALTY, LLC - Open Sun, 1 to 3pmNew
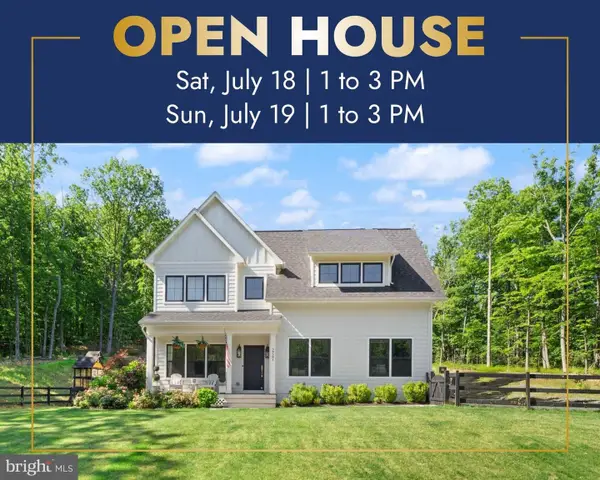 $1,939,990Active6 beds 5 baths4,058 sq. ft.
39391 Saddleridge Ln, ALDIE, VA 20105
MLS# VALO2131040Listed by: KELLER WILLIAMS REALTY - New
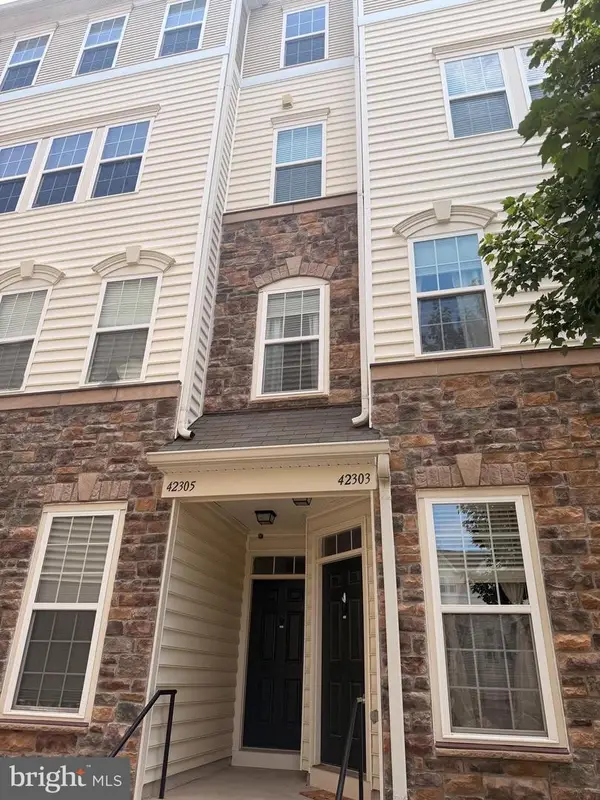 $479,000Active3 beds 3 baths1,638 sq. ft.
42303 San Juan Ter, ALDIE, VA 20105
MLS# VALO2127300Listed by: REALTY ONE GROUP CAPITAL


Protect your home and budget from life's surprises with an Assurant Home Warranty, backed by a partner that supports you through every step of homeownership. Explore Plans.
©2026 Century 21 Real Estate LLC. All rights reserved. CENTURY 21®, the CENTURY 21 Logo and C21® are service marks owned by Century 21 Real Estate LLC. Century 21 Real Estate LLC fully supports the principles of the Fair Housing Act and the Equal Opportunity Act. Each office is independently owned and operated. Listing information is deemed reliable but not guaranteed accurate.