
24861 Helms Ter, Aldie, VA 20105
Local realty services provided by:CENTURY 21 Reilly Realtors
Listed by: jon p blankenship
Office: pearson smith realty, llc.
MLS#:VALO2137230
Source:BRIGHTMLS
Price summary
- Price:$699,999
- Price per sq. ft.:$289.97
- Monthly HOA dues:$135
About this home
Welcome to the popular Westridge Neighborhood, part of the Dulles Farms Master Planned Community. This beautifully appointed 3 Bedroom 3 Bath home with 2 car garage, showcasing hardwood flooring throughout the main level, with the Family room and owner's bedroom finished in plush carpeting. The open concept kitchen features stainless steel appliances, granite counters and a spacious pantry with abundant storage. The kitchen is open to the dining room, affording enough space to accommodate large gatherings, with the great room displaying a vaulted ceiling, with plentiful natural light coming in from the wall of windows. The laundry room is also located on the main level, just off the kitchen as well as a powder room. The backdoor leads to a cement tile patio with fire pit spacious enough for lounging, grilling, and dining. Entering the spacious owner's suite, you'll notice gorgeous natural lighting and plenty of space; a beautiful en-suite bath with a linen closet, upscale finishes, granite countertops, single shower with a seating bench, and a very spacious walk in closet. The upper-level showcases plush carpeting, with an overlook to the lower great room, and in addition to this area, there are two spacious bedrooms with large closets and a nice full bath with double vanities as well as an unfinished gym/office space. All three bedrooms as well as the great room feature ceiling fans. Both the front and rear doors also have storm/screen doors installed. The home is set in the back of the community where it is quiet and near the woods, minutes from old town Aldie and several local wineries. The Dulles Farms community features walking/biking trails, tot lots, community clubhouses and swimming pools in a beautiful setting with a mix of newer homes. Nearby shopping centers offers an assortment of options for grabbing your morning coffee, running daily errands or enjoying a meal at the end of the day....
Contact an agent
Home facts
- Year built:2015
- Subdivision & Development:WESTRIDGE
- Listing ID #:VALO2137230
- Updated:September 24, 2026 at 11:48 PM
Rooms and interior
- Bedrooms:3
- Total bathrooms:3
- Full bathrooms:2
- Half bathrooms:1
- Dining Description:Dining Room
- Bathrooms Description:Full Bath, Half Bath, Primary Bathroom
- Kitchen Description:Built-In Microwave, Cooktop, Dishwasher, Disposal, Icemaker, Oven - Double, Oven - Wall, Refrigerator, Stainless Steel Appliances, Water Heater
- Bedroom Description:Primary Bedroom
- Living area:2,414 sq. ft.
Heating and cooling
- Cooling:Central A/C
- Heating:Central, Natural Gas
Structure and exterior
- Year built:2015
- Building area:2,414 sq. ft.
- Lot area:0.06 Acres
- Construction Materials:Brick Front, Vinyl Siding
- Foundation Description:Slab
- Levels:2 Stories
Schools
- High school:JOHN CHAMPE
- Middle school:GUM SPRING
- Elementary school:GOSHEN POST
Utilities
- Water:Public
- Sewer:Public Sewer
Finances and disclosures
- Price:$699,999
- Price per sq. ft.:$289.97
- Tax amount:$5,516 (2026)
Features and amenities
- Laundry features:Dryer, Laundry, Washer
Parking
- Parking description:Attached Garage, Garage - Front Entry, Off Street
- Garage:Yes
- Garage spaces:2
New listings near 24861 Helms Ter
- Coming Soon
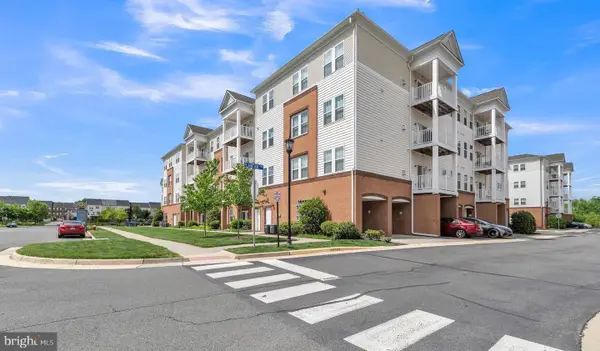 $459,900Coming Soon3 beds 2 baths1,524 sq. ft.
24660 Woolly Mammoth Ter #201, ALDIE, VA 20105
MLS# VALO2136868Listed by: S5 REALTY LLC - Coming Soon
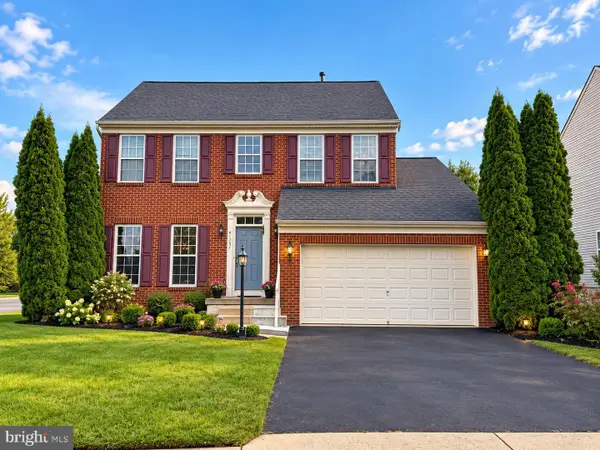 $949,000Coming Soon4 beds 4 baths2,842 sq. ft.
41751 Experience Way, ALDIE, VA 20105
MLS# VALO2137076Listed by: MARAM REALTY, LLC - Coming Soon
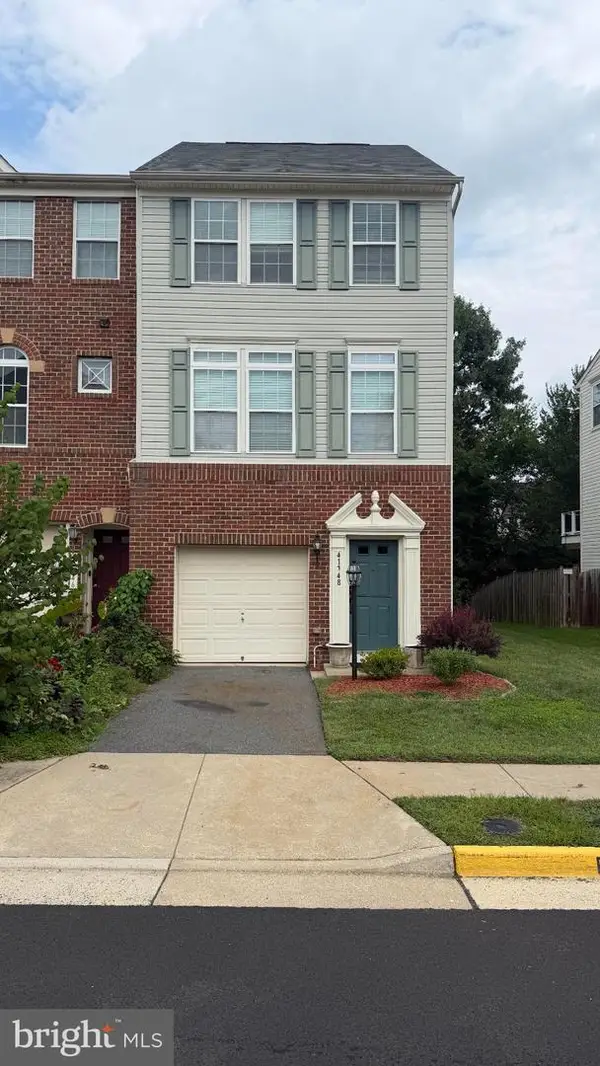 $570,000Coming Soon3 beds 2 baths1,754 sq. ft.
41748 Cynthia Ter, ALDIE, VA 20105
MLS# VALO2136808Listed by: BERKSHIRE HATHAWAY HOMESERVICES PENFED REALTY - Coming Soon
 $635,000Coming Soon3 beds 4 baths2,287 sq. ft.
42128 Fremont Preserve Sq, ALDIE, VA 20105
MLS# VALO2135008Listed by: SAMSON PROPERTIES - New
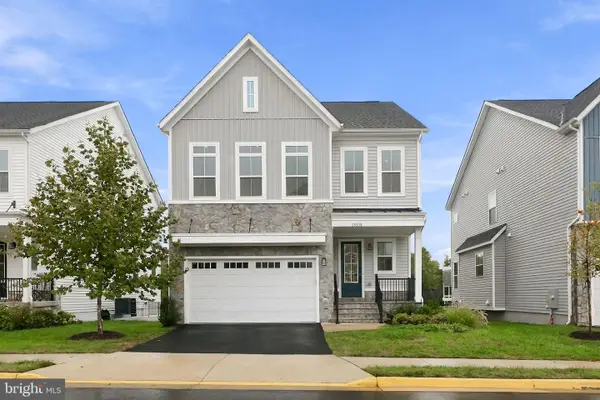 $1,149,999Active4 beds 4 baths4,506 sq. ft.
25508 Grassy Meadow Dr, ALDIE, VA 20105
MLS# VALO2136226Listed by: REAL BROKER, LLC - New
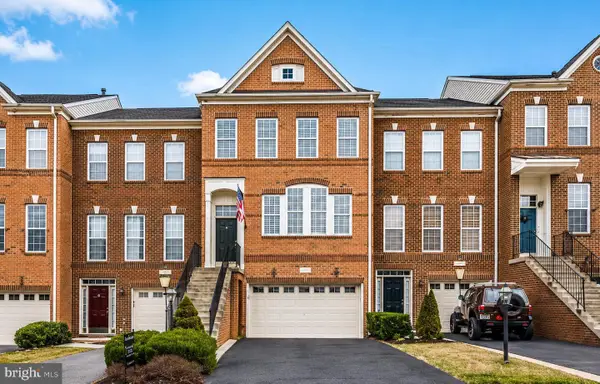 $719,000Active4 beds 4 baths2,510 sq. ft.
42040 Angel Arch Ter, ALDIE, VA 20105
MLS# VALO2137088Listed by: JASON MITCHELL GROUP - New
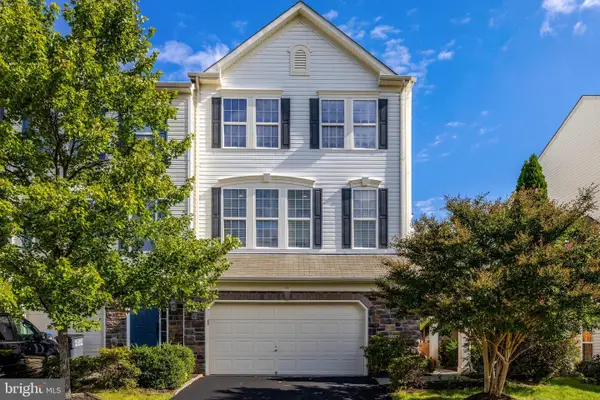 $745,000Active3 beds 4 baths2,636 sq. ft.
41904 Gallberry Ter, ALDIE, VA 20105
MLS# VALO2136094Listed by: COMPASS - Open Fri, 6 to 8pmNew
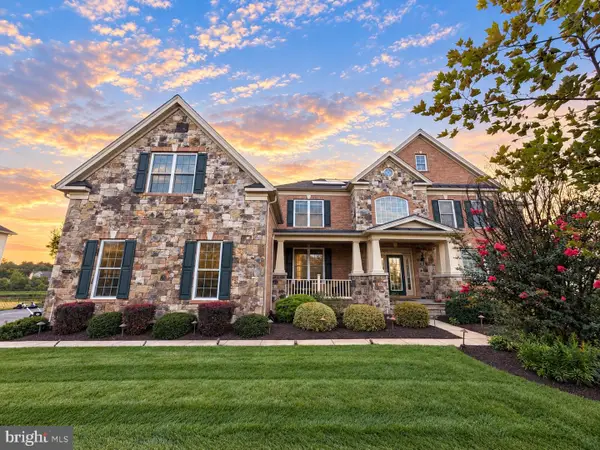 $2,000,000Active7 beds 8 baths8,428 sq. ft.
24337 Eagles Landing Pl, ALDIE, VA 20105
MLS# VALO2136050Listed by: EXP REALTY, LLC 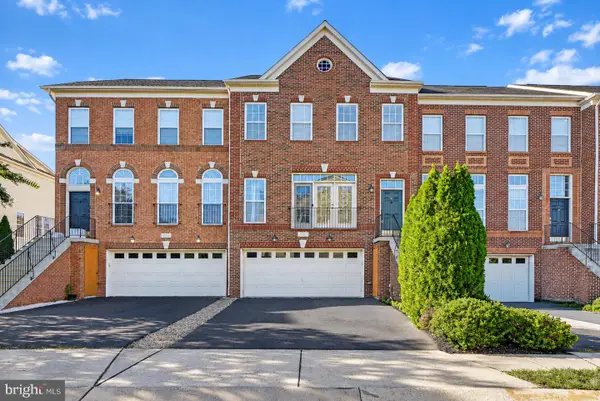 $739,900Pending4 beds 4 baths2,928 sq. ft.
41987 Bushclover Ter, ALDIE, VA 20105
MLS# VALO2136836Listed by: RE/MAX REALTY SERVICES


Protect your home and budget from life's surprises with an Assurant Home Warranty, backed by a partner that supports you through every step of homeownership. Explore Plans.
©2026 Century 21 Real Estate LLC. All rights reserved. CENTURY 21®, the CENTURY 21 Logo and C21® are service marks owned by Century 21 Real Estate LLC. Century 21 Real Estate LLC fully supports the principles of the Fair Housing Act and the Equal Opportunity Act. Each office is independently owned and operated. Listing information is deemed reliable but not guaranteed accurate.