
41672 Oak Bend Ct, Aldie, VA 20105
Local realty services provided by:CENTURY 21 Ryon Real Estate
41672 Oak Bend Ct,Aldie, VA 20105
$1,049,000
- 5 Beds
- 5 Baths
- - sq. ft.
- Single family
- Sold
Listed by: carla c brown
Office: toll brothers real estate inc.
MLS#:VALO2109812
Source:BRIGHTMLS
Sorry, we are unable to map this address
Price summary
- Price:$1,049,000
- Monthly HOA dues:$103
About this home
Welcome to the Hallerbos Modern Farmhouse, where style meets comfort in the most spectacular way! This stunning home is not just a place to live; it's an experience waiting to unfold. The moment you walk through the door, you’ll be greeted by soaring 9-foot ceilings that fill every room with a sense of grandeur and openness. These high ceilings don’t just look impressive—they create a bright, airy atmosphere that’s perfect for relaxing or entertaining. Whether you’re lounging with family or hosting friends, it’s an environment that makes every moment feel special. Your Dream Kitchen, the heart of your home, offers an open-concept kitchen that combines luxury with functionality. With designer-appointed upgrades, this kitchen will have you falling in love with cooking all over again. Picture yourself preparing a delicious meal on sleek countertops, surrounded by high-end appliances and stylish finishes that make every cooking experience feel like an upscale culinary adventure. This home was built with the modern homeowner in mind, blending sophisticated style with ultimate comfort. From top-tier finishes to a layout that flows seamlessly, it’s clear that no detail was overlooked. Make your way upstairs and find 4 bedrooms, 3 full baths with designer finishes throughout. Including a finished lower level with an additional bedroom and full bathroom. The possibilities are endless for creating your dream backyard—whether it’s hosting summer barbecues, enjoying a peaceful garden, or simply soaking in the open space that makes this home feel like a personal retreat. The Hallerbos Modern Farmhouse isn’t just a home—it’s the opportunity to live the life you’ve always dreamed of, in a space that reflects your unique style. Mark your calendars—this incredible home is yours to move into by May 2026! The excitement of owning a brand-new, custom-designed home is just around the corner, and there’s plenty of time to get everything ready for your fresh start. Don’t wait—this stunning property is waiting for you to make it yours!...
Contact an agent
Home facts
- Year built:2026
- Listing ID #:VALO2109812
- Added:275 day(s) ago
- Updated:July 30, 2026 at 10:29 AM
Rooms and interior
- Bedrooms:5
- Total bathrooms:5
- Full bathrooms:4
- Half bathrooms:1
- Flooring:Carpet, Hardwood
- Dining Description:Combination Dining/Living, Combination Kitchen/Dining, Dining Area, Dining Room
- Kitchen Description:Carpet, Cooktop, Dishwasher, Disposal, Freezer, Icemaker, Kitchen - Gourmet, Kitchen - Island, Microwave, Oven - Wall, Oven/Range - Gas, Pantry, Range Hood, Recessed Lighting, Refrigerator, Upgraded Countertops, Wet/Dry Bar
- Bedroom Description:Carpet, Primary Bedroom, Walk In Closet(s)
- Basement:Yes
- Basement Description:Daylight, Interior Access, Outside Entrance, Partial, Partially Finished, Poured Concrete, Side Entrance, Sump Pump, Walkout Stairs
Heating and cooling
- Cooling:Central A/C, Programmable Thermostat
- Heating:Heat Pump(s), Natural Gas, Programmable Thermostat
Structure and exterior
- Roof:Architectural Shingle
- Year built:2026
- Lot Features:Premium
- Architectural Style:Craftsman
- Construction Materials:Advanced Framing, Batts Insulation, Blown-In Insulation, Brick Front, Low VOC Insulation, Spray Foam Insulation, Vinyl Siding
- Exterior Features:Porch(es), Sidewalks, Street Lights
- Foundation Description:Concrete Perimeter
- Levels:3 Story
Schools
- High school:INDEPENDENCE
- Elementary school:SYCOLIN CREEK
Utilities
- Water:Public
- Sewer:Public Sewer
Finances and disclosures
- Price:$1,049,000
Features and amenities
- Laundry features:Hookup
- Amenities:Carbon Monoxide Detector(s), Carpet, Main Entrance Lock, Motion Detectors, Recessed Lighting, Security System, Smoke Detector, Underground Utilities, Wet/Dry Bar
Parking
- Parking description:Asphalt Driveway, Attached Garage, Garage - Front Entry, Garage Door Opener, Inside Access, Paved Driveway, Private
- Garage:Yes
- Garage spaces:2
New listings near 41672 Oak Bend Ct
- Open Sat, 1 to 3pmNew
 $1,575,000Active7 beds 5 baths5,432 sq. ft.
23757 Cambridge Knoll Ct, ALDIE, VA 20105
MLS# VALO2132604Listed by: KELLER WILLIAMS REALTY - Coming Soon
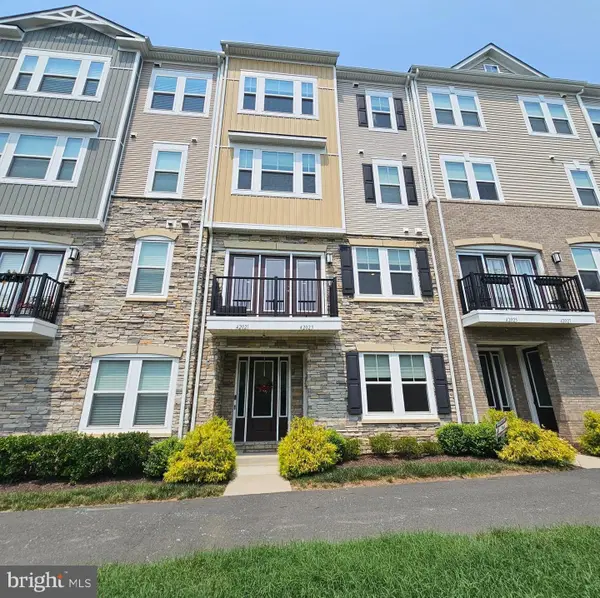 $495,000Coming Soon3 beds 3 baths
42023 Glade Creek Terrace Ter, ALDIE, VA 20105
MLS# VALO2132516Listed by: BETTER HOMES AND GARDENS REAL ESTATE RESERVE - Open Sat, 1 to 3pmNew
 $1,025,000Active4 beds 3 baths2,432 sq. ft.
41833 Walden Knoll Ct, ALDIE, VA 20105
MLS# VALO2131172Listed by: COMPASS - Coming Soon
 $1,199,900Coming Soon4 beds 4 baths
25508 Grassy Meadow Dr, ALDIE, VA 20105
MLS# VALO2132286Listed by: SERVICE FIRST REALTY CORP - New
 $1,750,000Active5 beds 6 baths5,810 sq. ft.
24696 Crested Butte Ct, ALDIE, VA 20105
MLS# VALO2131696Listed by: RE SMART, LLC - Coming Soon
 $1,499,900Coming Soon4 beds 5 baths
23971 Purdue Hills Dr, ALDIE, VA 20105
MLS# VALO2132246Listed by: MARAM REALTY, LLC - New
 $1,100,000Active5 beds 5 baths3,970 sq. ft.
41699 Brookebourough Ct, ALDIE, VA 20105
MLS# VALO2131920Listed by: PEARSON SMITH REALTY, LLC  $1,299,900Pending4 beds 4 baths5,046 sq. ft.
24839 Chestnut Creek Ct, ALDIE, VA 20105
MLS# VALO2132042Listed by: RE/MAX DISTINCTIVE REAL ESTATE, INC.- New
 $490,000Active3 beds 2 baths1,524 sq. ft.
24637 Woolly Mammoth Ter #307, ALDIE, VA 20105
MLS# VALO2132096Listed by: KELLER WILLIAMS REALTY - New
 $734,990Active3 beds 4 baths2,510 sq. ft.
25121 Cutgrass Ter, ALDIE, VA 20105
MLS# VALO2120644Listed by: S5 REALTY LLC


Protect your home and budget from life's surprises with an Assurant Home Warranty, backed by a partner that supports you through every step of homeownership. Explore Plans.
©2026 Century 21 Real Estate LLC. All rights reserved. CENTURY 21®, the CENTURY 21 Logo and C21® are service marks owned by Century 21 Real Estate LLC. Century 21 Real Estate LLC fully supports the principles of the Fair Housing Act and the Equal Opportunity Act. Each office is independently owned and operated. Listing information is deemed reliable but not guaranteed accurate.