
41904 Gallberry Ter, Aldie, VA 20105
Local realty services provided by:CENTURY 21 Alliance
41904 Gallberry Ter,Aldie, VA 20105
$750,000
- 3 Beds
- 4 Baths
- 2,636 sq. ft.
- Townhouse
- Coming Soon
Listed by: stacie m hennig-davis
Office: compass
MLS#:VALO2136094
Source:BRIGHTMLS
Price summary
- Price:$750,000
- Price per sq. ft.:$284.52
- Monthly HOA dues:$121
About this home
Exceptionally well-maintained, freshly painted, and move-in ready, this spacious end-unit townhome in Stone Ridge offers approximately 2,600 square feet of finished living space, three bedrooms, three full baths, one half bath, and a two-car garage. The home’s careful upkeep is evident throughout. Its end-unit location provides abundant natural light, while the covered side entry creates a welcoming arrival. Interior features include a tiled entry foyer, hardwood floors throughout the main and upper levels, luxury vinyl plank flooring in the lower-level recreation room, and extensive recessed lighting.
The main level offers an easy flow for both everyday living and entertaining. The large kitchen features granite countertops, a gas range, a separate pantry, ample cabinet space, and a center island with room for counter seating. Convenient access from the kitchen to the rear deck extends the entertaining space outdoors. A spacious family room, separate living room, formal dining room, and half bath complete this well-planned level.
Upstairs, the generously sized primary bedroom includes two walk-in closets and an ensuite bath with a combined soaking tub and shower and a dual-sink vanity. Two additional well-proportioned bedrooms share a hall bath with a double-sink vanity and tub/shower combination. The conveniently located upper-level laundry adds to the home’s practical layout.
The entry-level lower level provides additional flexible living space with a large recreation room, cozy gas fireplace, full bath, and direct access to the fenced rear yard. A portion of the recreation room could easily be converted into a fourth bedroom or private guest space while still leaving plenty of room for recreation and everyday living.
Located in the sought-after Stone Ridge community, residents enjoy low monthly HOA dues and access to multiple pools, tennis courts, tot lots, walking trails, and other neighborhood amenities. Conveniently situated near shopping, dining, major commuter routes, and Dulles International Airport....
Contact an agent
Home facts
- Year built:2011
- Subdivision & Development:STONE RIDGE SOUTH
- Listing ID #:VALO2136094
- Updated:September 23, 2026 at 05:42 AM
Rooms and interior
- Bedrooms:3
- Total bathrooms:4
- Full bathrooms:3
- Half bathrooms:1
- Flooring:Carpet, Ceramic Tile, Luxury Vinyl Plank, Wood
- Dining Description:Dining Area, Dining Room
- Bathrooms Description:Bathroom 1, Bathroom 2, Bathroom 3, Primary Bath(s), Primary Bathroom
- Kitchen Description:Breakfast Area, Built-In Microwave, Cooktop, Dishwasher, Disposal, Kitchen - Eat-In, Kitchen - Island, Kitchen - Table Space, Oven - Wall, Pantry, Recessed Lighting, Refrigerator
- Bedroom Description:Primary Bedroom, Walk In Closet(s)
- Living area:2,636 sq. ft.
Heating and cooling
- Cooling:Central A/C
- Heating:Heat Pump(s), Natural Gas
Structure and exterior
- Roof:Architectural Shingle, Shingle
- Year built:2011
- Building area:2,636 sq. ft.
- Lot area:0.08 Acres
- Lot Features:Corner, Corner Lot/Unit, Rear Yard
- Construction Materials:Stone, Vinyl Siding
- Exterior Features:Deck(s), Gutter System
- Levels:3 Story
Schools
- High school:JOHN CHAMPE
- Middle school:GUM SPRING
- Elementary school:PINEBROOK
Utilities
- Water:Public
- Sewer:Public Sewer
Finances and disclosures
- Price:$750,000
- Price per sq. ft.:$284.52
- Tax amount:$5,504 (2026)
Features and amenities
- Laundry features:Dryer, Laundry, Washer
- Amenities:Ceiling Fan(s), Double Hung Windows, Double Pane Windows, Electric Available, Natural Gas Available, Recessed Lighting, Smoke Detector, Sprinkler System - Indoor, Underground Utilities, Window Treatments
Parking
- Parking description:Attached Garage, Garage Door Opener, Inside Access, Oversized, Paved Driveway
- Garage:Yes
- Garage spaces:2
New listings near 41904 Gallberry Ter
- Coming Soon
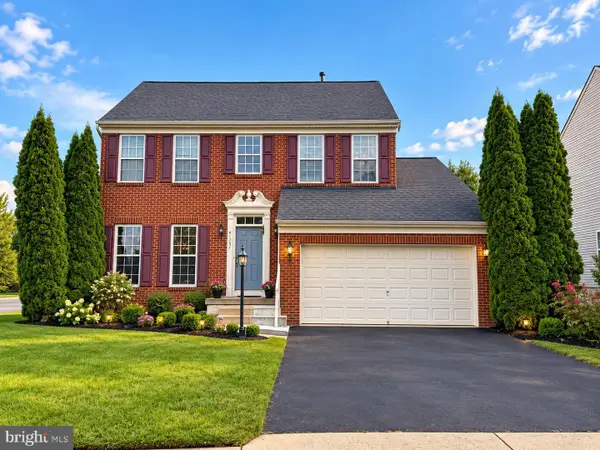 $949,000Coming Soon4 beds 4 baths2,842 sq. ft.
41751 Experience Way, ALDIE, VA 20105
MLS# VALO2137076Listed by: MARAM REALTY, LLC - Coming SoonOpen Fri, 6 to 8pm
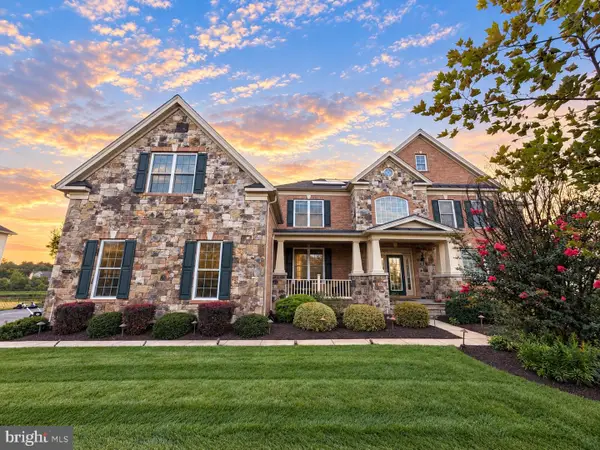 $2,000,000Coming Soon7 beds 8 baths8,428 sq. ft.
24337 Eagles Landing Pl, ALDIE, VA 20105
MLS# VALO2136050Listed by: EXP REALTY, LLC - Coming Soon
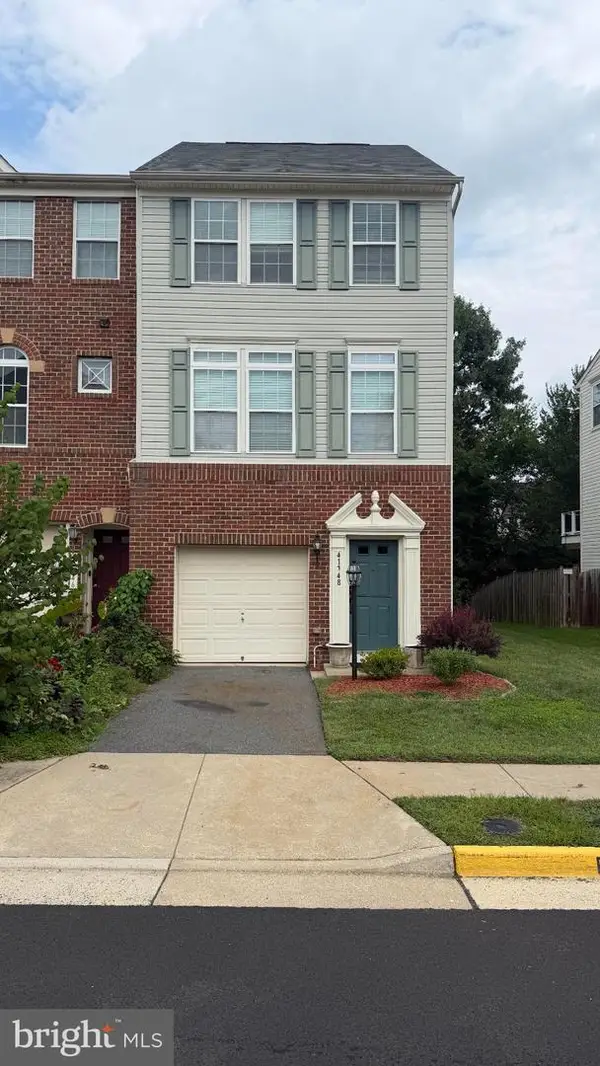 $570,000Coming Soon3 beds 2 baths1,754 sq. ft.
41748 Cynthia Ter, ALDIE, VA 20105
MLS# VALO2136808Listed by: BERKSHIRE HATHAWAY HOMESERVICES PENFED REALTY - Coming Soon
 $635,000Coming Soon3 beds 4 baths2,287 sq. ft.
42128 Fremont Preserve Sq, ALDIE, VA 20105
MLS# VALO2135008Listed by: SAMSON PROPERTIES - New
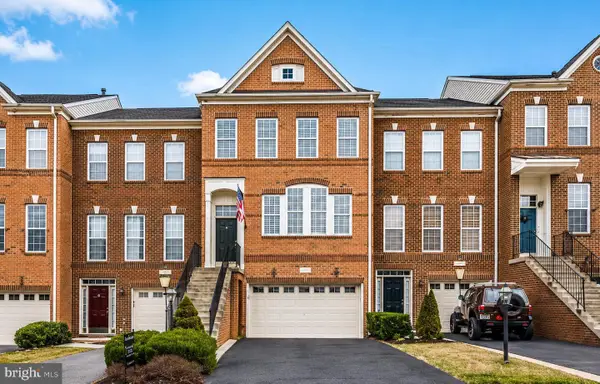 $719,000Active4 beds 4 baths2,510 sq. ft.
42040 Angel Arch Ter, ALDIE, VA 20105
MLS# VALO2137088Listed by: JASON MITCHELL GROUP 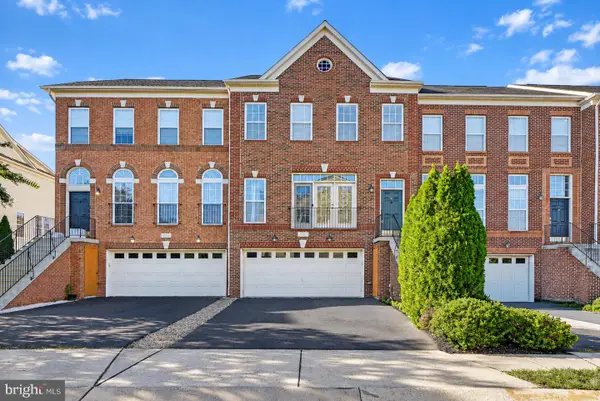 $739,900Pending4 beds 4 baths2,928 sq. ft.
41987 Bushclover Ter, ALDIE, VA 20105
MLS# VALO2136836Listed by: RE/MAX REALTY SERVICES- New
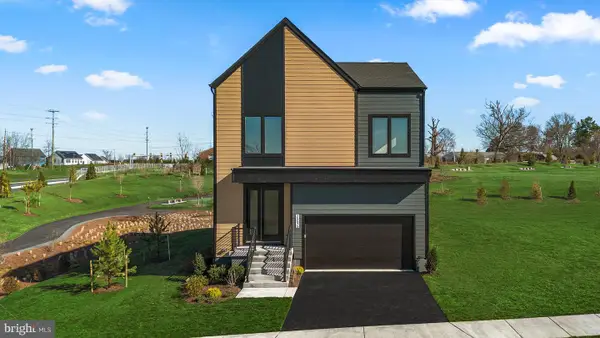 $1,054,490Active4 beds 5 baths2,797 sq. ft.
4 Ambrose Tree Pl #sasha 31-f2, ALDIE, VA 20105
MLS# VALO2136822Listed by: PEARSON SMITH REALTY, LLC - New
 $1,036,490Active4 beds 4 baths2,558 sq. ft.
5 Ambrose Tree Pl #sondra 31-f2, ALDIE, VA 20105
MLS# VALO2136830Listed by: PEARSON SMITH REALTY, LLC - New
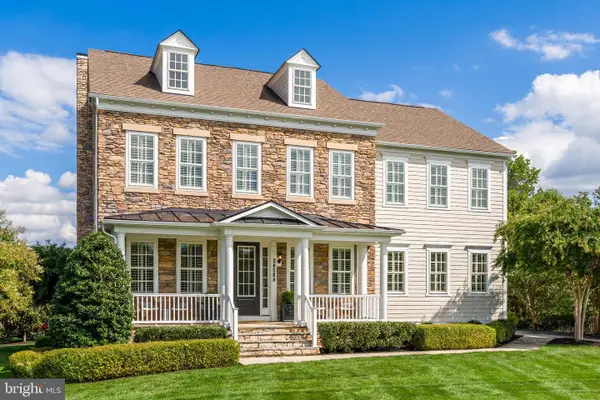 $1,495,000Active6 beds 6 baths4,820 sq. ft.
24584 Buckwheat Ln, ALDIE, VA 20105
MLS# VALO2136468Listed by: COLDWELL BANKER REALTY


Protect your home and budget from life's surprises with an Assurant Home Warranty, backed by a partner that supports you through every step of homeownership. Explore Plans.
©2026 Century 21 Real Estate LLC. All rights reserved. CENTURY 21®, the CENTURY 21 Logo and C21® are service marks owned by Century 21 Real Estate LLC. Century 21 Real Estate LLC fully supports the principles of the Fair Housing Act and the Equal Opportunity Act. Each office is independently owned and operated. Listing information is deemed reliable but not guaranteed accurate.