
2619 Redcoat Dr #229, Alexandria, VA 22303
Local realty services provided by:CENTURY 21 Reilly Realtors
2619 Redcoat Dr #229,Alexandria, VA 22303
$149,900
- 1 Beds
- 1 Baths
- 757 sq. ft.
- Condominium
- Active
Listed by:
 Danny Leung(571) 497 - 4607CENTURY 21 Redwood Realty

Office: century 21 redwood realty
MLS#:VAFX2343714
Source:BRIGHTMLS
Price summary
- Price:$149,900
- Price per sq. ft.:$198.02
About this home
Condo for sale in Huntington Club, 2619 Redcoat Dr #229, Alexandria VA 22303 (Fairfax County) ‹” $149,900. 1-bedroom, 1-bath garden-style condo, 757 SF, first level, built 1967. Open floor plan; full bath with tub/shower; 9-ft+ ceilings. One assigned lot parking space (#229). Condo fee $756/mo covers air conditioning, electricity, exterior building maintenance, gas, heat, lawn, and common areas. Community pool and exercise room. Metro 1‹“3 miles; bus stop under 1 mile; airport under 10 miles. Pets considered case by case; seller concessions considered.
Contact an agent
Home facts
- Year built:1967
- Subdivision & Development:HUNTINGTON CLUB
- Listing ID #:VAFX2343714
- Added:17 day(s) ago
- Updated:October 18, 2026 at 01:04 PM
Rooms and interior
- Bedrooms:1
- Total bathrooms:1
- Full bathrooms:1
- Flooring:Carpet, Ceramic Tile
- Kitchen Description:Carpet, Dishwasher, Disposal, Refrigerator, Stove
- Bedroom Description:Carpet, Entry Level Bedroom
- Living area:757 sq. ft.
Heating and cooling
- Cooling:Central A/C
- Heating:Electric, Forced Air
Structure and exterior
- Roof:Built-Up, Concrete, Flat
- Year built:1967
- Building area:757 sq. ft.
- Lot Features:Level, Urban
- Exterior Features:Patio(s)
- Levels:1 Story
Schools
- High school:EDISON
- Middle school:TWAIN
- Elementary school:CAMERON
Utilities
- Water:Public
- Sewer:Public Sewer
Finances and disclosures
- Price:$149,900
- Price per sq. ft.:$198.02
- Tax amount:$2,328 (2026)
Features and amenities
- Amenities:Carpet, Electric Available, Window Treatments
Parking
- Parking description:Assigned, Parking Lot
New listings near 2619 Redcoat Dr #229
- Coming SoonOpen Sat, 1 to 3pm
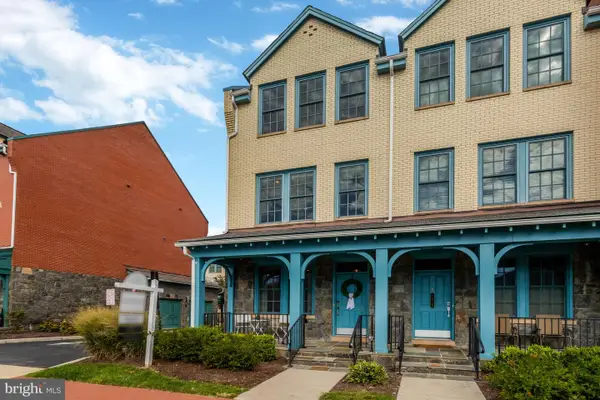 $1,035,000Coming Soon4 beds 5 baths1,919 sq. ft.
1017 Bernard St, ALEXANDRIA, VA 22314
MLS# VAAX2067260Listed by: COMPASS - Coming Soon
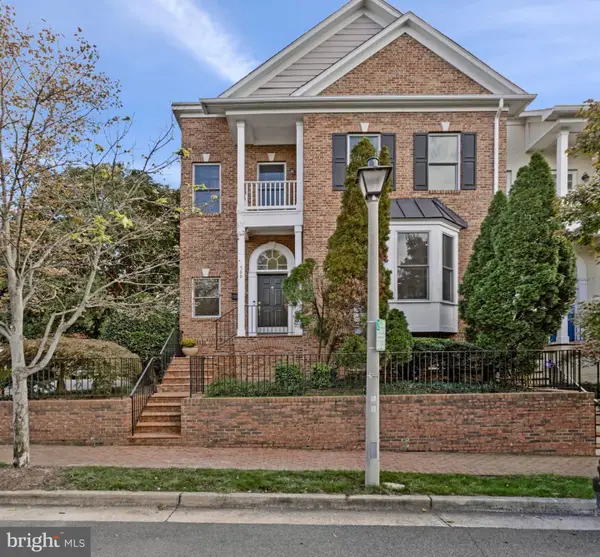 $1,299,000Coming Soon3 beds 4 baths2,265 sq. ft.
500 S Fayette St, ALEXANDRIA, VA 22314
MLS# VAAX2066624Listed by: SERHANT - Coming Soon
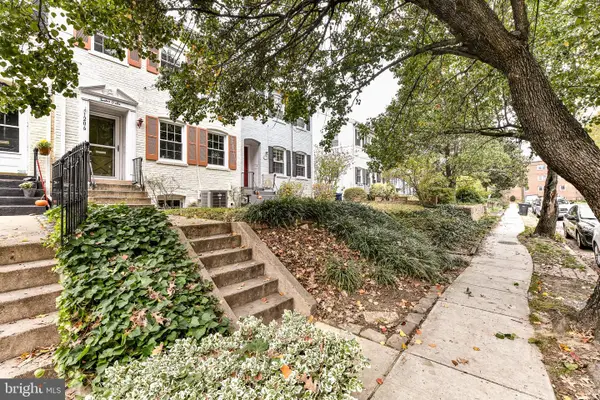 $800,000Coming Soon3 beds 2 baths1,728 sq. ft.
1206 Portner Rd, ALEXANDRIA, VA 22314
MLS# VAAX2067440Listed by: CHAMBERS THEORY, LLC - Coming Soon
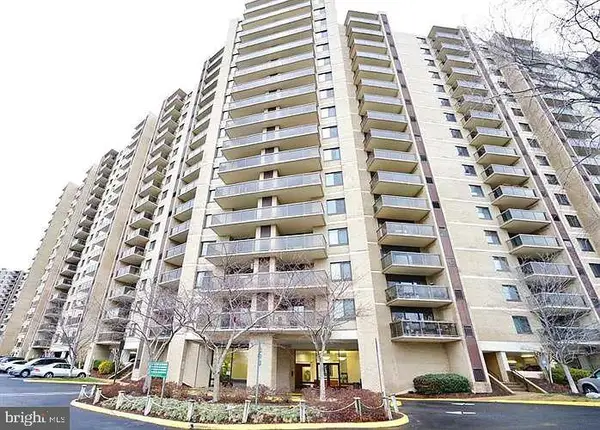 $305,000Coming Soon2 beds 2 baths1,098 sq. ft.
307 Yoakum Pkwy #605, ALEXANDRIA, VA 22304
MLS# VAAX2067596Listed by: JOBIN REALTY - Coming Soon
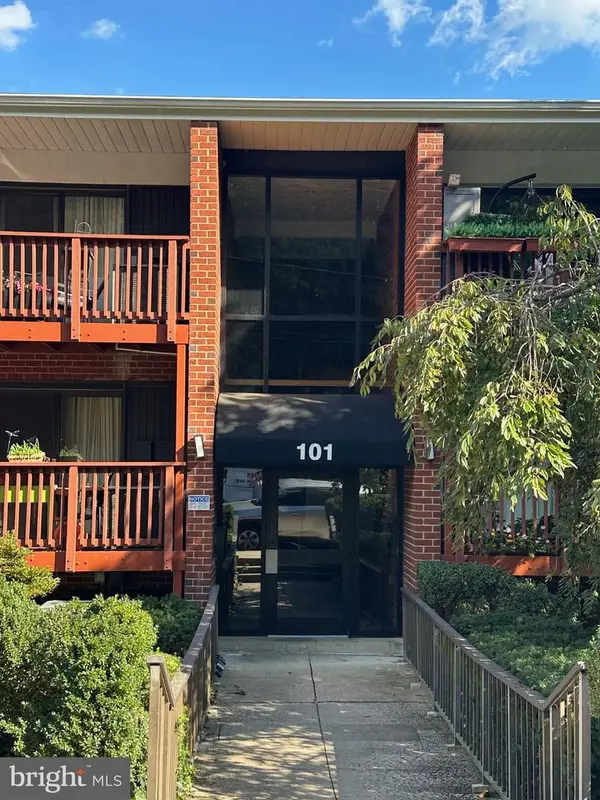 $439,900Coming Soon3 beds 2 baths1,083 sq. ft.
101 Skyhill Rd #303, ALEXANDRIA, VA 22314
MLS# VAAX2066956Listed by: PEARSON SMITH REALTY, LLC - Coming Soon
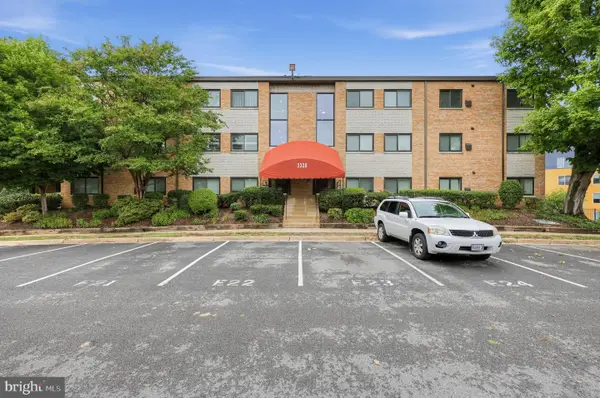 $299,000Coming Soon2 beds 1 baths890 sq. ft.
3320 S 28th St #203, ALEXANDRIA, VA 22302
MLS# VAAX2066684Listed by: LPT REALTY, LLC - Coming Soon
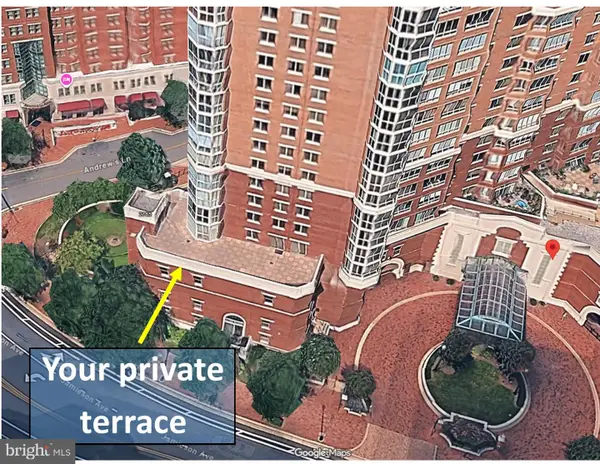 $999,500Coming Soon3 beds 3 baths1,605 sq. ft.
2181 Jamieson Ave #403, ALEXANDRIA, VA 22314
MLS# VAAX2067430Listed by: LONG & FOSTER REAL ESTATE, INC. - Coming Soon
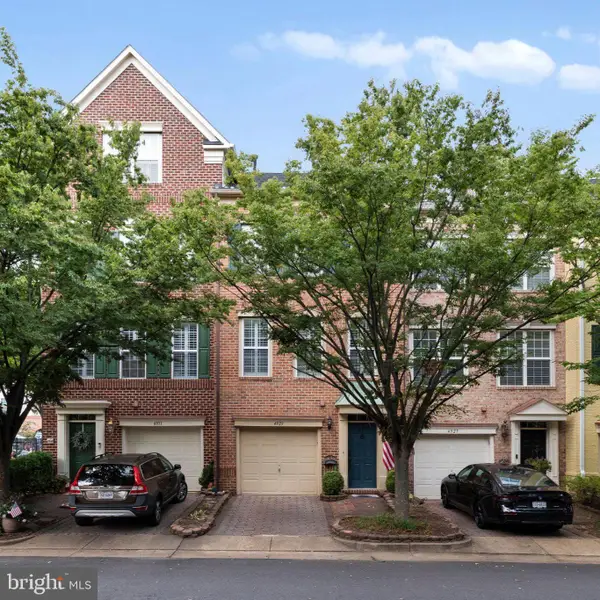 $829,000Coming Soon3 beds 3 baths2,296 sq. ft.
4929 Kilburn St, ALEXANDRIA, VA 22304
MLS# VAAX2067368Listed by: SAMSON PROPERTIES - Coming Soon
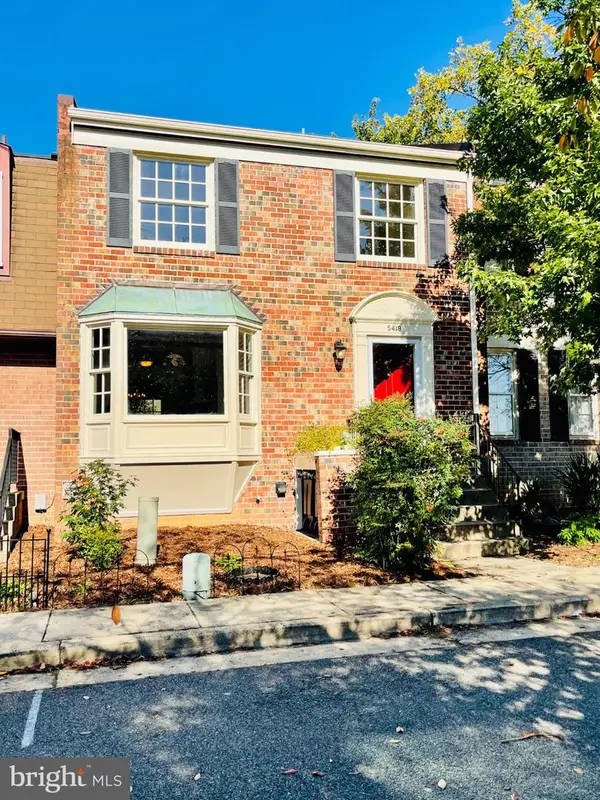 $649,000Coming Soon3 beds 4 baths2,172 sq. ft.
5419 Richenbacher Ave, ALEXANDRIA, VA 22304
MLS# VAAX2067534Listed by: ROSEMONT REAL ESTATE, LLC - Coming Soon
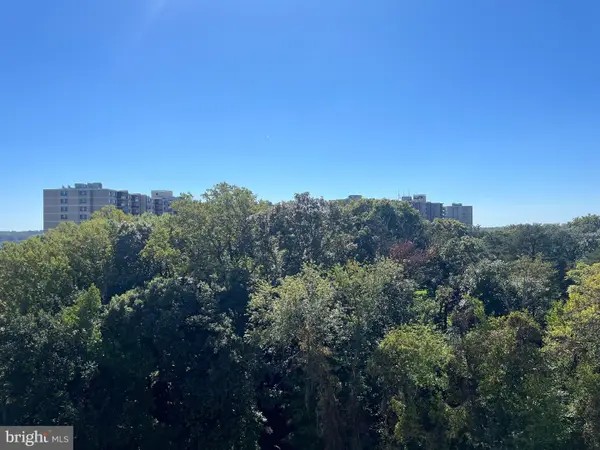 $289,000Coming Soon2 beds 2 baths1,062 sq. ft.
6300 Stevenson Ave #1009, ALEXANDRIA, VA 22304
MLS# VAAX2067106Listed by: CORCORAN MCENEARNEY


Protect your home and budget from life's surprises with an Assurant Home Warranty, backed by a partner that supports you through every step of homeownership. Explore Plans.
©2026 Century 21 Real Estate LLC. All rights reserved. CENTURY 21®, the CENTURY 21 Logo and C21® are service marks owned by Century 21 Real Estate LLC. Century 21 Real Estate LLC fully supports the principles of the Fair Housing Act and the Equal Opportunity Act. Each office is independently owned and operated. Listing information is deemed reliable but not guaranteed accurate.