2820 Franklin St, Alexandria, VA 22306
Local realty services provided by:CENTURY 21 Harris Hawkins & Co.
2820 Franklin St,Alexandria, VA 22306
$850,000
- 4 Beds
- 4 Baths
- 2,492 sq. ft.
- Single family
- Active
Listed by: margaret e ruhe
Office: kw united
MLS#:VAFX2332124
Source:BRIGHTMLS
Price summary
- Price:$850,000
- Price per sq. ft.:$341.09
About this home
Magical Secluded Backyard. Total Renovation feels like a new construction home. 4BR/4 Full Baths. Cape Cod with finished walkout bsmt. 2 Car Detached Garage with remote & keypad. The half acre yard is fenced 3 sides and gives room to spread out with the children & pets. Located in a "hidden" neighborhood behind Panera Bread and Beacon Hill Mall. Oh so close to everything yet you feel you are in the quiet countryside. Easy access to 495, South Kings Hwy, Kingstowne, Old Town Alexandria, Arlington, Pentagon & Amazon HQ2. With this total renovation you are selecting a home with all the big items already done for you. A wonderful neighborhood with large lot homes. You can even take up a market garden with this size yard. The main level Sunroom is now conditioned with heat & AC and can be your main level office or a children's play area. The driveway is newly paved and a large front porch was also added to create an attractive front elevation. Highly rated Fairfax County Schools.
Contact an agent
Home facts
- Year built:1933
- Subdivision & Development:FAIRVIEW
- Listing ID #:VAFX2332124
- Added:1 day(s) ago
- Updated:July 31, 2026 at 01:36 AM
Rooms and interior
- Bedrooms:4
- Total bathrooms:4
- Full bathrooms:4
- Flooring:Carpet, Wood
- Dining Description:Dining Area, Dining Room
- Bathrooms Description:Bathroom 3, Full Bath, Primary Bath(s), Primary Bathroom
- Kitchen Description:Built-In Microwave, Cooktop, Dishwasher, Disposal, Kitchen - Gourmet, Oven - Wall, Pantry, Range Hood, Recessed Lighting, Refrigerator, Upgraded Countertops, Water Heater
- Bedroom Description:Entry Level Bedroom, Primary Bedroom, Walk In Closet(s)
- Basement:Yes
- Basement Description:Fully Finished, Walkout Stairs, Windows
- Living area:2,492 sq. ft.
Heating and cooling
- Cooling:Central A/C
- Heating:Electric, Forced Air
Structure and exterior
- Roof:Architectural Shingle
- Year built:1933
- Building area:2,492 sq. ft.
- Lot area:0.52 Acres
- Lot Features:Cleared, Level, Open, Rear Yard, Secluded
- Architectural Style:Cape Cod
- Construction Materials:Vinyl Siding
- Exterior Features:Bump-outs, Patio(s), Porch(es), Secure Storage, Sidewalks
- Foundation Description:Concrete Perimeter
- Levels:3 Story
Schools
- High school:WEST POTOMAC
- Middle school:CARL SANDBURG
- Elementary school:GROVETON
Utilities
- Water:Public
- Sewer:Public Sewer
Finances and disclosures
- Price:$850,000
- Price per sq. ft.:$341.09
- Tax amount:$9,344 (2025)
Features and amenities
- Laundry features:Laundry
- Amenities:Ceiling Fan(s), Double Pane Windows, Fire Detection System, Insulated Windows, Recessed Lighting
Parking
- Parking description:Concrete Driveway, Detached Garage, Garage - Front Entry, Paved Driveway, Private
- Garage:Yes
- Garage spaces:2
New listings near 2820 Franklin St
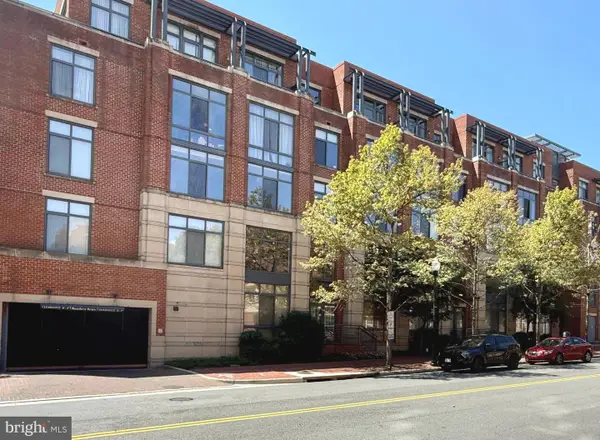
 $670,000Pending2 beds 2 baths1,107 sq. ft.
501 Slaters Ln #703, ALEXANDRIA, VA 22314
MLS# VAAX2064306Listed by: COLDWELL BANKER REALTY- Coming Soon
 $449,000Coming Soon1 beds 1 baths
520 John Carlyle St #417, ALEXANDRIA, VA 22314
MLS# VAAX2064774Listed by: TAKE 2 REAL ESTATE LLC - New
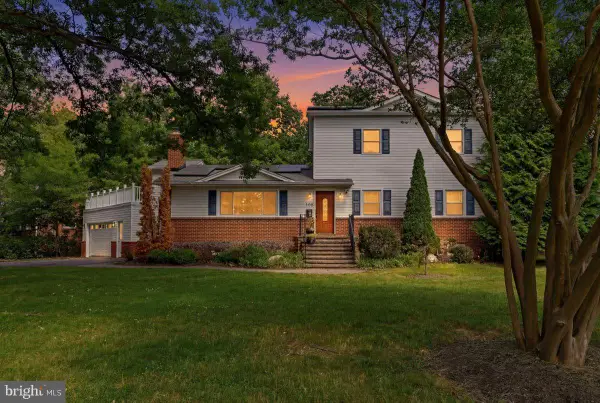 $1,074,000Active5 beds 4 baths3,162 sq. ft.
2617 N Stevens St, ALEXANDRIA, VA 22311
MLS# VAAX2064718Listed by: REAL BROKER, LLC - GAITHERSBURG - Coming Soon
 $1,200,000Coming Soon5 beds 2 baths
500 Gibbon St, ALEXANDRIA, VA 22314
MLS# VAAX2054298Listed by: LONG & FOSTER REAL ESTATE, INC. - Open Sat, 2 to 4pmNew
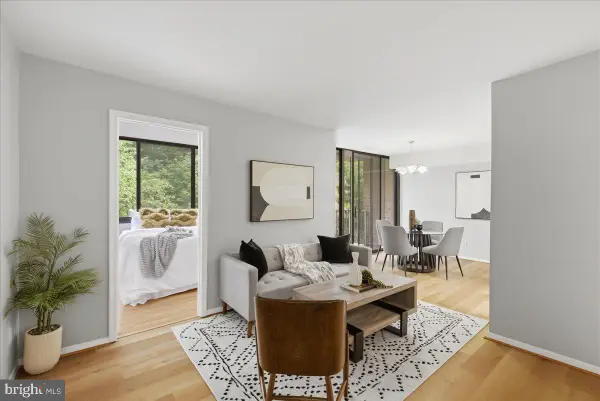 $199,900Active1 beds 1 baths818 sq. ft.
485 N Armistead St #202, ALEXANDRIA, VA 22312
MLS# VAAX2064690Listed by: COMPASS - Coming Soon

 $899,900Coming Soon2 beds 2 baths
1217 Colonial Ave, ALEXANDRIA, VA 22314
MLS# VAAX2064740Listed by: CENTURY 21 REDWOOD REALTY - New
 $335,000Active2 beds 2 baths946 sq. ft.
1700 W Abingdon Dr #203, ALEXANDRIA, VA 22314
MLS# VAAX2064746Listed by: KW METRO CENTER - Coming Soon
 $1,500,000Coming Soon5 beds 5 baths
705 N Ashton St, ALEXANDRIA, VA 22312
MLS# VAAX2064496Listed by: SAMSON PROPERTIES - New
 $339,900Active2 beds 2 baths1,211 sq. ft.
205 Yoakum Pkwy #1224, ALEXANDRIA, VA 22304
MLS# VAAX2062892Listed by: RLAH @PROPERTIES - New
 $257,000Active1 beds 2 baths943 sq. ft.
301 N Beauregard St #1614, ALEXANDRIA, VA 22312
MLS# VAAX2064676Listed by: CAMPODONICO REALTY


Protect your home and budget from life's surprises with an Assurant Home Warranty, backed by a partner that supports you through every step of homeownership. Explore Plans.
©2026 Century 21 Real Estate LLC. All rights reserved. CENTURY 21®, the CENTURY 21 Logo and C21® are service marks owned by Century 21 Real Estate LLC. Century 21 Real Estate LLC fully supports the principles of the Fair Housing Act and the Equal Opportunity Act. Each office is independently owned and operated. Listing information is deemed reliable but not guaranteed accurate.