
4 S Van Dorn St S #301, Alexandria, VA 22304
Local realty services provided by:CENTURY 21 Mertz & Associates
4 S Van Dorn St S #301,Alexandria, VA 22304
$259,995
- 2 Beds
- 2 Baths
- 1,116 sq. ft.
- Condominium
- Coming Soon
Listed by: hugo a romero
Office: coldwell banker realty
MLS#:VAAX2066862
Source:BRIGHTMLS
Price summary
- Price:$259,995
- Price per sq. ft.:$232.97
About this home
Move in by the holidays, with a 3.75% assumable loan! This spotless, updated condo sits in Alexandria's desirable West End, on the quiet, private side of a secure and well-kept building. Best of all, it comes with a 3.75% assumable loan, a rare chance to lock in a rate well below today's market and keep your monthly payment low. Buyer must qualify with lender.
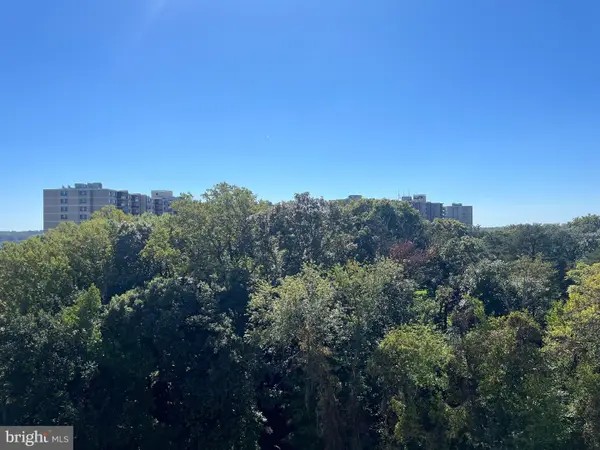
Inside, you'll find an open floor plan with new lighting, stainless steel appliances, and updated flooring, including luxury vinyl tile over ceramic in the kitchen and bathroom. The living space opens onto a spacious private balcony overlooking mature trees and peaceful greenery.
The location is hard to beat: just off Van Dorn Street, with quick access to Duke Street and I-95. The condo fee covers water and gas, and pets are welcome. Residents also enjoy a complimentary shuttle to the Van Dorn Metro Station.
The community's modern amenities make everyday life easy and fun. Stay active in the 24-hour, state-of-the-art fitness center, on one of four tennis courts, or on the volleyball courts, then cool off in the outdoor pools. The clubhouse features a billiard room, and the business center offers multiple computer stations, WiFi, a printer, a copier, and a scanner. There's even an on-site convenience store for quick errands. Just outside the clubhouse, a plaza with six modern gas grills is ready for your next cookout.
Seller will consider selling it furnished....
Contact an agent
Home facts
- Year built:1963
- Subdivision & Development:TWENTY-ONE
- Listing ID #:VAAX2066862
- Updated:October 17, 2026 at 01:48 PM
Rooms and interior
- Bedrooms:2
- Total bathrooms:2
- Full bathrooms:1
- Half bathrooms:1
- Flooring:Ceramic Tile, Hardwood, Laminate Plank
- Dining Description:Dining Area
- Kitchen Description:Breakfast Area, Dishwasher, Disposal, Exhaust Fan, Kitchen - Eat-In, Kitchen - Gourmet, Oven/Range - Gas, Refrigerator, Upgraded Countertops
- Bedroom Description:Entry Level Bedroom, Walk In Closet(s)
- Living area:1,116 sq. ft.
Heating and cooling
- Cooling:Central A/C
- Heating:Forced Air, Natural Gas
Structure and exterior
- Year built:1963
- Building area:1,116 sq. ft.
- Lot Features:Suburban
- Architectural Style:Colonial
- Construction Materials:Brick, Concrete
- Exterior Features:Balcony
- Levels:1 Story
Utilities
- Water:Public
- Sewer:Public Sewer
Finances and disclosures
- Price:$259,995
- Price per sq. ft.:$232.97
- Tax amount:$2,915 (2026)
Features and amenities
- Amenities:Cable TV Available, Electric Available, Intercom, Main Entrance Lock, Natural Gas Available, Window Treatments
Parking
- Parking description:Parking Lot, Surface, Unassigned
New listings near 4 S Van Dorn St S #301
- Coming Soon
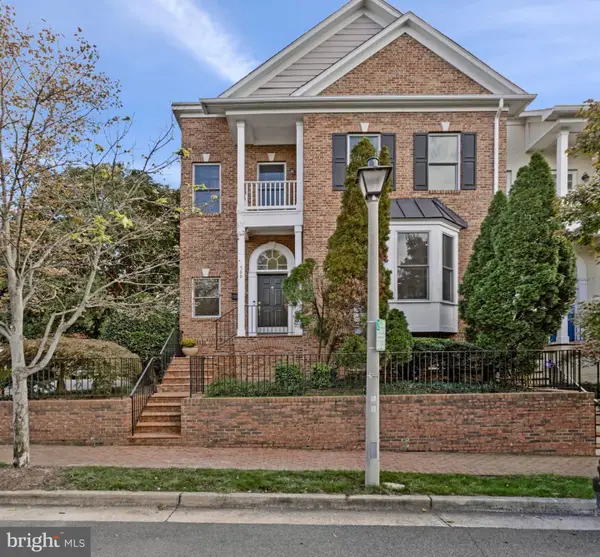 $1,299,000Coming Soon3 beds 4 baths2,265 sq. ft.
500 S Fayette St, ALEXANDRIA, VA 22314
MLS# VAAX2066624Listed by: SERHANT - Coming Soon
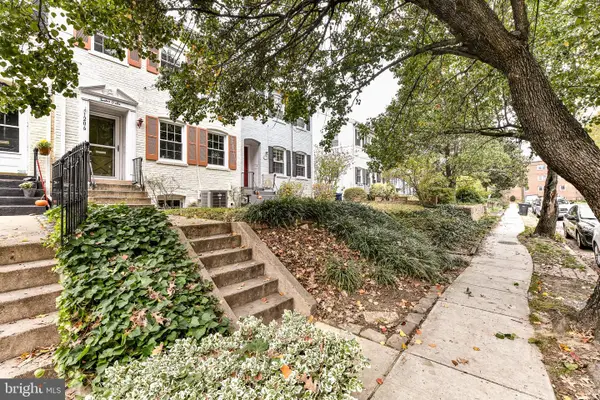 $800,000Coming Soon3 beds 2 baths1,728 sq. ft.
1206 Portner Rd, ALEXANDRIA, VA 22314
MLS# VAAX2067440Listed by: CHAMBERS THEORY, LLC - Coming Soon
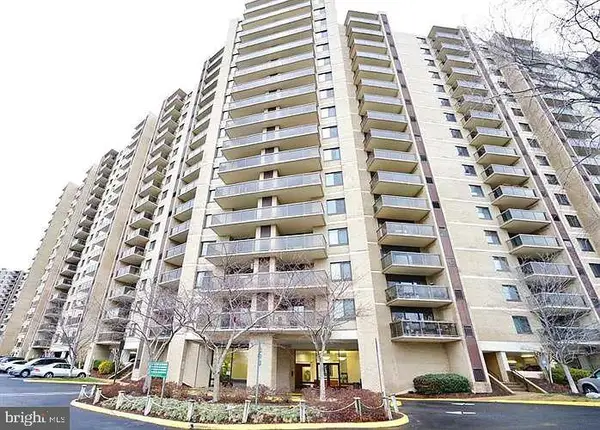 $305,000Coming Soon2 beds 2 baths1,098 sq. ft.
307 Yoakum Pkwy #605, ALEXANDRIA, VA 22304
MLS# VAAX2067596Listed by: JOBIN REALTY - Coming Soon
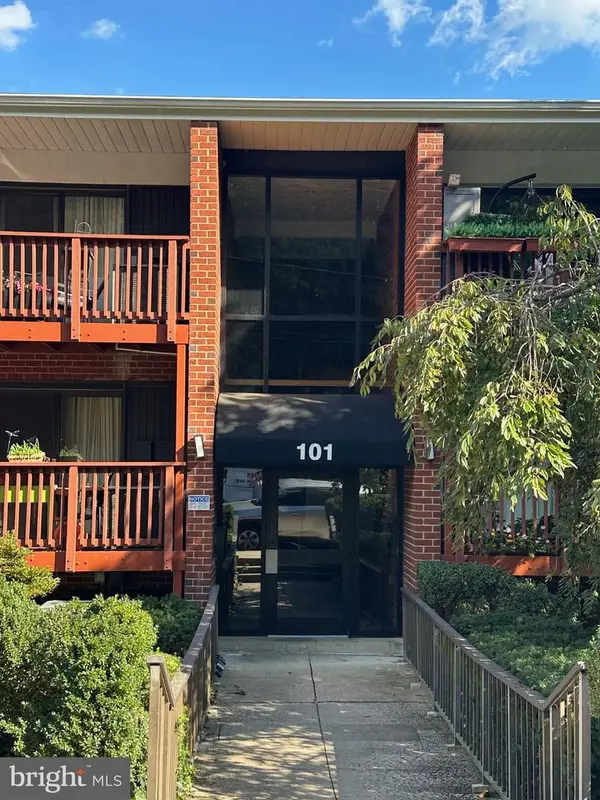 $439,900Coming Soon3 beds 2 baths1,083 sq. ft.
101 Skyhill Rd #303, ALEXANDRIA, VA 22314
MLS# VAAX2066956Listed by: PEARSON SMITH REALTY, LLC - Coming Soon
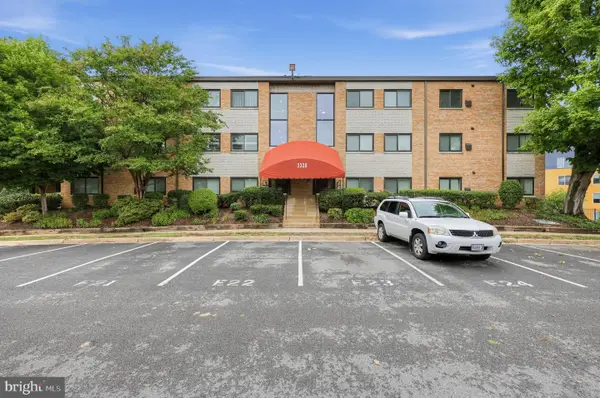 $299,000Coming Soon2 beds 1 baths890 sq. ft.
3320 S 28th St #203, ALEXANDRIA, VA 22302
MLS# VAAX2066684Listed by: LPT REALTY, LLC - Coming Soon
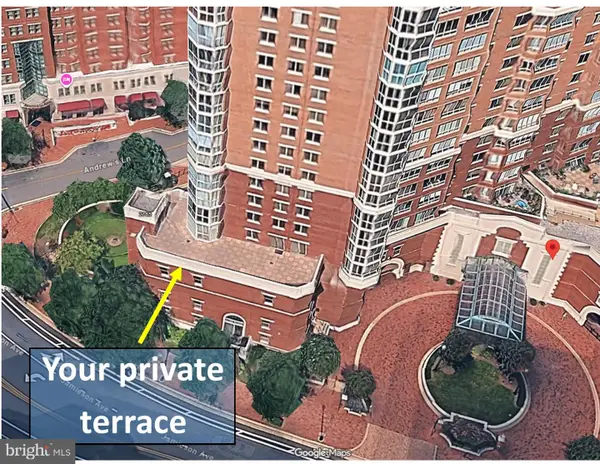 $999,500Coming Soon3 beds 3 baths1,605 sq. ft.
2181 Jamieson Ave #403, ALEXANDRIA, VA 22314
MLS# VAAX2067430Listed by: LONG & FOSTER REAL ESTATE, INC. - Coming Soon
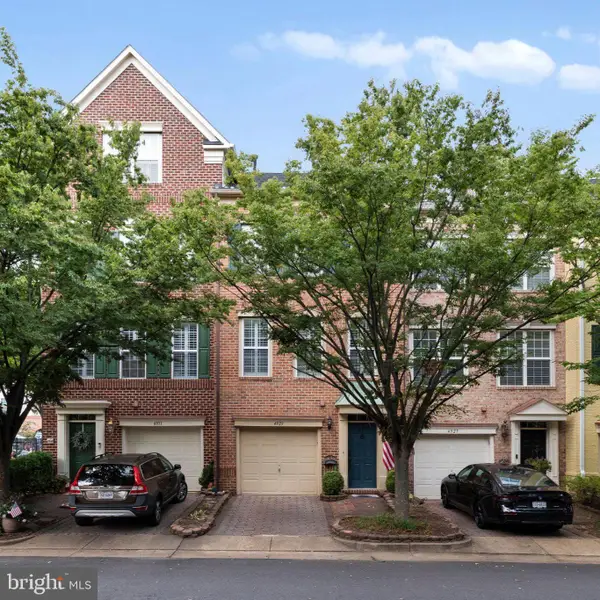 $829,000Coming Soon3 beds 3 baths2,296 sq. ft.
4929 Kilburn St, ALEXANDRIA, VA 22304
MLS# VAAX2067368Listed by: SAMSON PROPERTIES - Coming Soon
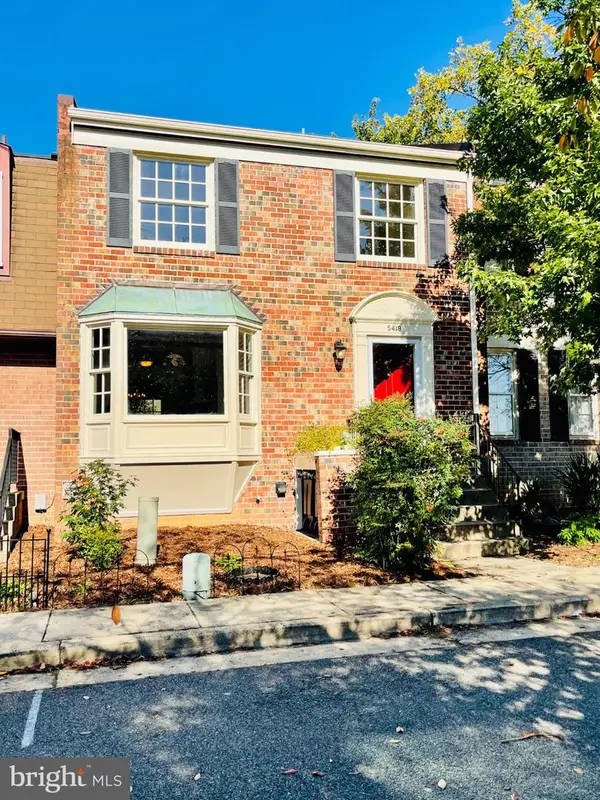 $649,000Coming Soon3 beds 4 baths2,172 sq. ft.
5419 Richenbacher Ave, ALEXANDRIA, VA 22304
MLS# VAAX2067534Listed by: ROSEMONT REAL ESTATE, LLC - Coming Soon
 $289,000Coming Soon2 beds 2 baths1,062 sq. ft.
6300 Stevenson Ave #1009, ALEXANDRIA, VA 22304
MLS# VAAX2067106Listed by: CORCORAN MCENEARNEY - Coming Soon
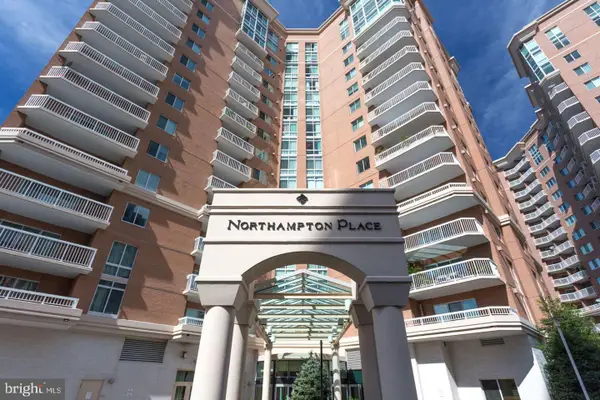 $575,000Coming Soon2 beds 2 baths1,347 sq. ft.
3101 N Hampton Dr #1101, ALEXANDRIA, VA 22302
MLS# VAAX2067410Listed by: RE/MAX ALLEGIANCE


Protect your home and budget from life's surprises with an Assurant Home Warranty, backed by a partner that supports you through every step of homeownership. Explore Plans.
©2026 Century 21 Real Estate LLC. All rights reserved. CENTURY 21®, the CENTURY 21 Logo and C21® are service marks owned by Century 21 Real Estate LLC. Century 21 Real Estate LLC fully supports the principles of the Fair Housing Act and the Equal Opportunity Act. Each office is independently owned and operated. Listing information is deemed reliable but not guaranteed accurate.