
6528 Windham Ave, Alexandria, VA 22315
Local realty services provided by:CENTURY 21 Advantage Gold
Listed by: lisa dubois-headley, rashne green
Office: rlah @properties
MLS#:VAFX2280182
Source:BRIGHTMLS
Price summary
- Price:$1,099,900
- Price per sq. ft.:$394.23
About this home
ALEXANDRIA-FRANCONIA–SPRINGFIELD | 1 ACRE. POOL. EXPANSIVE HOME. NOW $1.099M.
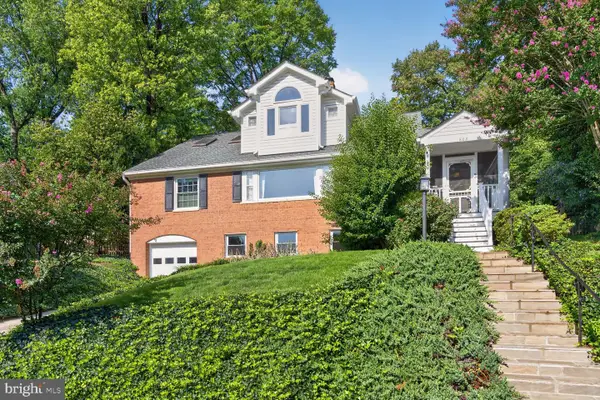
This expanded and beautifully maintained 4-bedroom + den, 4.5-bath home offers generous living spaces, a private backyard retreat, and the kind of space that's increasingly hard to find in Alexandria. Set on nearly a full acre with an in-ground pool and tiki bar, and garage spaces for 3 cars, there's room to spread out—inside and out.
A welcoming front porch leads to a light-filled main level featuring hardwood floors, a formal living room with a wood-burning fireplace, and a separate dining room. The updated eat-in kitchen offers granite countertops, an island, stainless steel appliances, and access to the front-entry one-car garage. A pass-through window opens to the spacious sunroom addition, where walls of windows and skylights fill the space with natural light. From here, step down to the expansive deck overlooking the fabulous backyard retreat.
All four bedrooms and 3.5 baths are conveniently located on the main level, including two ensuite bedrooms. The spacious primary suite offers a sitting area, walk-in closet, and an updated bath with a clawfoot soaking tub, dual vanity, and oversized shower with skylight.
The finished lower level adds exceptional flexibility with a large recreation room featuring a wood-burning stove and built-in bar, a renovated full bath, a generous laundry room, and a spacious den ideal for a home office, gym, or guest space. This level also provides access to the side-entry two-car garage, deck, and backyard.
The backyard is the showstopper! An spacious deck with a hot tub and dedicated grilling area overlooks a private backyard designed for relaxing and entertaining. The in-ground pool, tiki hut with bar and TV, and expansive lawn create a resort-like setting that's equally suited for summer gatherings or peaceful evenings at home. The backyard is fully-fenced.
Two driveways and three garage spaces provide exceptional convenience and flexibility. Ideally located just minutes from the Franconia–Springfield Metro, I-95, and the Franconia–Springfield Parkway, with Springfield Town Center, shopping, dining, and everyday conveniences nearby. At $1.099m, this home delivers an exceptional combination of space, privacy, and resort-style outdoor living that's hard to find in Alexandria....
Contact an agent
Home facts
- Year built:1972
- Subdivision & Development:WINDSOR ESTATES
- Listing ID #:VAFX2280182
- Added:132 day(s) ago
- Updated:September 09, 2026 at 02:27 PM
Rooms and interior
- Bedrooms:4
- Total bathrooms:5
- Full bathrooms:4
- Half bathrooms:1
- Flooring:Carpet, Ceramic Tile, Hardwood
- Dining Description:Dining Room, Formal/Separate Dining Room
- Bathrooms Description:Bathroom 2, Bathroom 3, Full Bath, Half Bath, Primary Bath(s), Primary Bathroom
- Kitchen Description:Built-In Microwave, Dishwasher, Disposal, Kitchen - Eat-In, Kitchen - Island, Kitchen - Table Space, Oven/Range - Electric, Refrigerator, Six Burner Stove, Stainless Steel Appliances, Upgraded Countertops, Wet/Dry Bar
- Bedroom Description:Entry Level Bedroom, Primary Bedroom, Walk In Closet(s)
- Basement:Yes
- Basement Description:Connecting Stairway, Daylight, Full, Fully Finished, Garage Access, Rear Entrance, Walkout Level
- Living area:2,790 sq. ft.
Heating and cooling
- Cooling:Heat Pump(s)
- Heating:Electric, Heat Pump(s), Wood Burn Stove
Structure and exterior
- Roof:Asphalt
- Year built:1972
- Building area:2,790 sq. ft.
- Lot area:0.89 Acres
- Lot Features:Front Yard, Landscaping, Private, Rear Yard, SideYard(s)
- Architectural Style:Ranch/Rambler
- Construction Materials:Combination, Vinyl Siding
- Exterior Features:Deck(s), Porch(es)
- Foundation Description:Slab
- Levels:2 Stories
Schools
- High school:HAYFIELD
- Middle school:HAYFIELD SECONDARY SCHOOL
- Elementary school:LANE
Utilities
- Water:Public
- Sewer:Public Sewer
Finances and disclosures
- Price:$1,099,900
- Price per sq. ft.:$394.23
- Tax amount:$11,348 (2025)
Features and amenities
- Laundry features:Dryer, Dryer In Unit, Laundry, Washer, Washer In Unit
- Amenities:Attic, Ceiling Fan(s), Skylight(s), Wet/Dry Bar
- Pool features:In Ground
Parking
- Parking description:Attached Garage, Concrete Driveway, Garage - Front Entry, Garage - Side Entry, Inside Access
- Garage:Yes
- Garage spaces:3
New listings near 6528 Windham Ave
- Coming Soon
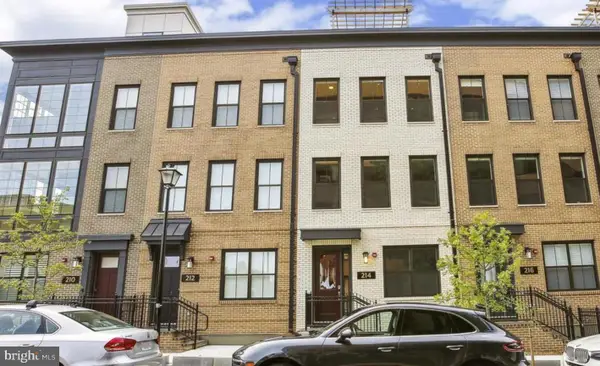 $1,690,000Coming Soon3 beds 4 baths2,309 sq. ft.
214 Canal Center Plz, ALEXANDRIA, VA 22314
MLS# VAAX2065736Listed by: LONG & FOSTER REAL ESTATE, INC. - Coming Soon
 $625,000Coming Soon3 beds 2 baths1,213 sq. ft.
545 E Braddock Rd #408, ALEXANDRIA, VA 22314
MLS# VAAX2065658Listed by: COMPASS - Coming Soon
 $860,000Coming Soon3 beds 3 baths2,155 sq. ft.
2536 Gadsby Pl, ALEXANDRIA, VA 22311
MLS# VAAX2065382Listed by: RLAH @PROPERTIES - Coming Soon
 $209,990Coming Soon1 beds 1 baths818 sq. ft.
487 N Armistead St #301, ALEXANDRIA, VA 22312
MLS# VAAX2066148Listed by: KELLER WILLIAMS CAPITAL PROPERTIES - Coming SoonOpen Sat, 1 to 3pm
 $885,000Coming Soon3 beds 4 baths2,224 sq. ft.
4634 Latrobe Pl, ALEXANDRIA, VA 22311
MLS# VAAX2062484Listed by: TTR SOTHEBY'S INTERNATIONAL REALTY - Coming Soon
 $999,000Coming Soon3 beds 4 baths2,632 sq. ft.
4923 Churchill Mews, ALEXANDRIA, VA 22304
MLS# VAAX2066100Listed by: RLAH @PROPERTIES - Coming SoonOpen Sat, 1 to 3pm
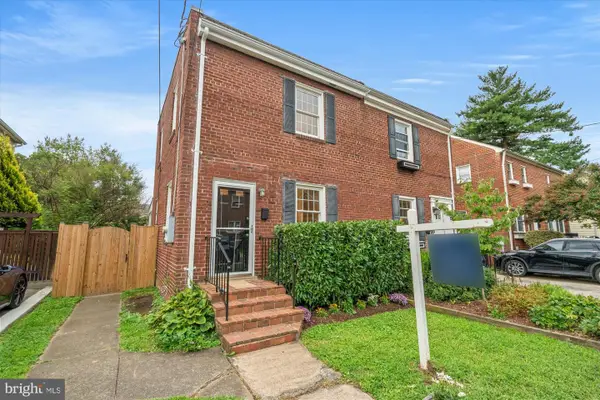 $699,900Coming Soon2 beds 1 baths864 sq. ft.
317 E Custis Ave #a, ALEXANDRIA, VA 22301
MLS# VAAX2066122Listed by: TTR SOTHEBY'S INTERNATIONAL REALTY - Coming Soon
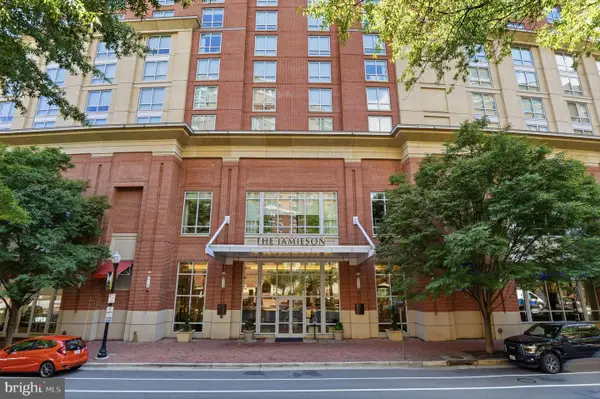 $649,000Coming Soon2 beds 2 baths1,044 sq. ft.
2050 Jamieson Ave #1402, ALEXANDRIA, VA 22314
MLS# VAAX2065958Listed by: COMPASS - Coming Soon
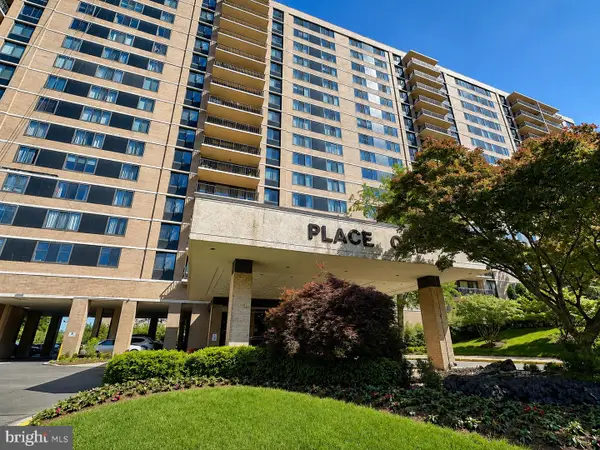 $259,900Coming Soon1 beds 2 baths930 sq. ft.
5500 Holmes Run Pkwy #1412, ALEXANDRIA, VA 22304
MLS# VAAX2066066Listed by: LONG & FOSTER REAL ESTATE, INC. - Coming SoonOpen Sat, 2:30 to 4:30pm
 $1,400,000Coming Soon5 beds 3 baths2,800 sq. ft.
802 Parkway Ter, ALEXANDRIA, VA 22302
MLS# VAAX2065530Listed by: LONG & FOSTER REAL ESTATE, INC.


Protect your home and budget from life's surprises with an Assurant Home Warranty, backed by a partner that supports you through every step of homeownership. Explore Plans.
©2026 Century 21 Real Estate LLC. All rights reserved. CENTURY 21®, the CENTURY 21 Logo and C21® are service marks owned by Century 21 Real Estate LLC. Century 21 Real Estate LLC fully supports the principles of the Fair Housing Act and the Equal Opportunity Act. Each office is independently owned and operated. Listing information is deemed reliable but not guaranteed accurate.